$5,000 buyer incentive plus 1 year home warranty!! Welcome to this beautifully maintained 3-bedroom, 2.5-bath home offering over 2,200 square feet in the sought-after Lake Tyler community in New Bern. With inviting curb appeal, established flower beds, and an attached two-car garage, this home offers the perfect blend of thoughtful design and everyday functionality. Step inside to a bright and welcoming entry where a dedicated formal dining room creates the perfect setting for gathering with family and friends. Continue into the spacious open-concept living area featuring durable hard-surface vinyl flooring throughout the main living spaces and an easy flow designed for both everyday living and entertaining. The gourmet kitchen is designed with both style and practicality in mind and opens seamlessly to the living and dining spaces--ideal for entertaining or staying connected. Enjoy granite countertops, a tile backsplash, white cabinetry, stainless steel appliances, a center island, and generous cabinet and prep space. Upstairs, all bedrooms are thoughtfully positioned for privacy. The spacious primary suite serves as a comfortable retreat featuring a deluxe en suite bath and a large walk-in closet. Two additional bedrooms share a full bathroom, while a centrally located laundry room adds convenience to everyday living. A versatile loft provides additional flex space perfect for a home office, playroom, media room, workout area, or second living space. Located in the desirable Tyler Home on the Lake community, residents enjoy access to a beautiful 28-acre lake with over two miles of walking trails, kayaking opportunities, a pier, and community amenities, including a clubhouse, playground, and pools. Conveniently located just minutes from the restaurants, shopping, and waterfront charm of Historic Downtown Historic Downtown New Bern and approximately 30 minutes from Marine Corps Air Station Cherry Point, this home offers comfort, convenience, and a lifestyle you'll love.
Sold for $315,000
$315,000
421 Frida Road, New Bern, NC 28560
3beds
2,264sqft
Single Family Residence
Built in 2021
6,098 Square Feet Lot
$-- Zestimate®
$139/sqft
$2,293 Estimated rent
Home value
Not available
Estimated sales range
Not available
$2,293/mo
Zestimate® history
Owner options
List your home for rent
$2,293/mo
Rent Zestimate®
Find your next renter with Zillow Rental Manager. Plus, with online applications, you can quickly screen prospective tenants – for free.
$2,293/mo
Rent Zestimate®
Refinance and save
$2,425/mo
Est. payment
Refinancing to a lower rate could help reduce your monthly payments and save thousands over the life of the loan.
$2,425/mo
Est. payment
Explore your selling options
Work with a Zillow partner agent
Leverage their expertise and Zillow's premium Showcase listings to get your home seen by more buyers.
Get startedList with your own agent
Get your home in front of millions of buyers by listing it on Zillow.
Learn how to do itSell it yourself
Take full control of how buyers see your home on Zillow by listing For Sale by Owner (FSBO).
List your homeWhat's special
Zillow last checked:
Listing updated:
Listed by:
Dennis Hewitt 862-219-9805,
NorthGroup
Bought with:
Ulrika Freburg, 335643
MacDonald Realty Group
Source: Hive MLS,MLS#: 100575968 Originating MLS: Neuse River Region Association of Realtors
Originating MLS: Neuse River Region Association of RealtorsFacts & features
Interior
Bedrooms & bathrooms
- Bedrooms: 3
- Bathrooms: 3
- Full bathrooms: 2
- 1/2 bathrooms: 1
Rooms
- Room types: Laundry, Dining Room, Bedroom 1, Bedroom 2, Bedroom 3, Loft, Family Room
Bedroom 1
- Level: Second
- Dimensions: 16.4 x 17.2
Bedroom 2
- Level: Second
- Dimensions: 12.5 x 14.1
Bedroom 3
- Level: Second
- Dimensions: 12.5 x 14
Dining room
- Level: First
- Dimensions: 16.3 x 12.3
Family room
- Level: First
- Dimensions: 18.3 x 17.4
Kitchen
- Level: First
- Dimensions: 16.4 x 12.8
Laundry
- Level: Second
- Dimensions: 5.6 x 9.6
Loft
- Level: Second
- Dimensions: 13.5 x 10.5
Heating
- Forced Air, Natural Gas
Cooling
- Central Air
Appliances
- Included: Built-In Microwave, Washer, Refrigerator, Dryer, Dishwasher, Electric Range
- Laundry: Laundry Room
Features
- Walk-in Closet(s), Solid Surface, Kitchen Island, Ceiling Fan(s), Pantry, Walk-in Shower, Walk-In Closet(s)
- Flooring: Carpet, Vinyl
- Basement: None
- Attic: Partially Finished,Pull Down Stairs
Interior area
- Total structure area: 2,264
- Total interior livable area: 2,264 sqft
Property
Parking
- Total spaces: 2
- Parking features: Off Street, Garage
- Attached garage spaces: 2
Features
- Levels: Two
- Patio & porch: Patio, Front Porch
- Pool features: See Remarks
- Fencing: None
- Has view: Yes
- View description: See Remarks
- Frontage type: See Remarks
Lot
- Size: 6,098 Square Feet
- Dimensions: 100 x 60 x 100 x 60
- Features: Interior Lot, Lake Privileges
Details
- Parcel number: 82233 840
- Zoning: residential
- Special conditions: Standard
Construction
Type & style
- Home type: SingleFamily
- Property subtype: Single Family Residence
Materials
- Stone, Vinyl Siding, Wood Frame
- Foundation: Slab
- Roof: Architectural Shingle
Condition
- New construction: No
- Year built: 2021
Details
- Warranty included: Yes
Utilities & green energy
- Sewer: Public Sewer
- Water: Public
- Utilities for property: Natural Gas Connected, Sewer Connected, Water Connected
Green energy
- Energy efficient items: Lighting, Thermostat
Community & HOA
Community
- Subdivision: Tyler, Home on the Lake
HOA
- Has HOA: Yes
- Amenities included: Pool, Jogging Path, Maintenance Common Areas, Playground, Street Lights
- HOA fee: $550 annually
- HOA name: aam
- HOA phone: 800-354-0257
Location
- Region: New Bern
Financial & listing details
- Price per square foot: $139/sqft
- Tax assessed value: $295,440
- Annual tax amount: $2,466
- Date on market: 5/29/2026
- Cumulative days on market: 34 days
- Listing agreement: Exclusive Right To Sell
- Listing terms: Cash,Conventional,FHA,VA Loan
Price history
| Date | Event | Price |
|---|---|---|
| 7/24/2026 | Sold | $315,000$139/sqft |
Source:  Hive MLS #100575968 Report a problem Hive MLS #100575968 Report a problem | ||
| 6/25/2026 | Pending sale | $315,000$139/sqft |
Source: Hive MLS #100575968 Report a problem | ||
| 5/29/2026 | Listed for sale | $315,000+27%$139/sqft |
Source: Hive MLS #100575968 Report a problem | ||
| 6/24/2021 | Sold | $248,000$110/sqft |
Source: Public Record Report a problem | ||
Public tax history
| Year | Property taxes | Tax assessment |
|---|---|---|
| 2025 | $2,538 | $295,440 |
| 2024 | $2,538 +1.7% | $295,440 |
| 2023 | $2,497 | $295,440 +59.1% |
| 2022 | -- | $185,670 +563.1% |
| 2021 | $292 | $28,000 |
| 2020 | -- | $28,000 |
| 2019 | $289 | $28,000 |
Find assessor info on the county website
Neighborhood: 28560
Nearby homes
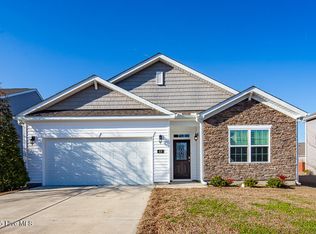
- $305,0004 bd2 ba1.7k sqft419 Frida Rd, New Bern, NC 28560Sold
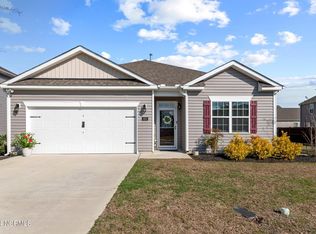
- $310,0004 bd2 ba1.7k sqft423 Frida Rd, New Bern, NC 28560Sold
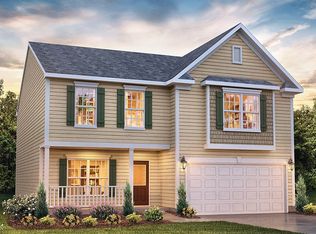
- $312,1003 bd3 ba2.2k sqft418 Isabelle St, New Bern, NC 28560Off Market
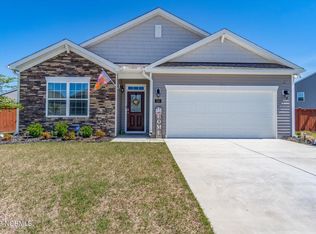
- $320,0004 bd2 ba1.7k sqft420 Isabelle St, New Bern, NC 28560Sold
- $335,0003 bd2 ba1.9k sqft417 Frida Rd, New Bern, NC 28560Sold
- $346,2004 bd3 ba2.8k sqft416 Isabelle St, New Bern, NC 28560Off Market
- $355,0004 bd3 ba3k sqft515 Dakota Ave, New Bern, NC 28560Sold
- $347,5004 bd3 ba2.8k sqft420 Frida Rd, New Bern, NC 28560Off Market
Nearby schools
GreatSchools rating
- 3/10Oaks Road AcademyGrades: PK-5Distance: 3 mi
- 4/10West Craven MiddleGrades: 6-8Distance: 3.7 mi
- 2/10West Craven HighGrades: 9-12Distance: 5.9 mi
Schools provided by the listing agent
- Elementary: Oaks Road
- Middle: West Craven
- High: West Craven
Source: Hive MLS. This data may not be complete. We recommend contacting the local school district to confirm school assignments for this home.


Get pre-qualified for a loan
At Zillow Home Loans, we can pre-qualify you in as little as 5 minutes with no impact to your credit score.An equal housing lender. NMLS #10287.
- North Carolina
- Craven County
- New Bern
- 28560
- 421 Frida Road
Nearby cities
Nearby neighborhoods
Nearby zip codes
Other New Bern Topics
