NO HOA! HUGE BACKYARD! INCREDIBLE OPPORTUNITY THAT IS PRICE TO SELL! Welcome to 421 Parkbrook Street, where space, potential, and a convenient Spring Valley location come together. This 3-bedroom home offers approximately 1,444 square feet of living space on a generously sized lot, highlighted by an expansive backyard that truly sets this property apart.
Step inside to a functional floor plan featuring comfortable living spaces, linoleum flooring in the living room and kitchen, and a kitchen with laminate countertops. Whether you move in and enjoy the home as it is or personalize it over time, this property provides an excellent opportunity to create a space that reflects your own style and vision.
Conveniently located near shopping, dining, parks, schools, and outdoor recreation at Sweetwater Summit Regional Park. Easy access to SR-94 and SR-125 provides convenient connections throughout San Diego County, including area military installations. This is a great opportunity for buyers seeking space, value, and convenience in San Diego County at an attractive price.
Pending
Listed by: Century 21 Masters • Larry Gordon • Contact: 757-348-6481
$675,000
421 Parkbrook St, Spring Valley, CA 91977
3beds
1,444sqft
Single Family Residence
Built in 1960
8,800 Square Feet Lot
$695,900 Zestimate®
$467/sqft
$-- HOA
What's special
- 33 days
- 741
- 46
Likely to sell faster than
Zillow last checked:
Listing updated:
Listed by:
Larry Gordon DRE #02225136 757-348-6481,
Century 21 Masters
Source: CRMLS,MLS#: SW26195603 Originating MLS: California Regional MLS
Originating MLS: California Regional MLSFacts & features
Interior
Bedrooms & bathrooms
- Bedrooms: 3
- Bathrooms: 2
- Full bathrooms: 2
- Main level bathrooms: 2
- Main level bedrooms: 3
Rooms
- Room types: Bonus Room, Family Room, Kitchen, Living Room, Primary Bathroom, Primary Bedroom, Other
Bathroom
- Features: Bathroom Exhaust Fan, Bathtub, Solid Surface Counters, Separate Shower, Tub Shower, Vanity, Walk-In Shower
Kitchen
- Features: Kitchen Island, Laminate Counters, Pots & Pan Drawers, Utility Sink
Other
- Features: Walk-In Closet(s)
Heating
- Forced Air, Natural Gas
Cooling
- Central Air
Appliances
- Included: Dishwasher, Disposal, Gas Oven, Gas Water Heater, Microwave, Refrigerator, Dryer, Washer
- Laundry: Washer Hookup, Gas Dryer Hookup, In Garage
Features
- Breakfast Bar, Eat-in Kitchen, Laminate Counters, Open Floorplan, Pantry, Storage, Walk-In Closet(s)
- Flooring: Carpet, Tile, Vinyl
- Doors: Panel Doors, Sliding Doors, Storm Door(s)
- Windows: Blinds, Insulated Windows
- Has fireplace: Yes
- Common walls with other units/homes: No Common Walls
Interior area
- Total interior livable area: 1,444 sqft
Property
Parking
- Total spaces: 2
- Parking features: Door-Single, Driveway, Driveway Up Slope From Street, Garage, On Site, Side By Side
- Attached garage spaces: 2
Accessibility
- Accessibility features: None
Features
- Levels: One
- Stories: 1
- Entry location: Front door
- Patio & porch: Rear Porch, Concrete, Covered, Front Porch, Patio
- Exterior features: Lighting, Rain Gutters, Fire Pit
- Pool features: None
- Spa features: None
- Fencing: Stone,Wood
- Has view: Yes
- View description: Neighborhood
Lot
- Size: 8,800 Square Feet
- Features: 0-1 Unit/Acre, Back Yard, Front Yard, Lawn, Yard
Details
- Additional structures: Shed(s), Storage
- Parcel number: 5836140400
- Zoning: RS
- Special conditions: Standard
- Other equipment: Satellite Dish
Construction
Type & style
- Home type: SingleFamily
- Architectural style: Ranch
- Property subtype: Single Family Residence
Materials
- Concrete, Stucco
- Foundation: Slab
- Roof: Shingle
Condition
- New construction: No
- Year built: 1960
Utilities & green energy
- Electric: Electricity - On Property, 220 Volts in Garage, Photovoltaics on Grid, Standard, 220 Volts
- Sewer: Public Sewer
- Water: Public
- Utilities for property: Cable Available, Electricity Available, Electricity Connected, Natural Gas Available, Natural Gas Connected, Sewer Available, Sewer Connected, Water Available, Water Connected
Community & HOA
Community
- Features: Street Lights, Suburban, Sidewalks
- Security: Security System, Fire Detection System, Smoke Detector(s)
- Subdivision: Spring Valley
Location
- Region: Spring Valley
Financial & listing details
- Price per square foot: $467/sqft
- Tax assessed value: $512,971
- Date on market: 9/14/2026
- Cumulative days on market: 33 days
- Listing terms: Cash,Cash to Existing Loan,Cash to New Loan,Conventional,FHA,VA Loan
- Inclusions: Refrigerator, Dishwasher, Oven, Microwave, Washer, Dryer, Shed, and Lawnmower
- Road surface type: Paved
Estimated market value
$695,900
$661,000 - $731,000
$3,854/mo
Price history
| Date | Event | Price |
|---|---|---|
| 9/19/2026 | Pending sale | $675,000$467/sqft |
Source:  CRMLS #SW26195603 Report a problem CRMLS #SW26195603 Report a problem | ||
| 9/14/2026 | Listed for sale | $675,000+52.7%$467/sqft |
Source: CRMLS #SW26195603 Report a problem | ||
| 10/20/2017 | Sold | $442,000-1.3%$306/sqft |
Source: Public Record Report a problem | ||
| 9/21/2017 | Price change | $448,000-0.4%$310/sqft |
Source: USA Realty and Loans #170015405 Report a problem | ||
| 9/16/2017 | Listed for sale | $450,000+1.1%$312/sqft |
Source: USA Realty and Loans #170015405 Report a problem | ||
| 5/2/2017 | Listing removed | $445,000$308/sqft |
Source: USA Realty and Loans #170015405 Report a problem | ||
| 4/27/2017 | Price change | $445,000+1.6%$308/sqft |
Source: USA realty & Loans #170015405 Report a problem | ||
| 4/24/2017 | Price change | $438,000-1.6%$303/sqft |
Source: USA realty & Loans #170015405 Report a problem | ||
| 4/19/2017 | Price change | $445,000+1.6%$308/sqft |
Source: USA realty & Loans #170015405 Report a problem | ||
| 4/11/2017 | Listed for sale | $438,000+20%$303/sqft |
Source: USA realty & Loans #170015405 Report a problem | ||
| 3/21/2014 | Sold | $365,000+2.8%$253/sqft |
Source: Public Record Report a problem | ||
| 2/15/2014 | Listed for sale | $355,000+42%$246/sqft |
Source: The Gary Kent Team- Keller Williams La Jolla #140008496 Report a problem | ||
| 12/26/2013 | Sold | $250,000-16.4%$173/sqft |
Source: Public Record Report a problem | ||
| 8/13/2013 | Listing removed | $299,000$207/sqft |
Source: Keller Williams #120052263 Report a problem | ||
| 8/6/2013 | Listed for sale | $299,000+15.4%$207/sqft |
Source: Keller Williams #120052263 Report a problem | ||
| 11/9/2012 | Listing removed | $259,000$179/sqft |
Source: Keller Williams Realty LaJolla #120052263 Report a problem | ||
| 10/17/2012 | Listed for sale | $259,000-12.5%$179/sqft |
Source: Keller Williams #120052263 Report a problem | ||
| 5/6/2010 | Sold | $296,000-10.5%$205/sqft |
Source: Public Record Report a problem | ||
| 2/21/2010 | Price change | $330,876+14.5%$229/sqft |
Source: Prudential California Realty #100010516 Report a problem | ||
| 12/10/2009 | Listed for sale | $289,000+99.3%$200/sqft |
Source: COLDWELL BANKER #072051964 Report a problem | ||
| 11/30/2009 | Sold | $145,000-3.3%$100/sqft |
Source: Public Record Report a problem | ||
| 11/6/2009 | Price change | $149,900-6.3%$104/sqft |
Source: Prudential California Realty #090057172 Report a problem | ||
| 10/17/2009 | Price change | $159,900-8.6%$111/sqft |
Source: Prudential California Realty #090057172 Report a problem | ||
| 7/12/2009 | Price change | $175,000-16.6%$121/sqft |
Source: Instaclose Real Estate #090011453 Report a problem | ||
| 7/3/2009 | Price change | $209,900-27.4%$145/sqft |
Source: Instaclose Real Estate #090011453 Report a problem | ||
| 7/2/2009 | Listed for sale | $289,000+21.4%$200/sqft |
Source: Instaclose Real Estate #090011453 Report a problem | ||
| 5/12/2009 | Sold | $238,000+13.4%$165/sqft |
Source: Public Record Report a problem | ||
| 2/26/2009 | Listed for sale | $209,900+41.8%$145/sqft |
Source: Listhub #090011453 Report a problem | ||
| 8/18/1999 | Sold | $148,000$102/sqft |
Source: Public Record Report a problem | ||
Public tax history
| Year | Property taxes | Tax assessment |
|---|---|---|
| 2026 | -- | $512,971 +2% |
| 2025 | $6,585 +3.9% | $502,914 +2% |
| 2024 | $6,340 +3.5% | $493,054 +2% |
| 2023 | $6,125 +1.5% | $483,387 +2% |
| 2022 | $6,032 +1% | $473,910 +2% |
| 2021 | $5,971 +4.1% | $464,618 +1% |
| 2020 | $5,735 +12.3% | $459,855 +2% |
| 2019 | $5,106 -7.2% | $450,839 +2% |
| 2018 | $5,502 +13.6% | $442,000 +14.6% |
| 2017 | $4,841 +3.8% | $385,527 +2% |
| 2016 | $4,665 +0.8% | $377,969 +1.5% |
| 2015 | $4,630 +42.4% | $372,292 +48.9% |
| 2014 | $3,251 | $250,000 -16.2% |
| 2013 | -- | $298,228 |
| 2012 | -- | $298,228 |
| 2011 | -- | $298,228 +105.7% |
| 2010 | -- | $145,000 -17.9% |
| 2009 | -- | $176,514 +2% |
| 2008 | -- | $173,054 +2% |
| 2007 | -- | $169,662 +2% |
| 2006 | -- | $166,336 +2% |
| 2005 | -- | $163,076 +2% |
| 2004 | -- | $159,879 +1.9% |
| 2003 | -- | $156,950 +2% |
| 2002 | -- | $153,873 +2% |
| 2001 | -- | $150,857 |
Find assessor info on the county website
Monthly payment
Est. payment
Payment breakdown
Explore the cost of this home by adjusting the details. Changes won't be saved.Climate risks
Neighborhood: 91977
Nearby schools
Schools provided by the listing agent
- Elementary: Rancho
- Middle: Monte Vista
Source: CRMLS. This data may not be complete. We recommend contacting the local school district to confirm school assignments for this home.
- $696,2003 bd2 ba1.5k sqft423-25 Parkbrook St, Spring Valley, CA 91977Off Market
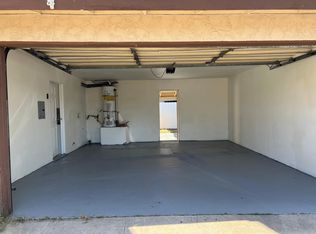
- $697,9003 bd1 ba1.4k sqft417 Parkbrook St, Spring Valley, CA 91977Off Market
- $725,6003 bd2 ba1.6k sqft420 Broadview St, Spring Valley, CA 91977Off Market
- $836,9003 bd1 ba1.5k sqft411 Parkbrook St, Spring Valley, CA 91977Off Market
Similar homes
- $719,9004 bd2 ba1.3k sqft8214 Cacus St, Spring Valley, CA 91977For Sale
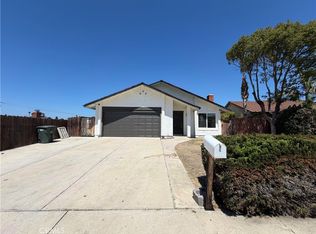 MLS ID #CV26183799, Jessie Rodriguez, Coldwell Banker Icon. CRMLS
 - $649,9993 bd2 ba1k sqft738 Carlsbad St, Spring Valley, CA 91977For Sale
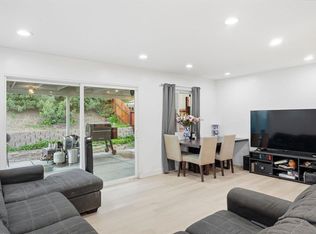 MLS ID #PTP2601331, Allie Castro, Real Broker. CRMLS
 - $779,0003 bd2 ba1.2k sqft1265 Darby St, Spring Valley, CA 91977For Sale
 MLS ID #PTP2606975, Marites Escano, Century 21 Affiliated. CRMLS
 - $795,0003 bd2 ba1.4k sqft1225 San Bernardino Ave, Spring Valley, CA 91977For Sale
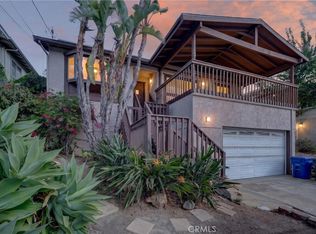 MLS ID #NP26207505, Jennifer Farber, Coldwell Banker Realty. CRMLS
Local buyer's agents are ready to help
