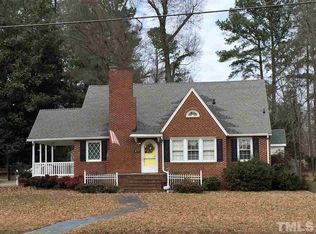
Some houses simply feel like home the moment you arrive. Such is the case with 421 S Morgan Street, where timeless charm, thoughtful architecture, and a beautifully defined layout create a place you'll want to call home for years to come. Every space has its own personality, from the inviting living room with its classic fireplace to the bright, welcoming kitchen and comfortable rooms that offer the perfect balance of togetherness and privacy. The charm continues outdoors, where both the front and backyard offer beautiful surroundings, mature trees, established landscaping, and inviting spaces to relax, gather, or simply enjoy the seasons. Set on a generous 0.36-acre lot, this home offers room to breathe and make lasting memories. And with its convenient Roxboro location, everyday shopping, dining, healthcare, and local amenities are within easy reach. More than just a house, this is a place to settle in, feel at home, and begin your next chapter. The property is currently vacant. Select photos have been virtually staged for illustrative purposes only, helping prospective buyers envision the potential of each space. Furniture and décor shown in virtually staged photos are not included in the sale. All offers must be accompanied by a pre-approval letter or proof of funds, as applicable.
For sale
$270,000
421 S Morgan St, Roxboro, NC 27573
3beds
1,888sqft
Single Family Residence
Built in 1938
0.36 Acres Lot
$262,800 Zestimate®
$143/sqft
$-- HOA
What's special
Established landscapingBright welcoming kitchenMature trees
- 16 days
- 932
- 103
Likely to sell faster than
Zillow last checked:
Listing updated:
Listed by:
Bertha Fuxa 919-664-0420,
Keystar Realty & Management LL
Source: Doorify MLS,MLS#: 10197177
Facts & features
Interior
Bedrooms & bathrooms
- Bedrooms: 3
- Bathrooms: 3
- Full bathrooms: 2
- 1/2 bathrooms: 1
- Main level bedrooms: 1
Primary bedroom
- Level: Main
- Area: 176 Square Feet
- Dimensions: 11.0 x 16.0
Heating
- Electric, Fireplace(s), Heat Pump, Hot Water
Cooling
- Central Air, Ceiling Fan(s)
Appliances
- Laundry: In Basement
Features
- Built-in Features, Crown Molding, Stone Counters
- Flooring: Carpet, Laminate
- Basement: Unfinished
- Number of fireplaces: 1
- Fireplace features: Glass Doors, Living Room
- Common walls with other units/homes: No Common Walls
Interior area
- Total structure area: 1,888
- Total interior livable area: 1,888 sqft
- Finished area above ground: 1,888
- Finished area below ground: 0
Property
Parking
- Total spaces: 3
- Parking features: Concrete, Driveway
- Uncovered spaces: 3
Features
- Levels: One and One Half
- Stories: 112
- Exterior features: Rain Gutters
- Has view: Yes
- View description: Trees/Woods
Lot
- Size: 0.36 Acres
Details
- Parcel number: 29 32
- Special conditions: Standard
Construction
Type & style
- Home type: SingleFamily
- Architectural style: Traditional
- Property subtype: Single Family Residence
Materials
- Asphalt, Brick, Concrete, Stone, Vinyl Siding
- Foundation: Brick/Mortar
- Roof: Asphalt,Shingle
Condition
- New construction: No
- Year built: 1938
Utilities & green energy
- Sewer: Public Sewer
- Water: Public
Community & HOA
HOA
- Has HOA: No
Location
- Region: Roxboro
Financial & listing details
- Price per square foot: $143/sqft
- Tax assessed value: $261,893
- Annual tax amount: $1,944
- Date on market: 10/8/2026
- Listing agreement: Exclusive Right To Sell
- Listing terms: Cash,Conventional,FHA,VA Loan
Estimated market value
$262,800
$250,000 - $276,000
$2,179/mo
Price history
| Date | Event | Price |
|---|---|---|
| 10/8/2026 | Listed for sale | $270,000+58.2%$143/sqft |
Source:  Doorify MLS #10197177 Report a problem | ||
| 6/16/2026 | Sold | $170,621-35.4%$90/sqft |
Source: Public Record Report a problem | ||
| 12/16/2025 | Listing removed | $264,000$140/sqft |
Source: Doorify MLS #10068549 Report a problem | ||
| 9/30/2025 | Price change | $264,000-0.4%$140/sqft |
Source: Doorify MLS #10068549 Report a problem | ||
| 5/27/2025 | Price change | $265,000-1.1%$140/sqft |
Source: Doorify MLS #10068549 Report a problem | ||
| 5/6/2025 | Price change | $267,9000%$142/sqft |
Source: Doorify MLS #10068549 Report a problem | ||
| 4/16/2025 | Pending sale | $268,000$142/sqft |
Source: Doorify MLS #10068549 Report a problem | ||
| 3/28/2025 | Listed for sale | $268,000$142/sqft |
Source: Doorify MLS #10068549 Report a problem | ||
| 3/8/2025 | Pending sale | $268,000$142/sqft |
Source: Doorify MLS #10068549 Report a problem | ||
| 2/4/2025 | Price change | $268,000-0.7%$142/sqft |
Source: Doorify MLS #10068549 Report a problem | ||
| 12/30/2024 | Listed for sale | $270,000+116%$143/sqft |
Source: Doorify MLS #10068549 Report a problem | ||
| 5/31/2024 | Sold | $125,000+3.3%$66/sqft |
Source: Public Record Report a problem | ||
| 9/17/2002 | Sold | $121,000$64/sqft |
Source: Doorify MLS #623938 Report a problem | ||
Public tax history
| Year | Property taxes | Tax assessment |
|---|---|---|
| 2026 | $3,588 -0.7% | $261,893 |
| 2025 | $3,614 +85.9% | $261,893 +105.1% |
| 2024 | $1,944 +0.7% | $127,702 |
| 2023 | $1,931 +6.5% | $127,702 |
| 2022 | $1,813 +3.6% | $127,702 |
| 2021 | $1,750 +16.5% | $127,702 +18.2% |
| 2020 | $1,501 -0.7% | $108,007 |
| 2019 | $1,512 | $108,007 |
| 2018 | $1,512 +2% | $108,007 |
| 2017 | $1,483 | $108,007 |
| 2016 | $1,483 | $108,007 |
| 2015 | $1,483 +0.7% | $108,007 |
| 2014 | $1,472 | $108,007 +7.2% |
| 2012 | -- | $100,732 |
| 2011 | $1,327 | $100,732 |
| 2010 | -- | $100,732 |
Find assessor info on the county website
Monthly payment
Est. payment
Payment breakdown
Explore the cost of this home by adjusting the details. Changes won't be saved.Climate risks
Neighborhood: 27573
Nearby schools
Schools provided by the listing agent
- Elementary: Person - Stories Creek Elementary
- Middle: Person - Northern Middle
- High: Person - Person High
Source: Doorify MLS. This data may not be complete. We recommend contacting the local school district to confirm school assignments for this home.
Similar homes
- $289,9003 bd2 ba1.5k sqft244 Semora Rd, Roxboro, NC 27573For Sale
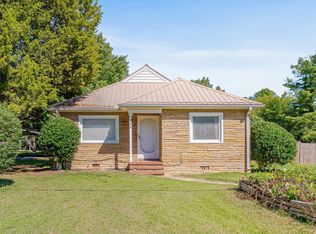
 MLS ID #10197322, Jeff Horton. Doorify MLS
- $260,0003 bd2 ba1.3k sqft310 Barnette Ave, Roxboro, NC 27573For Sale
 MLS ID #10176333, Eddie Burton. Doorify MLS
- $270,0003 bd2 ba1.2k sqft150 Summitt St, Roxboro, NC 27573For Sale
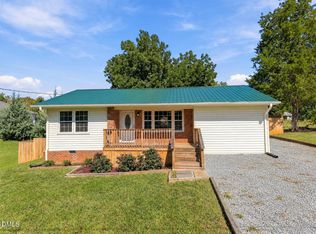 MLS ID #10197534, Jim Allen. Doorify MLS
- $299,9003 bd3 ba1.7k sqft211 Barnette Ave, Roxboro, NC 27573For Sale
 MLS ID #10178900, Karen Joy Robinson. Doorify MLS
- $219,0003 bd2 ba1.9k sqft107 N Morgan St, Roxboro, NC 27573For SaleMLS ID #10191751, Gay Poindexter. Doorify MLS
- $289,900-- bd1 ba1.2k sqft416 Reams Ave, Roxboro, NC 27573For SaleMLS ID #10199066, Corina G Clay. Doorify MLS
- $279,9954 bd3 ba1.6k sqft44 Edgemont Ave, Roxboro, NC 27573For SaleMLS ID #10198989, Omair Hameed. Doorify MLS
- $255,0003 bd2 ba1k sqft133 Hill St, Roxboro, NC 27573For SaleMLS ID #10169094, Sindy Ayala Murillo. Doorify MLS
- $265,0003 bd2 ba1.3k sqft1200 Ridge Rd, Roxboro, NC 27573For SaleMLS ID #10171450, Jessica Wilson. Doorify MLS
- $249,9003 bd2 ba1.3k sqft219 Barnette Ave, Roxboro, NC 27573For SaleMLS ID #10176345, Janene Carver. Doorify MLS
- $259,9003 bd2 ba1.2k sqft128 Somerset Dr, Roxboro, NC 27573For SaleMLS ID #10197830, Nancy S Dillard. Doorify MLS
- $274,9003 bd2 ba1.4k sqft125 Mae Ct, Roxboro, NC 27573For SaleMLS ID #10169408, Jeane Bargo. Doorify MLS
- $274,9905 bd3 ba1.8k sqft136 Payton Pl, Roxboro, NC 27573New ConstructionMLS ID #10163946, Kelly Simmons. Doorify MLS
- $329,9006 bd3 ba2.2k sqft500 S Lamar St, Roxboro, NC 27573For SaleMLS ID #10192508, Eddie Alie. Doorify MLS
- $239,0003 bd2 ba1.5k sqft349 Laura Ln, Roxboro, NC 27573For SaleMLS ID #10181928, Crystal Kelly. Doorify MLS
- $259,9905 bd3 ba1.8k sqftMadison, Roxboro, NC 27573New ConstructionMLS ID #10163937, Kelly Simmons. Doorify MLS
- $262,9904 bd3 ba1.8k sqftRedwood, Roxboro, NC 27573New ConstructionMLS ID #10163928, Kelly Simmons. Doorify MLS
- $293,0003 bd2 ba1.4k sqft72 Mae Ct, Roxboro, NC 27573For SaleMLS ID #10174460, Jamie Reichert Bey. Doorify MLS
- $244,0003 bd2 ba1.1k sqft531 Booth St, Roxboro, NC 27573For SaleMLS ID #10175795, David M Whitt. Doorify MLS
- $284,0004 bd3 ba2k sqft2774 Lucy Garrett Rd, Timberlake, NC 27583For SaleMLS ID #10199320, Jill Strickland. Doorify MLS
