Welcome home to this top floor condo with elevator on Summit Avenue that offers both luxurious living and a lower level one bedroom apartment for revenue, a caretaker, family member or guest space. You’ll love the incredible views of the Summit Hill neighborhood, bluff river views and the high bridge of St. Paul. Inside you’ll find an open, spacious floor plan that has been updated throughout and features skylights, hardwood flooring, main floor great room, main floor family room, main floor office, gas fireplace and more. Lots of versatility with these extra spaces with pocket doors as the office off the primary suite could serve as a nursery and the family room could serve as an additional bedroom or a place for overnight guests. New kitchen has everything you could dream of - high end appliances, center island, crown molding, marble backsplash, and custom cabinetry. Primary suite features vaulted ceiling, a spa-like bath and a spacious walk-in closet that opens to the laundry room for everyday convenience. Maintenance free deck is perfect for large outdoor gatherings and is partially covered with a custom pergola and has a room attached with add’l refrigerator, storage and elevator. Updates include: many new Andersen windows in 2025, new landscaping, newer boiler, and a total of $600k+ of improvements from this seller. One attached heated garage stall and one detached garage stall, 2 storage rooms, zoned heating in condo, and more. Ready to move in and enjoy!
Pending
$1,200,000
421 Summit Ave APT 3, Saint Paul, MN 55102
4beds
4,050sqft
(CC) Converted Mansion
Built in 1980
-- sqft lot
$1,159,400 Zestimate®
$296/sqft
$1,317/mo HOA
What's special
Gas fireplaceCenter islandHardwood flooringNew landscapingMain floor great roomCrown moldingOpen spacious floor plan
- 32 days
- 1,081
- 48
Zillow last checked:
Listing updated:
Listed by:
Krista J. Wolter 612-247-5106,
Coldwell Banker Realty
Source: NorthstarMLS as distributed by MLS GRID,MLS#: 6797662
Facts & features
Interior
Bedrooms & bathrooms
- Bedrooms: 4
- Bathrooms: 3
- Full bathrooms: 1
- 3/4 bathrooms: 2
Bedroom
- Level: Main
- Area: 224 Square Feet
- Dimensions: 14x16
Bedroom 2
- Level: Main
- Area: 165 Square Feet
- Dimensions: 11x15
Bedroom 3
- Level: Main
- Area: 165 Square Feet
- Dimensions: 11x15
Bedroom 4
- Level: Lower
- Area: 210 Square Feet
- Dimensions: 14x15
Deck
- Level: Main
- Area: 816 Square Feet
- Dimensions: 24x34
Dining room
- Level: Main
- Area: 143 Square Feet
- Dimensions: 11x13
Family room
- Level: Main
- Area: 182 Square Feet
- Dimensions: 13x14
Kitchen
- Level: Main
- Area: 224 Square Feet
- Dimensions: 14x16
Living room
- Level: Main
- Area: 550 Square Feet
- Dimensions: 22x25
Heating
- Boiler, Forced Air
Cooling
- Central Air
Appliances
- Included: Cooktop, Dishwasher, Double Oven, Dryer, Exhaust Fan, Refrigerator, Stainless Steel Appliance(s), Wall Oven, Washer
- Laundry: Laundry Room, Main Level, Sink
Features
- Basement: Daylight,Egress Window(s),Finished,Full,Walk-Out Access
- Number of fireplaces: 1
- Fireplace features: Gas, Living Room
Interior area
- Total structure area: 4,050
- Total interior livable area: 4,050 sqft
- Finished area above ground: 3,050
- Finished area below ground: 1,000
Video & virtual tour
Property
Parking
- Total spaces: 2
- Parking features: Attached, Detached Garage, Heated Garage
- Attached garage spaces: 2
Accessibility
- Accessibility features: Accessible Elevator Installed
Features
- Levels: One
- Stories: 1
- Patio & porch: Composite Decking, Deck, Patio
- Fencing: Full,Other
Lot
- Size: 0.33 Acres
- Features: Tree Coverage - Light
Details
- Foundation area: 2785
- Parcel number: 012823240248
- Zoning description: Residential-Multi-Family
Construction
Type & style
- Home type: Condo
- Property subtype: (CC) Converted Mansion
- Attached to another structure: Yes
Materials
- Roof: Tile
Condition
- New construction: No
- Year built: 1980
Utilities & green energy
- Gas: Natural Gas
- Sewer: City Sewer/Connected
- Water: City Water/Connected
Community & HOA
Community
- Subdivision: Condo 297 Buxton House Condo
HOA
- Has HOA: Yes
- Services included: Maintenance Structure, Hazard Insurance, Lawn Care, Maintenance Grounds, Sewer, Snow Removal, Water
- HOA fee: $1,317 monthly
- HOA name: Buxton House
- HOA phone: 305-389-9037
Location
- Region: Saint Paul
Financial & listing details
- Price per square foot: $296/sqft
- Tax assessed value: $779,100
- Annual tax amount: $13,512
- Date on market: 8/21/2026
- Cumulative days on market: 95 days
- Road surface type: Paved
Estimated market value
$1,159,400
$1.10M - $1.22M
$4,574/mo
Price history
| Date | Event | Price |
|---|---|---|
| 9/10/2026 | Pending sale | $1,200,000$296/sqft |
Source:  NorthstarMLS as distributed by MLS GRID #6797662 Report a problem NorthstarMLS as distributed by MLS GRID #6797662 Report a problem | ||
| 8/21/2026 | Listed for sale | $1,200,000$296/sqft |
Source: NorthstarMLS as distributed by MLS GRID #6797662 Report a problem | ||
| 1/3/2026 | Listing removed | $1,200,000$296/sqft |
Source: NorthstarMLS as distributed by MLS GRID #6797662 Report a problem | ||
| 12/26/2025 | Listed for sale | $1,200,000$296/sqft |
Source: NorthstarMLS as distributed by MLS GRID #6797662 Report a problem | ||
| 12/18/2025 | Listing removed | $1,200,000$296/sqft |
Source: NorthstarMLS as distributed by MLS GRID #6797662 Report a problem | ||
| 10/25/2025 | Listed for sale | $1,200,000+72.7%$296/sqft |
Source: NorthstarMLS as distributed by MLS GRID #6797662 Report a problem | ||
| 1/18/2012 | Sold | $695,000-12.6%$172/sqft |
Source: NorthstarMLS as distributed by MLS GRID #4093845 Report a problem | ||
| 10/11/2011 | Listed for sale | $795,000$196/sqft |
Source: Coldwell Banker Burnet - Crocus Hill #4093845 Report a problem | ||
Public tax history
| Year | Property taxes | Tax assessment |
|---|---|---|
| 2025 | $13,728 +10% | $779,100 +1% |
| 2024 | $12,482 +1.6% | $771,500 +1.5% |
| 2023 | $12,288 +10.2% | $760,000 +3% |
| 2022 | $11,152 +7.7% | $737,900 +12.2% |
| 2021 | $10,350 -6.5% | $657,800 +3.3% |
| 2020 | $11,069 +6.9% | $636,500 +1.8% |
| 2019 | $10,357 | $625,100 |
| 2018 | $10,357 -0.8% | $625,100 +2.6% |
| 2017 | $10,440 | $609,200 |
| 2016 | $10,440 -0.5% | -- |
| 2015 | $10,492 -7.1% | $609,200 |
| 2014 | $11,292 -2.4% | -- |
| 2013 | $11,566 +7% | -- |
| 2012 | $10,810 -1.3% | -- |
| 2011 | $10,954 | -- |
| 2010 | -- | -- |
| 2009 | $12,232 +19.7% | -- |
| 2008 | $10,218 +14.4% | -- |
| 2007 | $8,928 +16.1% | -- |
| 2006 | $7,690 +29.1% | -- |
| 2005 | $5,956 +9.9% | -- |
| 2004 | $5,420 +7.8% | -- |
| 2003 | $5,026 +16.1% | -- |
| 2002 | $4,330 -29.7% | -- |
| 2001 | $6,162 +9.8% | -- |
| 2000 | $5,613 | -- |
Find assessor info on the county website
Monthly payment
Est. payment
Payment breakdown
Explore the cost of this home by adjusting the details. Changes won't be saved.Climate risks
Neighborhood: Summit-University
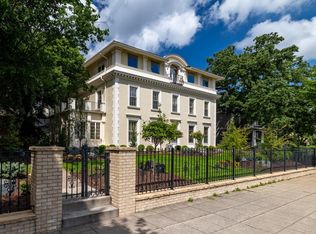

Similar homes
- $1,350,0005 bd4 ba4.8k sqft761 Lincoln Ave, Saint Paul, MN 55105For Sale
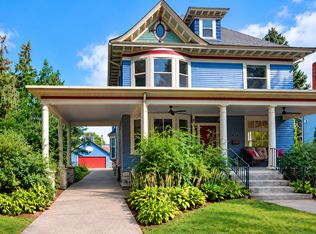
 MLS ID #7139449, Marcy Wengler, Edina Realty, Inc.. NorthstarMLS as distributed by MLS GRID
 - $1,250,0007 bd6 ba5.5k sqft661 Fairmount Ave, Saint Paul, MN 55105For Sale
 MLS ID #7093976, Cassandra Yarbrough, Coldwell Banker Realty. NorthstarMLS as distributed by MLS GRID
 - $1,000,0004 bd4 ba4.8k sqft665 Arcadia Dr, Mendota Heights, MN 55118For Sale
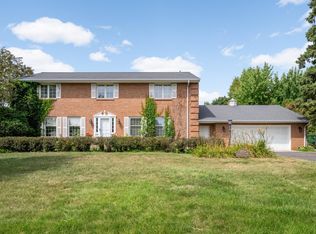 MLS ID #7057470, Steve Commers, Edina Realty, Inc.. NorthstarMLS as distributed by MLS GRID
 - $1,150,0005 bd3 ba5.7k sqft689 Brookside Ln, Mendota Heights, MN 55118For Sale
 MLS ID #7071221, Linda Nides, Land and Living Realty. NorthstarMLS as distributed by MLS GRID
 - $925,0005 bd4 ba4.4k sqft1728 Trail Rd, Mendota Heights, MN 55118For SaleMLS ID #7089819, Adam Dorn - The Dorn Group, RE/MAX Results. NorthstarMLS as distributed by MLS GRID
- $795,0003 bd3 ba2.7k sqft1064 Lombard Ave, Saint Paul, MN 55105For SaleMLS ID #7138488, Jane Austin McGrath, Coldwell Banker Realty. NorthstarMLS as distributed by MLS GRID
- $875,0005 bd5 ba4.7k sqft8 Bates Ave, Saint Paul, MN 55106For SaleMLS ID #6732097, John D Schuster, Coldwell Banker Realty - Southwest Regional. NorthstarMLS as distributed by MLS GRID
- $950,0004 bd5 ba3.9k sqft782 Evergreen Knls, Mendota Heights, MN 55118For SaleMLS ID #7033115, Jeanine Christensen, Edina Realty, Inc.. NorthstarMLS as distributed by MLS GRID
- $1,175,0005 bd5 ba4.7k sqft11499 Ashley Ct, Inver Grove Heights, MN 55077For SaleMLS ID #7096621, Sandra P Burkard, RE/MAX Results. NorthstarMLS as distributed by MLS GRID
- $895,0004 bd4 ba3.4k sqft607 Ivy Falls Ave, Mendota Heights, MN 55118For SaleMLS ID #7086826, John Lyden, Real Broker, LLC. NorthstarMLS as distributed by MLS GRID
- $1,100,0005 bd4 ba4.3k sqft10805 Alameda Path, Inver Grove Heights, MN 55077For SaleMLS ID #7135176, Jessica M Brunsell, BRIX Real Estate. NorthstarMLS as distributed by MLS GRID
- $1,295,0005 bd4 ba3.5k sqft5209 W 48th St, Minneapolis, MN 55436For SaleMLS ID #7147820, Arthur D Hays, Lakes Sotheby's International Realty. NorthstarMLS as distributed by MLS GRID
- $650,0005 bd3 ba3.5k sqft1917 Summit Ave #2, Saint Paul, MN 55105For SaleMLS ID #7107128, Yvonne Hanson, RE/MAX Results. NorthstarMLS as distributed by MLS GRID
- $1,100,0005 bd4 ba5k sqft5 Crocus Ln, North Oaks, MN 55127For SaleMLS ID #7080739, Krista J. Wolter, Coldwell Banker Realty. NorthstarMLS as distributed by MLS GRID
- $1,195,0005 bd5 ba5.2k sqft4386 Arbor Dr, Woodbury, MN 55129For SaleMLS ID #7143444, Noelle Nielsen, Real Broker, LLC. NorthstarMLS as distributed by MLS GRID
- $1,395,0004 bd4 ba4.6k sqft9356 Albright Ct, Inver Grove Heights, MN 55077For SaleMLS ID #7029168, Julie L. Gould, RE/MAX Advantage Plus. NorthstarMLS as distributed by MLS GRID
- $1,725,0004 bd7 ba5.9k sqft694 Maple Park Dr, Mendota Heights, MN 55118For SaleMLS ID #7141927, Chad A. Parr, Midwest Realty Group, LLC. NorthstarMLS as distributed by MLS GRID
- $1,050,0004 bd3 ba4k sqft9576 51st St N, Lake Elmo, MN 55042For SaleMLS ID #7141981, The Snyder Team, eXp Realty. NorthstarMLS as distributed by MLS GRID
- $1,149,0004 bd4 ba3.6k sqft1423 June Ave S, Golden Valley, MN 55416For SaleMLS ID #7085513, Kerby & Cristina Real Estate Experts, RE/MAX Results. NorthstarMLS as distributed by MLS GRID
- $750,0004 bd3 ba3.1k sqft1395 Farmdale Rd, Mendota Heights, MN 55118For SaleMLS ID #7115059, Julie P Glass-Yares, Edina Realty, Inc.. NorthstarMLS as distributed by MLS GRID
