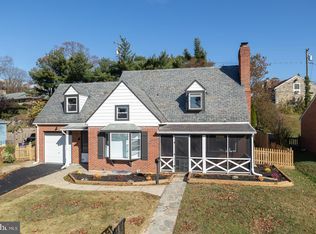
There’s an easy kind of charm to this one — classic brick, sun-washed spaces, and the kind of updates that make everyday living feel effortless. Freshly refinished hardwood floors run throughout the main living areas, bringing warmth and character to the bright, open rooms. The refreshed kitchen blends clean finishes with practical style, featuring updated cabinetry, counters, flooring, and appliances. Big-ticket improvements have already been handled, including the roof, HVAC, boiler, electric panel, boiler flue liner, and more, giving the home a solid sense of comfort and care. Downstairs, newer LVT flooring adds flexible bonus space perfect for movie nights, a workout setup, or work-from-home overflow. Within walking distance to the Towson High School fields, and both the Wiltondale playground and swim club. Out back, the patio completely steals the show — a relaxed outdoor hangout with plenty of room for grilling, gathering, or winding down at the end of the day. Paired with the spacious yard and inviting curb appeal, the whole property has a laid-back, welcoming feel that’s hard to fake and even harder to find. Updates: Oil-fired boiler and oil tank: 2013 Architectural asphalt shingle roof: 2016 AC outdoor condensing unit and indoor air handling unit: 2015 Stainless steel boiler flue liner: 2018 Kitchen upgrades (cabinets, floor, counters, appliances): 2018 LVT basement floors: 2021 Electric panelboard and circuit breakers: 2023 Patio: 2023 Washer and dryer: 2026 Upstairs wall paint: 2026 Refinished hardwood floors: 2026
Sold for $445,000
$445,000
422 Aigburth Rd, Towson, MD 21286
3beds
2,001sqft
Single Family Residence
Built in 1952
8,750 Square Feet Lot
$445,200 Zestimate®
$222/sqft
$2,641 Estimated rent
Home value
$445,200
$414,000 - $481,000
$2,641/mo
Zestimate® history
Loading...
Owner options
List your home for rent
$2,641/mo
Rent Zestimate®
Find your next renter with Zillow Rental Manager. Plus, with online applications, you can quickly screen prospective tenants – for free.
$2,641/mo
Rent Zestimate®
Refinance and save
$2,766/mo
Est. payment
Refinancing to a lower rate could help reduce your monthly payments and save thousands over the life of the loan.
$2,766/mo
Est. payment
Explore your selling options
Work with a Zillow partner agent
Leverage their expertise and Zillow's premium Showcase listings to get your home seen by more buyers.
Get startedList with your own agent
Get your home in front of millions of buyers by listing it on Zillow.
Learn how to do itSell it yourself
Take full control of how buyers see your home on Zillow by listing For Sale by Owner (FSBO).
List your homeWhat's special
Classic brickFlexible bonus spaceInviting curb appealSpacious yardUpdated cabinetrySun-washed spacesRelaxed outdoor hangout
Zillow last checked:
Listing updated:
Listed by:
Vance Ziglar 410-818-7262,
RE/MAX Advantage Realty
Bought with:
Naji Rashid, 508843
Samson Properties
Source: Bright MLS,MLS#: MDBC2161638
Facts & features
Interior
Bedrooms & bathrooms
- Bedrooms: 3
- Bathrooms: 2
- Full bathrooms: 2
- Main level bathrooms: 1
- Main level bedrooms: 2
Primary bedroom
- Features: Flooring - HardWood
- Level: Main
- Area: 196 Square Feet
- Dimensions: 14 X 14
Bedroom 2
- Features: Flooring - HardWood
- Level: Main
- Area: 154 Square Feet
- Dimensions: 14 X 11
Bedroom 3
- Features: Flooring - HardWood
- Level: Lower
- Area: 128 Square Feet
- Dimensions: 16 X 8
Bedroom 6
- Level: Unspecified
Other
- Level: Unspecified
Dining room
- Features: Flooring - HardWood
- Level: Main
- Area: 132 Square Feet
- Dimensions: 12 X 11
Game room
- Features: Flooring - Vinyl
- Level: Lower
- Area: 594 Square Feet
- Dimensions: 27 X 22
Kitchen
- Features: Flooring - Vinyl
- Level: Main
- Area: 99 Square Feet
- Dimensions: 11 X 9
Laundry
- Level: Unspecified
Living room
- Features: Flooring - HardWood, Wood Stove
- Level: Main
- Area: 330 Square Feet
- Dimensions: 22 X 15
Storage room
- Level: Unspecified
Utility room
- Level: Unspecified
Heating
- Radiator, Oil
Cooling
- Ceiling Fan(s), Central Air, Electric
Appliances
- Included: Dishwasher, Dryer, Exhaust Fan, Oven/Range - Electric, Refrigerator, Washer, Electric Water Heater
- Laundry: Laundry Room
Features
- Attic, Dining Area, Entry Level Bedroom, Recessed Lighting
- Flooring: Wood
- Doors: Storm Door(s)
- Windows: Double Pane Windows, Screens, Window Treatments
- Basement: Connecting Stairway,Full,Improved
- Number of fireplaces: 1
- Fireplace features: Mantel(s), Wood Burning Stove
Interior area
- Total structure area: 2,502
- Total interior livable area: 2,001 sqft
- Finished area above ground: 1,251
- Finished area below ground: 750
Property
Parking
- Total spaces: 1
- Parking features: Garage Door Opener, Off Street, Attached
- Attached garage spaces: 1
Accessibility
- Accessibility features: None
Features
- Levels: Two
- Stories: 2
- Patio & porch: Patio, Porch
- Exterior features: Sidewalks
- Pool features: None
- Fencing: Back Yard
- Has view: Yes
- View description: Garden
Lot
- Size: 8,750 sqft
- Dimensions: 1.00 x
- Features: Landscaped
Details
- Additional structures: Above Grade, Below Grade
- Parcel number: 04090919640370
- Zoning: RESIDENTIAL
- Special conditions: Standard
Construction
Type & style
- Home type: SingleFamily
- Architectural style: Ranch/Rambler
- Property subtype: Single Family Residence
Materials
- Brick
- Foundation: Other
- Roof: Asphalt
Condition
- New construction: No
- Year built: 1952
Utilities & green energy
- Sewer: Public Sewer
- Water: Public
- Utilities for property: Cable Available
Community & neighborhood
Location
- Region: Towson
- Subdivision: Donnybrook
HOA & financial
HOA
- Has HOA: Yes
- HOA fee: $25 annually
Other
Other facts
- Listing agreement: Exclusive Right To Sell
- Listing terms: Cash,Conventional,FHA,FHA 203(k),VA Loan
- Ownership: Fee Simple
Price history
| Date | Event | Price |
|---|---|---|
| 6/5/2026 | Sold | $445,000$222/sqft |
Source:  Bright MLS #MDBC2161638 Report a problem Bright MLS #MDBC2161638 Report a problem | ||
| 5/15/2026 | Listing removed | $445,000$222/sqft |
Source: Bright MLS #MDBC2161638 Report a problem | ||
| 5/8/2026 | Listed for sale | $445,000+73.5%$222/sqft |
Source: Bright MLS #MDBC2161638 Report a problem | ||
| 4/12/2013 | Sold | $256,500-3%$128/sqft |
Source: Public Record Report a problem | ||
| 2/14/2013 | Listed for sale | $264,500+66.7%$132/sqft |
Source: Coldwell Banker Residential Brokerage - White Marsh #BC8010018 Report a problem | ||
| 3/5/2002 | Sold | $158,700+36.8%$79/sqft |
Source: Public Record Report a problem | ||
| 12/20/1993 | Sold | $116,000$58/sqft |
Source: Public Record Report a problem | ||
Public tax history
| Year | Property taxes | Tax assessment |
|---|---|---|
| 2025 | $5,252 +35.1% | $348,100 +8.6% |
| 2024 | $3,886 +9.4% | $320,633 +9.4% |
| 2023 | $3,553 +10.3% | $293,167 +10.3% |
| 2022 | $3,220 +0.3% | $265,700 +0.3% |
| 2021 | $3,212 +0.3% | $265,000 +0.3% |
| 2020 | $3,203 +0.3% | $264,300 +0.3% |
| 2019 | $3,195 +3.7% | $263,600 +3.7% |
| 2018 | $3,082 +3.8% | $254,300 +3.8% |
| 2017 | $2,969 +16.4% | $245,000 +3.9% |
| 2016 | $2,550 | $235,700 +1% |
| 2015 | $2,550 | $233,300 +1% |
| 2014 | $2,550 | $230,900 +1.1% |
| 2013 | -- | $228,500 |
| 2012 | -- | $228,500 |
| 2011 | -- | $228,500 -15% |
| 2010 | -- | $268,780 +5.5% |
| 2009 | -- | $254,752 +5.8% |
| 2008 | -- | $240,726 +6.2% |
| 2007 | -- | $226,700 +16.3% |
| 2006 | -- | $194,906 +19.5% |
| 2005 | -- | $163,113 +24.2% |
| 2004 | -- | $131,320 +1.8% |
| 2003 | -- | $129,016 +1.8% |
| 2002 | -- | $126,713 +1.9% |
| 2001 | -- | $124,410 |
Find assessor info on the county website
Neighborhood: 21286
Nearby schools
GreatSchools rating
- 9/10West Towson Elementary SchoolGrades: PK-5Distance: 2.5 mi
- 6/10Dumbarton Middle SchoolGrades: 6-8Distance: 1.3 mi
- 9/10Towson High Law & Public PolicyGrades: 9-12Distance: 0.5 mi
Schools provided by the listing agent
- Elementary: West Towson
- Middle: Dumbarton
- High: Towson High Law & Public Policy
- District: Baltimore County Public Schools
Source: Bright MLS. This data may not be complete. We recommend contacting the local school district to confirm school assignments for this home.
Get a cash offer in 3 minutes
Find out how much your home could sell for in as little as 3 minutes with a no-obligation cash offer.
Estimated market value
$445,200
Get a cash offer in 3 minutes
Find out how much your home could sell for in as little as 3 minutes with a no-obligation cash offer.
Estimated market value
$445,200
- Maryland
- Baltimore County
- Towson
- 21286
- 422 Aigburth Rd
Nearby cities
Nearby neighborhoods
Nearby zip codes
Other Towson Topics
