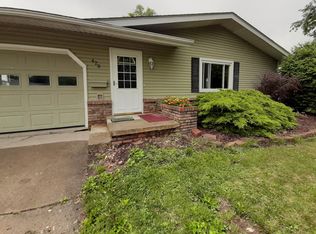
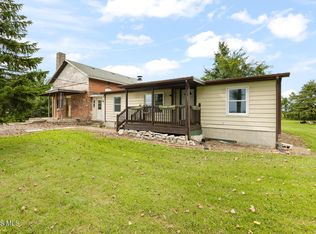
Nice 3-bedroom, 1.5-bath ranch home conveniently located in town on a peaceful cul-de-sac. This home offers comfortable one-level living with a full basement providing plenty of additional living space with a Rec room and storage. A great opportunity for anyone looking for a convenient location, practical layout, and a quiet neighborhood setting. Don't miss this one!
Pending
$185,000
422 Indian Rd, Wauseon, OH 43567
3beds
1,286sqft
Single Family Residence
Built in 1976
8,276 Square Feet Lot
$185,700 Zestimate®
$144/sqft
$-- HOA
What's special
- 50 days
- 43
- 0
Zillow last checked:
Listing updated:
Listed by:
Michael Tester 419-822-7800,
Howard Hanna
Source: NORIS,MLS#: 10012965
Facts & features
Interior
Bedrooms & bathrooms
- Bedrooms: 3
- Bathrooms: 2
- Full bathrooms: 1
- 1/2 bathrooms: 1
Bedroom 2
- Level: Main
- Dimensions: 13 x 12
Bedroom 3
- Level: Main
- Dimensions: 11 x 10
Other
- Level: Main
- Dimensions: 17 x 12
Kitchen
- Level: Main
- Dimensions: 19 x 12
Living room
- Level: Main
- Dimensions: 20 x 13
Other
- Level: Lower
- Dimensions: 15 x 13
Heating
- Baseboard, Electric
Cooling
- None
Appliances
- Included: Dishwasher, Water Heater, Disposal, Electric Range, Refrigerator
- Laundry: Electric Dryer Hookup, In Basement
Features
- Eat-in Kitchen
- Flooring: Vinyl
- Basement: Block,Partially Finished,Sump Pump
- Has fireplace: No
- Common walls with other units/homes: No Common Walls
Interior area
- Total structure area: 1,286
- Total interior livable area: 1,286 sqft
- Finished area below ground: 964
Video & virtual tour
Property
Parking
- Total spaces: 3
- Parking features: Concrete, Attached Garage, Driveway
- Garage spaces: 1
- Has uncovered spaces: Yes
Features
- Levels: One
- Patio & porch: Front Patio
Lot
- Size: 8,276 Square Feet
- Dimensions: 60X135
- Features: Cul-De-Sac
Details
- Parcel number: 0601524400.000
Construction
Type & style
- Home type: SingleFamily
- Property subtype: Single Family Residence
Materials
- Brick, Vinyl Siding
- Foundation: Block
- Roof: Asphalt
Condition
- New construction: No
- Year built: 1976
Utilities & green energy
- Electric: 100 Amp Service
- Sewer: Sanitary Sewer
- Water: Public
- Utilities for property: Cable Connected, Electricity Connected, Water Connected
Community & HOA
Community
- Subdivision: None
HOA
- Has HOA: No
Location
- Region: Wauseon
Financial & listing details
- Price per square foot: $144/sqft
- Tax assessed value: $166,000
- Annual tax amount: $2,312
- Date on market: 9/16/2026
- Listing terms: Cash,Conventional
- Electric utility on property: Yes
- Road surface type: Asphalt
Estimated market value
$185,700
$176,000 - $195,000
$1,725/mo
Price history
| Date | Event | Price |
|---|---|---|
| 10/22/2026 | Pending sale | $185,000$144/sqft |
Source: NORIS #10012965 Report a problem | ||
| 9/21/2026 | Contingent | $185,000$144/sqft |
Source: NORIS #10012965 Report a problem | ||
| 9/16/2026 | Listed for sale | $185,000$144/sqft |
Source: NORIS #10012965 Report a problem | ||
Public tax history
| Year | Property taxes | Tax assessment |
|---|---|---|
| 2025 | $2,312 -3.9% | $58,110 |
| 2024 | $2,405 -4.2% | $58,110 |
| 2023 | $2,511 +23% | $58,110 +33% |
| 2022 | $2,042 -5.5% | $43,690 |
| 2021 | $2,161 +7.8% | $43,690 |
| 2020 | $2,006 +14.1% | $43,690 +12.7% |
| 2019 | $1,757 +3.5% | $38,750 |
| 2018 | $1,698 +2.8% | $38,750 |
| 2017 | $1,652 +19.2% | $38,750 +16.5% |
| 2016 | $1,386 +6.4% | $33,260 |
| 2015 | $1,302 -22.2% | $33,260 |
| 2014 | $1,675 -9.9% | $33,260 -2.4% |
| 2013 | $1,858 +0.4% | $34,090 |
| 2012 | $1,851 -0.1% | $34,090 |
| 2011 | $1,853 +10.9% | $34,090 -0.9% |
| 2010 | $1,671 -4.4% | $34,410 |
| 2009 | $1,747 +1.2% | $34,410 |
| 2008 | $1,726 +5.4% | $34,410 +5.6% |
| 2007 | $1,637 | $32,590 |
| 2006 | -- | -- |
| 2005 | -- | -- |
| 2004 | -- | -- |
| 2003 | -- | -- |
| 2002 | -- | -- |
Find assessor info on the county website
Monthly payment
Est. payment
Payment breakdown
Explore the cost of this home by adjusting the details. Changes won't be saved.Climate risks
Neighborhood: 43567
Nearby schools
Schools provided by the listing agent
- Elementary: Wauseon
- Middle: Wauseon
- High: Wauseon
Source: NORIS. This data may not be complete. We recommend contacting the local school district to confirm school assignments for this home.
Similar homes
- $189,0003 bd2 ba1.3k sqft437 Marshall St, Wauseon, OH 43567For Sale
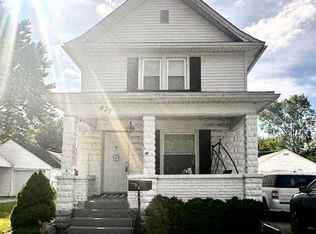 MLS ID #10013073, Breeanne York, Howard Hanna. NORIS
 - $209,9003 bd2 ba1.6k sqft430 W Elm St, Wauseon, OH 43567For Sale
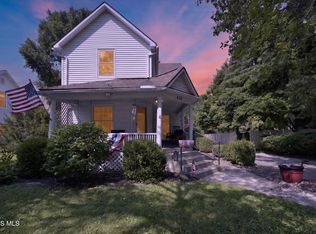 MLS ID #10012571, Michael Tester, Howard Hanna. NORIS
 - $214,9003 bd2 ba1.6k sqft1318 County Road 13, Wauseon, OH 43567For Sale
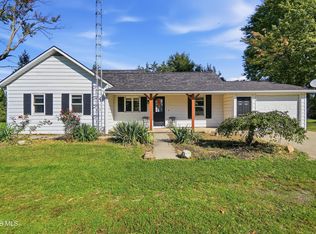 MLS ID #10014389, Brittany Funk, Key Realty LTD. NORIS
 - $155,0003 bd2 ba960 sqft17902 State Route 2, Wauseon, OH 43567For Sale
 MLS ID #10013352, Amber Soss-Southward, Xsell Realty. NORIS
 - $159,9003 bd2 ba1.8k sqft110 W Main St, Morenci, MI 49256For Sale
 MLS ID #50225458, Bradley Frederick, Gil Henry & Associates. MiRealSource
 - $229,9004 bd3 ba1.4k sqft519 Page Ct, Morenci, MI 49256For SaleMLS ID #50225453, Bradley Frederick, Gil Henry & Associates. MiRealSource
- $199,9003 bd2 ba1.7k sqft120 W Weston Rd, Morenci, MI 49256For SaleMLS ID #50217522, Bradley Frederick, Gil Henry & Associates. MiRealSource
