
Move-in ready, updated kitchen, refinished hardwood floors, flexible living spaces, and over 2,900+ square feet (including basement). This beautifully maintained historic home offers the perfect blend of timeless character and modern functionality. From the moment you arrive, the stately wrap-around front porch welcomes you inside, where stunning original woodwork, built-in details, rich Craftsman trim, and a beautifully crafted staircase showcase the home's enduring charm. Designed for today's lifestyle, the spacious main level features three separate living areas, a formal dining room, and a versatile main-floor bedroom that can easily serve as a home office, guest room, playroom, or additional family room. The updated kitchen offers abundant cabinetry, generous prep space, and opens to the home's entertaining areas, making gatherings both comfortable and convenient. Upstairs, you'll find two generously sized bedrooms, while the expansive basement adds incredible flexibility with multiple finished spaces ideal for a recreation room, fitness area, hobby room, workspace, or additional storage. Whether you're entertaining guests or simply need room to spread out, this home offers space for every stage of life. Outside, enjoy your morning coffee on the inviting wrap-around porch, host summer cookouts on the deck or brick paver patio, and relax in the private, tree-lined backyard backing to city-owned open space with no direct neighbors behind. A detached two-car garage completes the property. Conveniently located just minutes from downtown Elgin, Metra, I-90, shopping, dining, parks, and everyday conveniences, this move-in ready home delivers the character buyers love with the space and versatility they rarely find.
Pending
$309,900
422 Summit St, Elgin, IL 60120
3beds
1,998sqft
Single Family Residence
Built in 1900
0.26 Acres Lot
$307,700 Zestimate®
$155/sqft
$-- HOA
What's special
Stunning original woodworkVersatile main-floor bedroomDetached two-car garageFlexible living spacesUpdated kitchenFormal dining roomRich craftsman trim
- 79 days
- 29
- 0
Likely to sell faster than
Zillow last checked:
Listing updated:
Listed by:
John Salidas 630-825-9722,
@properties Christies Internal Real Estate
Source: MRED as distributed by MLS GRID,MLS#: 12709302
Facts & features
Interior
Bedrooms & bathrooms
- Bedrooms: 3
- Bathrooms: 2
- Full bathrooms: 1
- 1/2 bathrooms: 1
Rooms
- Room types: Sitting Room, Recreation Room, Family Room, Game Room, Storage
Primary bedroom
- Features: Flooring (Hardwood), Window Treatments (All)
- Level: Second
- Area: 255 Square Feet
- Dimensions: 17X15
Bedroom 2
- Features: Flooring (Hardwood), Window Treatments (All)
- Level: Second
- Area: 195 Square Feet
- Dimensions: 15X13
Bedroom 3
- Features: Flooring (Hardwood), Window Treatments (All)
- Level: Main
- Area: 150 Square Feet
- Dimensions: 15X10
Dining room
- Features: Flooring (Hardwood), Window Treatments (All)
- Level: Main
- Area: 180 Square Feet
- Dimensions: 15X12
Family room
- Features: Flooring (Hardwood), Window Treatments (All)
- Level: Main
- Area: 120 Square Feet
- Dimensions: 12X10
Other
- Level: Basement
- Area: 240 Square Feet
- Dimensions: 20X12
Game room
- Level: Basement
- Area: 210 Square Feet
- Dimensions: 15X14
Kitchen
- Features: Kitchen (Eating Area-Table Space, Island, Pantry-Walk-in, Country Kitchen, Granite Counters, Pantry, SolidSurfaceCounter, Updated Kitchen), Flooring (Laminate), Window Treatments (All)
- Level: Main
- Area: 156 Square Feet
- Dimensions: 13X12
Living room
- Features: Flooring (Hardwood), Window Treatments (All)
- Level: Main
- Area: 464 Square Feet
- Dimensions: 29X16
Recreation room
- Level: Basement
- Area: 345 Square Feet
- Dimensions: 23X15
Sitting room
- Features: Window Treatments (All)
- Level: Main
- Area: 180 Square Feet
- Dimensions: 15X12
Storage
- Level: Basement
- Area: 50 Square Feet
- Dimensions: 10X5
Heating
- Natural Gas, Forced Air
Cooling
- Central Air, Partial, Wall Unit(s), Zoned, Electric
Appliances
- Included: Range, Dishwasher, Refrigerator, Washer, Dryer, Disposal, Stainless Steel Appliance(s), Range Hood, ENERGY STAR Qualified Appliances, Front Controls on Range/Cooktop, Gas Cooktop, Electric Oven, Gas Water Heater
- Laundry: Gas Dryer Hookup, Electric Dryer Hookup, In Unit, Sink
Features
- 1st Floor Bedroom, Built-in Features, Walk-In Closet(s), Separate Dining Room
- Flooring: Hardwood
- Windows: Screens
- Basement: Partially Finished,Exterior Entry,Concrete,Rec/Family Area,Storage Space,Full
Interior area
- Total structure area: 2,921
- Total interior livable area: 1,998 sqft
- Finished area below ground: 923
Video & virtual tour
Property
Parking
- Total spaces: 2
- Parking features: Asphalt, Garage Door Opener, Yes, Garage Owned, Detached, Garage
- Garage spaces: 2
- Has uncovered spaces: Yes
Accessibility
- Accessibility features: No Disability Access
Features
- Stories: 2
- Patio & porch: Deck, Patio, Porch
- Exterior features: Balcony, Lighting
Lot
- Size: 0.26 Acres
- Dimensions: 86X132
- Features: Wooded, Mature Trees
Details
- Parcel number: 0612381018
- Special conditions: None
- Other equipment: Ceiling Fan(s)
Construction
Type & style
- Home type: SingleFamily
- Architectural style: American 4-Sq.
- Property subtype: Single Family Residence
Materials
- Frame, Wood Siding, Combination
- Foundation: Block, Concrete Perimeter
- Roof: Asphalt
Condition
- New construction: No
- Year built: 1900
Utilities & green energy
- Electric: Circuit Breakers
- Sewer: Public Sewer
- Water: Lake Michigan, Public, Lake Water
Community & HOA
Community
- Features: Curbs, Sidewalks, Street Lights, Street Paved
- Security: Carbon Monoxide Detector(s)
HOA
- Services included: None
Location
- Region: Elgin
Financial & listing details
- Price per square foot: $155/sqft
- Tax assessed value: $285,066
- Annual tax amount: $6,639
- Date on market: 8/7/2026
- Ownership: Fee Simple
Estimated market value
$307,700
$292,000 - $323,000
$2,432/mo
Price history
| Date | Event | Price |
|---|---|---|
| 9/16/2026 | Pending sale | $309,900$155/sqft |
Source:  MRED as distributed by MLS GRID #12709302 Report a problem MRED as distributed by MLS GRID #12709302 Report a problem | ||
| 8/21/2026 | Contingent | $309,900$155/sqft |
Source: MRED as distributed by MLS GRID #12709302 Report a problem | ||
| 8/7/2026 | Listed for sale | $309,900+26.5%$155/sqft |
Source: MRED as distributed by MLS GRID #12709302 Report a problem | ||
| 10/3/2022 | Sold | $245,000+0%$123/sqft |
Source: Public Record Report a problem | ||
| 6/10/2022 | Sold | $244,900$123/sqft |
Source: MRED as distributed by MLS GRID #11396139 Report a problem | ||
| 5/15/2022 | Pending sale | $244,900$123/sqft |
Source:  RE/MAX International #11396139 Report a problem RE/MAX International #11396139 Report a problem | ||
| 5/15/2022 | Contingent | $244,900$123/sqft |
Source: MRED as distributed by MLS GRID #11396139 Report a problem | ||
| 5/6/2022 | Listed for sale | $244,900+29%$123/sqft |
Source: MRED as distributed by MLS GRID #11396139 Report a problem | ||
| 10/13/2018 | Listing removed | $189,900$95/sqft |
Source: Inspire Realty Partners #10016496 Report a problem | ||
| 8/11/2018 | Price change | $189,900-3.1%$95/sqft |
Source: Inspire Realty Partners #10016496 Report a problem | ||
| 7/13/2018 | Listed for sale | $195,999+15.4%$98/sqft |
Source: Inspire Realty Partners #10016496 Report a problem | ||
| 12/1/2015 | Listing removed | $169,900$85/sqft |
Source: RE/MAX Suburban #09070876 Report a problem | ||
| 10/23/2015 | Listed for sale | $169,900+23.1%$85/sqft |
Source: RE/MAX Suburban #09070876 Report a problem | ||
| 4/17/2002 | Sold | $138,000+42.3%$69/sqft |
Source: Public Record Report a problem | ||
| 5/1/1996 | Sold | $97,000$49/sqft |
Source: Public Record Report a problem | ||
Public tax history
| Year | Property taxes | Tax assessment |
|---|---|---|
| 2025 | $6,639 +4.3% | $95,022 +8.6% |
| 2024 | $6,364 +5% | $87,521 +10.7% |
| 2023 | $6,058 -3.1% | $79,069 +9.7% |
| 2022 | $6,252 +4% | $72,097 +7% |
| 2021 | $6,014 +2.5% | $67,406 +4.7% |
| 2020 | $5,869 +2.5% | $64,350 +5% |
| 2019 | $5,725 +10.8% | $61,297 +17.3% |
| 2018 | $5,165 +1.7% | $52,242 +5.8% |
| 2017 | $5,080 +4% | $49,387 +7.8% |
| 2016 | $4,886 | $45,818 +9.1% |
| 2015 | -- | $41,996 +1.3% |
| 2014 | -- | $41,477 -14.4% |
| 2013 | -- | $48,440 -7.4% |
| 2012 | -- | $52,322 -10.3% |
| 2011 | -- | $58,327 -9.7% |
| 2010 | -- | $64,557 -6.7% |
| 2009 | -- | $69,208 |
| 2008 | -- | $69,208 +3.3% |
| 2007 | -- | $66,984 +8.9% |
| 2006 | -- | $61,537 +6.5% |
| 2005 | -- | $57,787 +6.8% |
| 2004 | -- | $54,128 +8.9% |
| 2003 | -- | $49,697 +8% |
| 2002 | -- | $46,015 +7.5% |
| 2001 | -- | $42,824 +10.5% |
| 2000 | -- | $38,743 |
Find assessor info on the county website
Monthly payment
Est. payment
Payment breakdown
Explore the cost of this home by adjusting the details. Changes won't be saved.Climate risks
Neighborhood: 60120
Nearby schools
Schools provided by the listing agent
- Elementary: Mckinley Elementary School
- Middle: Larsen Middle School
- High: Elgin High School
- District: 46
Source: MRED as distributed by MLS GRID. This data may not be complete. We recommend contacting the local school district to confirm school assignments for this home.
Similar homes
- $299,9003 bd1 ba1.4k sqft506 Barrett St, Elgin, IL 60120Active
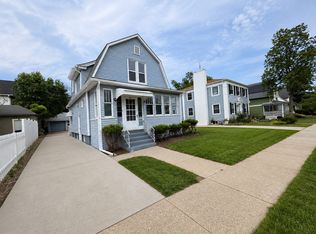 MLS ID #12750216, Jesus Perez, Realty of America, LLC. MRED as distributed by MLS GRID
 - $359,9003 bd3 ba1.6k sqft401 Longford Dr, Elgin, IL 60120Active
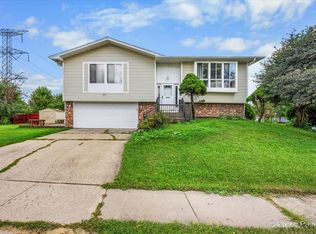 MLS ID #12783715, Monica Vargas, GREAT HOMES REAL ESTATE, INC.. MRED as distributed by MLS GRID
 - $369,9005 bd3 ba2.2k sqft904 Chippewa Dr, Elgin, IL 60120Price Change
 MLS ID #12763987, Monica Morales, GREAT HOMES REAL ESTATE, INC.. MRED as distributed by MLS GRID
 - $450,0003 bd4 ba2k sqft520 Glenwood Trl, Elgin, IL 60120Active
 MLS ID #12726596, Andrew Stoll, ABR,e-PRO,SRS, Stoll Real Estate. MRED as distributed by MLS GRID
