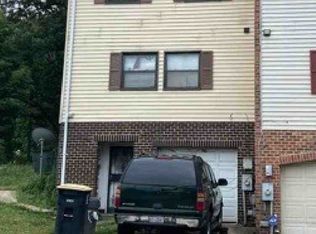
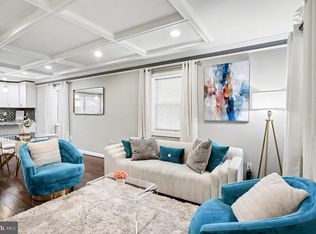
Renovated 3-Bedroom Home with Finished Basement, Covered Enclosed Patio & Spacious Yard in Congress Heights Welcome to 4223 Wheeler Rd SE! This beautifully renovated semi-detached home in the desirable Palmer Park subdivision offers the perfect blend of modern updates and everyday comfort. Featuring 3 bedrooms and 2 full bathrooms, including a fully finished basement with a full bath, this thoughtfully designed residence provides flexible living space for guests, recreation, or a home office. Step inside to discover fresh finishes, updated features, and a bright, inviting interior. Outside, enjoy the convenience of both on- and off-street parking, along with a large covered patio overlooking the expansive front and rear yards, perfect for entertaining, gardening, or relaxing outdoors. Conveniently located near major commuter routes, shopping, dining, and parks, this home offers exceptional value and accessibility. Looking to add your finishing touches? Whether you're a first-time homebuyer, looking to downsize, or seeking a move-in-ready property, this is an opportunity you won't want to miss. Schedule your private tour today!
For sale
$350,000
4223 Wheeler Rd SE, Washington, DC 20032
3beds
1,599sqft
:
Get pre-qualified$2,181/mo
Single Family Residence
Built in 1950
3,750 Square Feet Lot
$347,300 Zestimate®
$219/sqft
$-- HOA
What's special
On- and off-street parkingUpdated featuresLarge covered patioBright inviting interiorFresh finishes
- 8 days |
- 186 |
- 7 |
Likely to sell faster than
Zillow last checked:
Listing updated:
Listed by:
Tracy Trammel 240-993-9888,
Metro City Realty
Source: Bright MLS,MLS#: DCDC2273656
Facts & features
Interior
Bedrooms & bathrooms
- Bedrooms: 3
- Bathrooms: 2
- Full bathrooms: 2
Rooms
- Room types: Living Room, Dining Room, Bedroom 2, Bedroom 3, Kitchen, Basement, Bedroom 1, Bathroom 1
Bedroom 1
- Level: Upper
Bedroom 2
- Level: Upper
Bedroom 3
- Level: Upper
Bathroom 1
- Level: Upper
Bathroom 1
- Level: Lower
Basement
- Level: Lower
Dining room
- Level: Main
Kitchen
- Level: Main
Living room
- Level: Main
Heating
- Forced Air, Natural Gas
Cooling
- Central Air, Electric
Appliances
- Included: Microwave, Dishwasher, Disposal, Dryer, Exhaust Fan, Washer, Cooktop, Stainless Steel Appliance(s), Gas Water Heater
- Laundry: In Basement
Features
- Kitchen - Gourmet
- Basement: Rear Entrance,Connecting Stairway,Full,Finished
- Has fireplace: No
Interior area
- Total structure area: 1,683
- Total interior livable area: 1,599 sqft
- Finished area above ground: 1,122
- Finished area below ground: 477
Property
Parking
- Parking features: Concrete, Off Street, Driveway
- Has uncovered spaces: Yes
Accessibility
- Accessibility features: None
Features
- Levels: Three
- Stories: 3
- Exterior features: Awning(s), Lighting
- Pool features: None
- Fencing: Chain Link,Full
- Has view: Yes
- View description: Street
Lot
- Size: 3,750 Square Feet
- Features: Unknown Soil Type
Details
- Additional structures: Above Grade, Below Grade
- Parcel number: 5924//0082
- Zoning: R
- Special conditions: Standard
Construction
Type & style
- Home type: SingleFamily
- Architectural style: Federal
- Property subtype: Single Family Residence
- Attached to another structure: Yes
Materials
- Brick
- Foundation: Slab
Condition
- New construction: No
- Year built: 1950
- Major remodel year: 2020
Utilities & green energy
- Sewer: Public Sewer
- Water: Public
Community & HOA
Community
- Subdivision: Congress Heights
HOA
- Has HOA: No
Location
- Region: Washington
Financial & listing details
- Price per square foot: $219/sqft
- Tax assessed value: $3,094
- Annual tax amount: $3,094
- Date on market: 7/18/2026
- Listing agreement: Exclusive Right To Sell
- Ownership: Fee Simple

Tracy Trammell
(240) 993-9888
By pressing Contact Agent, you agree that the real estate professional identified above may call/text you about your search, which may involve use of automated means and pre-recorded/artificial voices. You don't need to consent as a condition of buying any property, goods, or services. Message/data rates may apply. You also agree to our Terms of Use. Zillow does not endorse any real estate professionals. We may share information about your recent and future site activity with your agent to help them understand what you're looking for in a home.
Estimated market value
$347,300
$330,000 - $365,000
$3,135/mo
Price history
| Date | Event | Price |
|---|---|---|
| 7/18/2026 | Listed for sale | $350,000+42.9%$219/sqft |
Source:  Bright MLS #DCDC2273656 Report a problem Bright MLS #DCDC2273656 Report a problem | ||
| 6/17/2014 | Sold | $245,000-2%$153/sqft |
Source: Public Record Report a problem | ||
| 2/27/2014 | Listing removed | $249,900$156/sqft |
Source: Matthew Spicer Real Estate #DC8278821 Report a problem | ||
| 2/26/2014 | Listed for sale | $249,900+133.6%$156/sqft |
Source: Matthew Spicer Real Estate #DC8278821 Report a problem | ||
| 11/20/2013 | Sold | $107,000$67/sqft |
Source: Public Record Report a problem | ||
Public tax history
| Year | Property taxes | Tax assessment |
|---|---|---|
| 2025 | $3,094 +2.8% | $363,970 +2.8% |
| 2024 | $3,009 +5% | $354,010 +5% |
| 2023 | $2,867 +7.6% | $337,250 +7.6% |
| 2022 | $2,665 +5.5% | $313,490 +5.5% |
| 2021 | $2,526 +4.9% | $297,230 +4.9% |
| 2020 | $2,408 +7% | $283,250 +7% |
| 2018 | $2,250 +3.7% | $264,650 +3.7% |
| 2017 | $2,168 +13.3% | $255,090 +13.3% |
| 2016 | $1,914 +43.1% | $225,220 +43.1% |
| 2015 | $1,337 +59.4% | $157,350 +1.5% |
| 2014 | $839 +116.9% | $155,020 -3.2% |
| 2013 | $387 -12.1% | $160,120 -6.4% |
| 2012 | $440 | $171,000 |
| 2011 | $440 +14.4% | $171,000 -24.4% |
| 2010 | $385 +30.3% | $226,220 -8.6% |
| 2009 | $295 +4.9% | $247,440 +35% |
| 2007 | $281 +5.2% | $183,300 +33.1% |
| 2006 | $267 -23.5% | $137,750 +17.1% |
| 2005 | $350 +12% | $117,660 +14.2% |
| 2004 | $312 -52.3% | $103,040 +5% |
| 2003 | $654 0% | $98,110 0% |
| 2002 | $654 | $98,111 +11.6% |
| 2001 | -- | $87,913 |
Find assessor info on the county website
Monthly payment
Est. payment
Payment breakdown
Explore the cost of this home by adjusting the details. Changes won't be saved.Climate risks
Neighborhood: Washington Highlands
Nearby schools
GreatSchools rating
- 5/10Hendley Elementary SchoolGrades: PK-5Distance: 0.6 mi
- 4/10Hart Middle SchoolGrades: 6-8Distance: 0.6 mi
- 3/10Ballou High SchoolGrades: 9-12Distance: 0.8 mi
Schools provided by the listing agent
- Elementary: Panorama
- District: District Of Columbia Public Schools
Source: Bright MLS. This data may not be complete. We recommend contacting the local school district to confirm school assignments for this home.
- $244,6003 bd1 ba1.1k sqft4221 Wheeler Rd SE, Washington, DC 20032Off Market
- $154,4106,305 Square Feet4th St SE, Washington, DC --Off Market
- $241,1003 bd1 ba1.1k sqft4219 Wheeler Rd SE, Washington, DC 20032Off Market
- $448,3003 bd2 ba1.1k sqft4217 Wheeler Rd SE, Washington, DC 20032Off Market
- $530,5004 bd3 ba1.8k sqft934 Bellevue St SE, Washington, DC 20032Off Market
- $238,0003 bd1 ba1.1k sqft4215 Wheeler Rd SE, Washington, DC 20032Off Market
- $517,6004 bd3 ba1.8k sqft932 Bellevue St SE, Washington, DC 20032Off Market
- $270,0003 bd1 ba1.1k sqft4213 Wheeler Rd SE, Washington, DC 20032Sold
Similar homes
- $--3 bd3 ba1.4k sqft1800 Valley Ter SE, Washington, DC 20032Auction
 ServiceLink Auction
 - $325,0002 bd2 ba1k sqft3229 12th Pl SE, Washington, DC 20032For Sale

 MLS ID #DCDC2263056, Roger Taylor, Compass. Bright MLS
 - $325,0003 bd2 ba1.2k sqft627 Atlantic St SE, Washington, DC 20032For Sale
 MLS ID #DCDC2264540, Chris Craddock, EXP Realty, LLC. Bright MLS
 - $374,9993 bd3 ba1.4k sqft131 Darrington St SW, Washington, DC 20032For Sale
 MLS ID #DCDC2273272, Terinee Bonds, Keller Williams Capital Properties. Bright MLS
 - $379,0003 bd3 ba1.4k sqft4037 S Capitol St SE, Washington, DC 20032For SaleMLS ID #DCDC2272438, Dawn Burgess, Samson Properties. Bright MLS
- $297,3212 bd2 ba1.3k sqft3219 12th St SE, Washington, DC 20032For SaleMLS ID #DCDC2270700, Anthony R Bolling, Keller Williams Preferred Properties. Bright MLS
- $299,9003 bd2 ba1.7k sqft1142 Barnaby Ter SE, Washington, DC 20032For SaleMLS ID #DCDC2274050, Arlene Buckner, Samson Properties. Bright MLS
- $377,0003 bd1 ba1.2k sqft723 Atlantic St SE, Washington, DC 20032For SaleMLS ID #DCDC2251056, Monique Lucas, BML Properties Realty, LLC.. Bright MLS
- $380,0003 bd2 ba1.6k sqft1102 Barnaby Ter SE, Washington, DC 20032For SaleMLS ID #DCDC2258936, Asia Tyler, RLAH @properties. Bright MLS
- $385,0003 bd3 ba1.2k sqft621 Malcolm X Ave SE, Washington, DC 20032For SaleMLS ID #DCDC2264172, Brandon Scott, Keller Williams Capital Properties. Bright MLS
- $365,0003 bd3 ba1.6k sqft743 Upsal St SE, Washington, DC 20032For SaleMLS ID #DCDC2258948, Asia Tyler, RLAH @properties. Bright MLS
- $349,9993 bd3 ba1.8k sqft260 Newcomb St SE, Washington, DC 20032For SaleMLS ID #DCDC2272666, Ms. Melanie Davis, Samson Properties. Bright MLS
- $450,0004 bd3 ba1.9k sqft413 Valley Ave SE, Washington, DC 20032For SaleMLS ID #DCDC2265936, Anna Parsapour, Spring Hill Real Estate, LLC.. Bright MLS
- $310,0002 bd2 ba1.2k sqft1210 Congress St SE, Washington, DC 20032For SaleMLS ID #DCDC2267416, Mr. David del Cuadro-Zimmerman, Taylor Properties. Bright MLS
- $395,0003 bd2 ba1.5k sqft164 Elmira St SW, Washington, DC 20032For SaleMLS ID #DCDC2242988, Diego Rodriguez, Spring Hill Real Estate, LLC.. Bright MLS
- $369,0003 bd2 ba1k sqft540 Lebaum St SE, Washington, DC 20032For SaleMLS ID #DCDC2227234, Johnny Deloatch, Fairfax Realty Premier. Bright MLS
- $399,0003 bd2 ba1.2k sqft186 Forrester St SW, Washington, DC 20032For SaleMLS ID #DCDC2257786, Brett Rubin, Compass. Bright MLS
- $318,0002 bd2 ba1.2k sqft123 Xenia St SE, Washington, DC 20032For SaleMLS ID #DCDC2253432, Marcus Turner, EXP Realty, LLC. Bright MLS
- $489,0004 bd3 ba2.2k sqft346 Raleigh St SE, Washington, DC 20032For SaleMLS ID #DCDC2275098, Cynthia Marshall-McFarland, Berkshire Hathaway HomeServices PenFed Realty. Bright MLS
- $415,0003 bd3 ba1.5k sqft712 Alabama Ave SE, Washington, DC 20032For SaleMLS ID #DCDC2262034, Ray Edwards, Own Real Estate. Bright MLS
