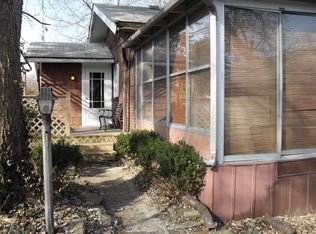

Sophisticated style, exceptional flexibility, and a convenient location come together in this beautifully updated home. Just blocks from the boutiques, restaurants, and entertainment of Peoria Heights and moments from the Rock Island Trail. This is where modern living meets timeless charm. The inviting curb appeal welcomes you inside to sunlit spaces, luxury vinyl plank flooring, and an effortless flow from the spacious living room to the dining area and updated kitchen with white cabinets, granite counters, and stainless steel appliances. A sliding door opens to the deck, creating the perfect setting for morning coffee or evening gatherings. Two main-floor bedrooms, including one with custom built-in shelving, share a beautifully updated hall bath. Upstairs offers a rare opportunity with its own exterior entrance, second kitchen, full bath, and generous flex space; ideal as a luxurious primary suite, private guest quarters, home office, family room, or multi-generational living. Recent improvements, including the HVAC system, tankless water heater, and updated plumbing, provide lasting value and peace of mind. The fenced backyard offers a private retreat, complemented by a two-car garage. The unfinished basement includes laundry and is already positioned for a future bathroom. Home warranty included. Relocation addendums required. All appliances remain but are not warranted. Love Where You Live! Schedule an appointment today.
Sold for $206,000
Zillow last checked:
Listing updated:
Bought with:
Jamie Harwood, 475.211449
Gallery Homes Real Estate
Source: RMLS Alliance as distributed by MLS GRID,MLS#: PA1269002 Originating MLS: Peoria Area Association of Realtors
Originating MLS: Peoria Area Association of Realtors
Price history
| Date | Event | Price |
|---|---|---|
| 9/8/2026 | Sold | $206,000-8.4%$85/sqft |
Source:  RMLS Alliance as distributed by MLS GRID #PA1269002 Report a problem RMLS Alliance as distributed by MLS GRID #PA1269002 Report a problem | ||
| 8/28/2026 | Pending sale | $224,900$93/sqft |
Source: RMLS Alliance as distributed by MLS GRID #PA1269002 Report a problem | ||
| 8/27/2026 | Contingent | $224,900$93/sqft |
Source: RMLS Alliance as distributed by MLS GRID #PA1269002 Report a problem | ||
| 8/5/2026 | Listed for sale | $224,900+21.6%$93/sqft |
Source: RMLS Alliance as distributed by MLS GRID #PA1269002 Report a problem | ||
| 11/21/2022 | Sold | $185,000-5.1%$76/sqft |
Source: RMLS Alliance as distributed by MLS GRID #PA1238273 Report a problem | ||
| 10/15/2022 | Pending sale | $194,900$80/sqft |
Source: RMLS Alliance as distributed by MLS GRID #PA1238273 Report a problem | ||
| 10/11/2022 | Listed for sale | $194,900+14.6%$80/sqft |
Source: RMLS Alliance as distributed by MLS GRID #PA1238273 Report a problem | ||
| 2/3/2021 | Sold | $170,000-5.5%$70/sqft |
Source: RMLS Alliance as distributed by MLS GRID #PA1218289 Report a problem | ||
| 1/7/2021 | Pending sale | $179,900$74/sqft |
Source: RMLS Alliance as distributed by MLS GRID #PA1218289 Report a problem | ||
| 12/30/2020 | Price change | $179,900-5.3%$74/sqft |
Source: RE/MAX Traders Unlimited #PA1218289 Report a problem | ||
| 11/11/2020 | Price change | $189,900-4.6%$78/sqft |
Source: RE/MAX Traders Unlimited #PA1218289 Report a problem | ||
| 9/23/2020 | Price change | $199,000-0.5%$82/sqft |
Source: RE/MAX Traders Unlimited #PA1218289 Report a problem | ||
| 9/9/2020 | Price change | $199,900-4.8%$82/sqft |
Source: RE/MAX Traders Unlimited #PA1218289 Report a problem | ||
| 8/28/2020 | Listed for sale | $209,900+7.7%$86/sqft |
Source: RE/MAX Traders Unlimited #PA1218289 Report a problem | ||
| 7/28/2020 | Listing removed | $194,900$80/sqft |
Source: RE/MAX Traders Unlimited #PA1216295 Report a problem | ||
| 6/24/2020 | Pending sale | $194,900$80/sqft |
Source: RE/MAX Traders Unlimited #PA1216295 Report a problem | ||
| 6/24/2020 | Listed for sale | $194,900+224.8%$80/sqft |
Source: RE/MAX Traders Unlimited #PA1216295 Report a problem | ||
| 12/5/2017 | Sold | $60,000-14.3%$25/sqft |
Source: Public Record Report a problem | ||
| 11/22/2017 | Listed for sale | $70,000$29/sqft |
Source: RE/MAX TRADERS UNLIMITED #1189528 Report a problem | ||

Sell for more on Zillow
Get a Zillow Showcase℠ listing at no additional cost and you could sell for .
$206,200
2% more
+$4,124
With Zillow Showcase(estimated)
$210,324
