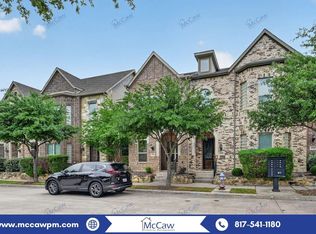
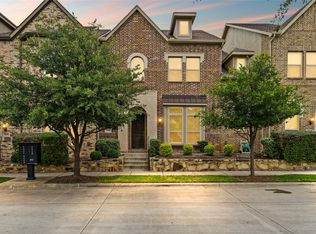
River Walk views, ten-foot ceilings, and dinner just a stroll away. This beautifully appointed townhome pairs spacious interiors and modern finishes with lock-and-leave living in the heart of Flower Mound. Built in 2019, it offers approximately 2,082 square feet, three bedrooms, two full baths, and a half bath. Classic brick, stone accents, mature trees, and a covered entry create an inviting first impression.
Natural light fills the generous family room, where beautiful wood floors and an open layout connect gathering spaces with a kitchen made for cooking, baking, and entertaining. Expansive countertops, abundant white cabinetry, a center island, gas cooking, new stainless steel appliances, and a large walk-in pantry give you room for every recipe and everything that goes with it. Pendant lighting and modern finishes complete the look. Ten-foot ceilings in the family room and bedrooms add to the spacious feel. Upstairs, a versatile loft offers room to work or unwind, while the primary suite features dual sinks, a separate shower, and a large walk-in closet. Spacious secondary bedrooms and generous storage make the home as practical as it is inviting.
Your private gated courtyard offers a quiet outdoor retreat. Across the street, the River Walk brings scenic waterways, pedestrian bridges, and outstanding restaurants into everyday life. Walk to dining, shopping, gyms, and neighborhood conveniences, with La Madeleine and sweet treats nearby. Connected walking and biking trails, birdwatching and farmers market outings give you even more reasons to get outside.
A two-car garage with private alley access and energy-efficient features round out a home that makes staying in, stepping out, and traveling easy. Enjoy the space you want, the convenience you appreciate, and a River Walk lifestyle you'll love coming home to.
For sale
$497,000
4228 Riverside Dr, Flower Mound, TX 75028
3beds
2,082sqft
Single Family Residence
Built in 2019
2,526 Square Feet Lot
$488,800 Zestimate®
$239/sqft
$335/mo HOA
What's special
Modern finishesSpacious interiorsPedestrian bridgesGas cookingBeautiful wood floorsCovered entryExpansive countertops
- 19 days
- 1,145
- 56
Likely to sell faster than
Zillow last checked:
Listing updated:
Listed by:
Jay Marks 0448337 972-724-2540,
Jay Marks Real Estate 972-724-2540
Source: NTREIS,MLS#: 21414780
Facts & features
Interior
Bedrooms & bathrooms
- Bedrooms: 3
- Bathrooms: 3
- Full bathrooms: 2
- 1/2 bathrooms: 1
Primary bedroom
- Features: Closet Cabinetry, Ceiling Fan(s), Dual Sinks, Double Vanity, En Suite Bathroom, Garden Tub/Roman Tub, Linen Closet, Sitting Area in Primary, Separate Shower, Walk-In Closet(s)
- Level: Second
- Dimensions: 18 x 15
Bedroom
- Features: Ceiling Fan(s), Split Bedrooms, Walk-In Closet(s)
- Level: Second
- Dimensions: 12 x 10
Bedroom
- Features: Ceiling Fan(s), Split Bedrooms, Walk-In Closet(s)
- Level: Second
- Dimensions: 11 x 11
Dining room
- Level: First
- Dimensions: 9 x 9
Kitchen
- Features: Breakfast Bar, Built-in Features, Eat-in Kitchen, Granite Counters, Stone Counters, Walk-In Pantry
- Level: First
- Dimensions: 15 x 14
Living room
- Features: Ceiling Fan(s)
- Level: First
- Dimensions: 20 x 15
Heating
- Central, Natural Gas, Zoned
Cooling
- Central Air, Ceiling Fan(s), Electric
Appliances
- Included: Some Gas Appliances, Dishwasher, Gas Cooktop, Disposal, Gas Oven, Gas Water Heater, Microwave, Plumbed For Gas
- Laundry: Laundry in Utility Room
Features
- Built-in Features, Decorative/Designer Lighting Fixtures, Double Vanity, Eat-in Kitchen, Granite Counters, Kitchen Island, Open Floorplan, Smart Home, Cable TV, Wired for Data, Walk-In Closet(s), Wired for Sound
- Flooring: Carpet, Ceramic Tile, Wood
- Windows: Window Coverings
- Has basement: No
- Has fireplace: No
Interior area
- Total interior livable area: 2,082 sqft
Video & virtual tour
Property
Parking
- Total spaces: 2
- Parking features: Alley Access, Common, Covered, Garage, Garage Door Opener, Inside Entrance, Garage Faces Rear
- Attached garage spaces: 2
Features
- Levels: Two
- Stories: 2
- Patio & porch: Covered
- Exterior features: Covered Courtyard, Courtyard, Lighting
- Pool features: None
- On waterfront: Yes
- Waterfront features: Canal Access, River Front
Lot
- Size: 2,526 Square Feet
- Features: Native Plants, Retaining Wall, Sprinkler System
Details
- Parcel number: R667628
Construction
Type & style
- Home type: SingleFamily
- Architectural style: Traditional
- Property subtype: Single Family Residence
- Attached to another structure: Yes
Materials
- Brick, Stone Veneer
- Foundation: Slab
- Roof: Asphalt
Condition
- Resale
- Year built: 2019
Utilities & green energy
- Sewer: Public Sewer
- Water: Public
- Utilities for property: Sewer Available, Water Available, Cable Available
Community & HOA
Community
- Features: Dock, Lake, Other, Restaurant, Sidewalks, Trails/Paths
- Security: Smoke Detector(s)
- Subdivision: Riverside Point
HOA
- Has HOA: Yes
- Services included: Association Management, Maintenance Grounds, Maintenance Structure
- HOA fee: $1,004 quarterly
- HOA name: Insight Assc Mgmt And Essex Asso
- HOA phone: 214-494-6002
Location
- Region: Flower Mound
Financial & listing details
- Price per square foot: $239/sqft
- Tax assessed value: $512,272
- Annual tax amount: $8,663
- Date on market: 10/18/2026
- Cumulative days on market: 21 days
- Listing terms: Assumable,Cash,Conventional,FHA,VA Loan
Estimated market value
$488,800
$464,000 - $513,000
$3,050/mo
Price history
| Date | Event | Price |
|---|---|---|
| 10/18/2026 | Listed for sale | $497,000$239/sqft |
Source: NTREIS #21414780 Report a problem | ||
Public tax history
| Year | Property taxes | Tax assessment |
|---|---|---|
| 2025 | $7,946 +1.9% | $512,272 +9.6% |
| 2024 | $7,801 +9.6% | $467,548 +10% |
| 2023 | $7,120 -8.1% | $425,044 +10% |
| 2022 | $7,751 -1.9% | $386,404 +10% |
| 2021 | $7,905 -11.9% | $351,276 -0.6% |
| 2020 | $8,971 +199.3% | $353,289 +547.7% |
| 2019 | $2,998 -5.9% | $54,548 -10% |
| 2018 | $3,187 | $60,635 +22.8% |
| 2017 | -- | $49,388 -14.3% |
| 2016 | -- | $57,619 |
Find assessor info on the county website
Monthly payment
Est. payment
Payment breakdown
Explore the cost of this home by adjusting the details. Changes won't be saved.Climate risks
Neighborhood: 75028
Nearby schools
Schools provided by the listing agent
- Elementary: Flower Mound
- Middle: Lamar
- High: Marcus
- District: Lewisville ISD
Source: NTREIS. This data may not be complete. We recommend contacting the local school district to confirm school assignments for this home.
Similar homes
- $483,0003 bd3 ba1.9k sqft4161 Broadway Ave, Flower Mound, TX 75028For Sale
 MLS ID #21382155, Melissa Stafford. NTREIS
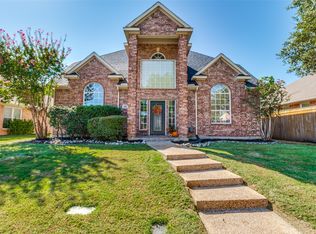
- $519,9004 bd3 ba2.5k sqft1364 Wentworth Dr, Lewisville, TX 75067For Sale
 MLS ID #21415103, Sherri Crouch. NTREIS
- $529,0003 bd2 ba2.1k sqft6101 Whiskerbrush Rd, Argyle, TX 76226For Sale
 MLS ID #21405102, Aaron Shockey. NTREIS
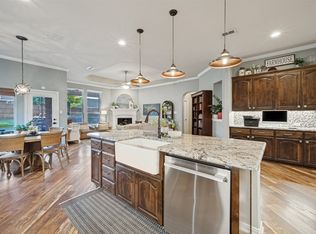
- $495,0004 bd3 ba2k sqft2916 Frontier Dr, Denton, TX 76210For Sale
 MLS ID #21416645, Jonathan King. NTREIS
