Move in quickly with possession at closing! This charming home is also practical, with multiple living spaces on the main floor. You will be drawn to the bright and spacious family room with hardwood flooring and a bay window overlooking the backyard. Convenient first floor full bathroom. The kitchen is tastefully updated with corian countertops, newer appliances and stylish cabinetry. The basement is partially finished. Exterior cedar siding stained in '24. You have to see this home in person to appreciate the space. Book your private showing today!
For sale
$225,000
4229 Grantley Rd, Toledo, OH 43613
3beds
1,416sqft
Single Family Residence
Built in 1947
5,662 Square Feet Lot
$223,100 Zestimate®
$159/sqft
$-- HOA
What's special
- 19 days
- 785
- 66
Zillow last checked:
Listing updated:
Listed by:
Robert Shiels 567-249-3497,
The Danberry Co
Source: NORIS,MLS#: 10012803
Facts & features
Interior
Bedrooms & bathrooms
- Bedrooms: 3
- Bathrooms: 2
- Full bathrooms: 2
Bedroom 2
- Description: Hardwood Flooring
- Features: Ceiling Fan(s)
- Level: Upper
- Dimensions: 11 x 9
Bedroom 3
- Description: Hardwood Flooring
- Features: Ceiling Fan(s)
- Level: Upper
- Dimensions: 11 x 8
Other
- Description: Hardwood Flooring
- Features: Ceiling Fan(s)
- Level: Upper
- Dimensions: 12 x 9
Dining room
- Description: Hardwood Flooring
- Features: Cove Ceiling(s)
- Level: Main
- Dimensions: 11 x 11
Family room
- Description: Hardwood Flooring
- Features: Bay Window, Ceiling Fan(s)
- Level: Main
- Dimensions: 17 x 17
Kitchen
- Description: Tile Flooring, Corian Countertops
- Level: Main
- Dimensions: 13 x 11
Living room
- Description: Hardwood Flooring
- Features: Cove Ceiling(s)
- Level: Main
- Dimensions: 19 x 11
Heating
- Forced Air
Cooling
- Central Air
Appliances
- Included: Dishwasher, Microwave, Water Heater, Disposal, Dryer, Electric Oven, Electric Range, Refrigerator, Washer
- Laundry: In Basement
Features
- Ceiling Fan(s), Cove Ceiling(s)
- Flooring: Tile, Hardwood
- Windows: Bay Window(s)
- Basement: Block,Partial,Partially Finished
- Has fireplace: No
- Common walls with other units/homes: No Common Walls
Interior area
- Total structure area: 1,416
- Total interior livable area: 1,416 sqft
- Finished area below ground: 228
Video & virtual tour
Property
Parking
- Total spaces: 2
- Parking features: Concrete, Detached Garage, Driveway, Garage Door Opener
- Garage spaces: 2
- Has uncovered spaces: Yes
Features
- Patio & porch: Front Porch
- Exterior features: Awning(s), Lighting, Private Yard
- Fencing: Chain Link,Privacy
Lot
- Size: 5,662 Square Feet
- Dimensions: 40X140
- Features: Landscaped
Details
- Parcel number: 1308681
Construction
Type & style
- Home type: SingleFamily
- Architectural style: Traditional
- Property subtype: Single Family Residence
Materials
- Brick, Shingle Siding
- Foundation: Block, Combination, Crawl Space
- Roof: Shingle
Condition
- New construction: No
- Year built: 1947
Utilities & green energy
- Electric: 100 Amp Service
- Sewer: Public Sewer
- Water: Public
- Utilities for property: Cable Available, Electricity Connected, Natural Gas Connected, Sewer Connected, Water Connected
Community & HOA
Community
- Subdivision: Radnor Park
HOA
- Has HOA: No
Location
- Region: Toledo
Financial & listing details
- Price per square foot: $159/sqft
- Tax assessed value: $155,900
- Annual tax amount: $3,262
- Date on market: 9/8/2026
- Listing terms: Cash,Conventional,FHA,VA Loan
- Electric utility on property: Yes
- Road surface type: Concrete
Estimated market value
$223,100
$212,000 - $234,000
$1,803/mo
Price history
| Date | Event | Price |
|---|---|---|
| 9/8/2026 | Listed for sale | $225,000$159/sqft |
Source: NORIS #10012803 Report a problem | ||
Public tax history
| Year | Property taxes | Tax assessment |
|---|---|---|
| 2025 | $3,262 -0.2% | $54,565 |
| 2024 | $3,268 +28.4% | $54,565 +35% |
| 2023 | $2,545 +0.1% | $40,425 |
| 2022 | $2,543 -2.6% | $40,425 |
| 2021 | $2,611 +6.4% | $40,425 +20.2% |
| 2020 | $2,454 +104.6% | $33,635 |
| 2019 | $1,199 -49.9% | $33,635 |
| 2018 | $2,395 +15.1% | $33,635 +22.6% |
| 2017 | $2,080 +0.5% | $27,440 -65% |
| 2016 | $2,071 +1% | $78,400 |
| 2015 | $2,050 +74.4% | $78,400 +185.7% |
| 2014 | $1,175 | $27,440 |
| 2013 | $1,175 +4.2% | $27,440 |
| 2012 | $1,128 -32.7% | $27,440 -28.3% |
| 2011 | $1,675 +0.1% | $38,260 |
| 2010 | $1,674 -1.7% | $38,260 |
| 2009 | $1,703 -7.2% | $38,260 -13% |
| 2008 | $1,834 +4.5% | $43,970 |
| 2007 | $1,755 -16.7% | $43,970 |
| 2006 | $2,107 +26.9% | $43,970 +26.8% |
| 2004 | $1,661 -0.3% | $34,690 |
| 2003 | $1,666 +2.7% | $34,690 +21% |
| 2002 | $1,622 +17.2% | $28,670 |
| 2001 | $1,384 -45% | $28,670 |
| 2000 | $2,514 | $28,670 |
Find assessor info on the county website
Monthly payment
Est. payment
Payment breakdown
Explore the cost of this home by adjusting the details. Changes won't be saved.Climate risks
Neighborhood: DeVeaux
Nearby schools
Similar homes
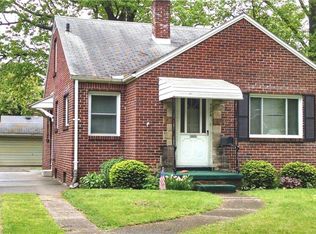
- $220,0003 bd2 ba1.6k sqft5436 Yermo Dr, Toledo, OH 43613For Sale
 MLS ID #10013001, Benjamin Masternak, The Danberry Co. NORIS
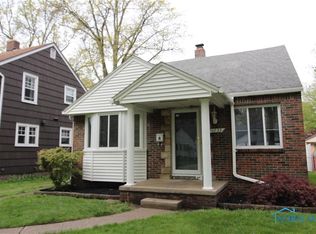
 - $219,9003 bd3 ba1.7k sqft1922 Christian Ave, Toledo, OH 43613For Sale
 MLS ID #10012478, Angela Schliesser, Key Realty LTD. NORIS
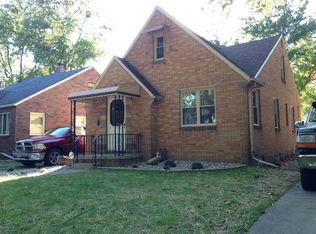
 - $224,9003 bd2 ba1.4k sqft3433 Aldringham Rd, Toledo, OH 43606For Sale
 MLS ID #10013218, Justice Bowie, Serenity Realty LLC. NORIS
 - $185,0003 bd2 ba1.4k sqft3831 Bowen Rd, Toledo, OH 43613For Sale
 MLS ID #10011295, Maddison Shutters, The Danberry Co.. NORIS
 - $224,9002 bd1 ba852 sqft7871 Summerfield Rd, Lambertville, MI 48144For Sale
 MLS ID #50216660, Stacey Erard, RE/MAX Preferred Associates. MiRealSource
