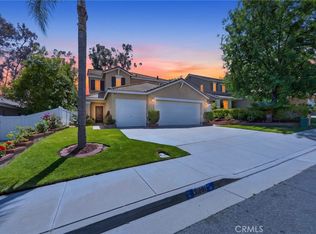
Welcome home to the perfect blend of comfort, style, and family-friendly living. This beautifully maintained 3-bedroom, 2-bathroom home offers an open and airy floor plan with soaring high ceilings, abundant natural light, and thoughtful upgrades throughout. From the moment you walk in, you’ll appreciate the inviting spaces designed for both everyday living and entertaining.
The spacious kitchen features granite countertops, stainless steel appliances, crisp white cabinetry, an eat-in breakfast nook, and convenient barstool seating that opens seamlessly to the family room. Cozy up by the fireplace or open the French doors to create the ultimate indoor-outdoor living experience. Adjacent to the family room is a flexible dining space that can easily function as a formal dining area or an expanded great room.
The generously sized primary suite is a relaxing retreat with a ceiling fan, walk-in closet, and private en-suite bathroom complete with dual sinks, granite countertops, and white cabinets. One secondary bedroom features double-door entry, making it an ideal home office, playroom, or guest space. Both bathrooms have been tastefully updated with matching finishes, while durable luxury vinyl plank and tile flooring flow throughout the home. Hunter Douglas blinds add an elegant touch to every room.
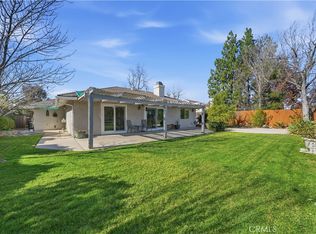
Outside, the oversized private backyard offers endless possibilities with plenty of room for a future pool, kids’ play area, or entertaining space. Enjoy evenings under the covered patio surrounded by mature fruit trees and grape vines including pomegranate, loquat, guava, Meyer lemon, purple olive, and fig. The newer vinyl fencing adds both privacy and peace of mind.
Additional highlights include a welcoming covered front porch perfect for morning coffee, a spacious laundry room with ample storage, and a garage equipped with an EV charger plus a separate bonus storage/workspace complete with a ceiling fan and window ideal for a home gym, workshop, hobby room, or private office.
Perfectly located on a corner lot across from Vintage Hills Elementary School and within walking distance to the community center, residents enjoy access to fantastic amenities including a clubhouse, two community pools, spa, tot lot, tennis courts, and basketball courts. This is the kind of neighborhood where memories are made and families thrive.
For sale
Listed by: LPT Realty, Inc
$679,999
42343 Camino Romo, Temecula, CA 92592
3beds
1,360sqft
Est.: Get pre-qualified
Single Family Residence
Built in 1994
10,454 Square Feet Lot
$676,100 Zestimate®
$500/sqft
$120/mo HOA
What's special
Generously sized primary suiteAbundant natural lightOversized private backyardCrisp white cabinetrySoaring high ceilingsEat-in breakfast nookStainless steel appliances
- 5 days |
- 1,399 |
- 92 |
Likely to sell faster than
Zillow last checked:
Listing updated:
Listing Provided by:
Val Ives DRE #01370557 951-757-6065,
LPT Realty, Inc,
Michelle Gausepohl DRE #01939736,
LPT Realty, Inc
Source: CRMLS,MLS#: SW26108867 Originating MLS: California Regional MLS
Originating MLS: California Regional MLSTour with a local agent
Facts & features
Interior
Bedrooms & bathrooms
- Bedrooms: 3
- Bathrooms: 2
- Full bathrooms: 2
- Main level bathrooms: 2
- Main level bedrooms: 3
Rooms
- Room types: Bedroom, Family Room, Kitchen, Laundry, Primary Bathroom, Primary Bedroom, Other, Dining Room
Primary bedroom
- Features: Main Level Primary
Primary bedroom
- Features: Primary Suite
Bedroom
- Features: All Bedrooms Down
Bedroom
- Features: Bedroom on Main Level
Bathroom
- Features: Bathtub, Dual Sinks, Full Bath on Main Level, Separate Shower, Tub Shower
Kitchen
- Features: Granite Counters, Kitchen/Family Room Combo
Other
- Features: Walk-In Closet(s)
Heating
- Central
Cooling
- Central Air
Appliances
- Included: Dishwasher, Gas Cooktop, Disposal, Gas Oven, Gas Range, Gas Water Heater, Microwave, Refrigerator, Vented Exhaust Fan, Water Heater, Dryer, Washer
- Laundry: Inside, Laundry Room
Features
- Breakfast Bar, Ceiling Fan(s), Separate/Formal Dining Room, Eat-in Kitchen, Granite Counters, High Ceilings, Open Floorplan, Pantry, All Bedrooms Down, Bedroom on Main Level, Main Level Primary, Primary Suite, Walk-In Closet(s)
- Flooring: Tile, Vinyl
- Doors: French Doors, Mirrored Closet Door(s)
- Windows: Blinds
- Has fireplace: Yes
- Fireplace features: Family Room
- Common walls with other units/homes: No Common Walls
Interior area
- Total interior livable area: 1,360 sqft
Video & virtual tour
Property
Parking
- Total spaces: 2
- Parking features: Direct Access, Driveway, Garage Faces Front, Garage
- Attached garage spaces: 2
Features
- Levels: One
- Stories: 1
- Entry location: front
- Patio & porch: Covered, Front Porch, Patio
- Pool features: Community, Association
- Has spa: Yes
- Spa features: Association, Community
- Fencing: Vinyl,Wrought Iron
- Has view: Yes
- View description: Neighborhood
Lot
- Size: 10,454 Square Feet
- Features: 0-1 Unit/Acre, Back Yard, Corner Lot, Drip Irrigation/Bubblers, Front Yard, Garden, Sprinklers In Rear, Sprinklers In Front, Landscaped, Near Park, Sprinklers Timer, Sprinkler System
Details
- Parcel number: 955080017
- Special conditions: Standard
Construction
Type & style
- Home type: SingleFamily
- Property subtype: Single Family Residence
Materials
- Stucco
- Roof: Tile
Condition
- New construction: No
- Year built: 1994
Utilities & green energy
- Sewer: Public Sewer
- Water: Public
- Utilities for property: Cable Available, Electricity Connected, Natural Gas Connected, Phone Available, Sewer Connected, Water Connected
Community & HOA
Community
- Features: Curbs, Gutter(s), Storm Drain(s), Street Lights, Sidewalks, Park, Pool
- Security: Carbon Monoxide Detector(s), Smoke Detector(s)
HOA
- Has HOA: Yes
- Amenities included: Call for Rules, Clubhouse, Sport Court, Management, Meeting/Banquet/Party Room, Picnic Area, Playground, Pool, Spa/Hot Tub, Tennis Court(s)
- HOA fee: $120 monthly
- HOA name: Vintage Hills
- HOA phone: 951-693-0632
- Second HOA phone: 951-699-2918
Location
- Region: Temecula
Financial & listing details
- Price per square foot: $500/sqft
- Tax assessed value: $474,466
- Annual tax amount: $5,909
- Date on market: 5/21/2026
- Cumulative days on market: 5 days
- Listing terms: Cash,Conventional,Contract,FHA,Submit,VA Loan
- Road surface type: Paved
Estimated market value
$676,100
$642,000 - $710,000
$2,905/mo
Price history
| Date | Event | Price |
|---|---|---|
| 5/21/2026 | Listed for sale | $679,999+63.1%$500/sqft |
Source:  CRMLS #SW26108867 Report a problem CRMLS #SW26108867 Report a problem | ||
| 3/12/2018 | Sold | $417,000+0.5%$307/sqft |
Source: Public Record Report a problem | ||
| 2/5/2018 | Pending sale | $415,000$305/sqft |
Source: TOWERS & ASSOCIATES #EV18020687 Report a problem | ||
| 1/28/2018 | Listed for sale | $415,000+107.5%$305/sqft |
Source: TOWERS & ASSOCIATES #EV18020687 Report a problem | ||
| 6/29/2010 | Sold | $200,000-38.1%$147/sqft |
Source: Public Record Report a problem | ||
| 3/26/2004 | Sold | $323,000+164.8%$238/sqft |
Source: Public Record Report a problem | ||
| 8/11/1994 | Sold | $122,000$90/sqft |
Source: Public Record Report a problem | ||
Public tax history
| Year | Property taxes | Tax assessment |
|---|---|---|
| 2025 | $5,909 +1.5% | $474,466 +2% |
| 2024 | $5,819 +0.9% | $465,164 +2% |
| 2023 | $5,766 +2.3% | $456,044 +2% |
| 2022 | $5,638 +2.1% | $447,103 +2% |
| 2021 | $5,520 +1.1% | $438,337 +1% |
| 2020 | $5,460 | $433,844 +2% |
| 2019 | -- | $425,339 +87.5% |
| 2018 | $3,105 -48.7% | $226,883 +2% |
| 2017 | $6,055 | $222,435 +2% |
| 2016 | $6,055 +91.4% | $218,074 +1.5% |
| 2015 | $3,163 -1.5% | $214,801 +2% |
| 2014 | $3,210 | $210,595 +0.5% |
| 2013 | -- | $209,645 +2% |
| 2012 | -- | $205,535 +2% |
| 2011 | -- | $201,505 -6.7% |
| 2010 | -- | $216,000 -4.4% |
| 2009 | -- | $226,000 -27.6% |
| 2008 | -- | $312,000 -9% |
| 2007 | -- | $342,769 +2% |
| 2006 | -- | $336,049 +2% |
| 2005 | -- | $329,460 +132.9% |
| 2003 | -- | $141,481 +2% |
| 2002 | -- | $138,708 +2% |
| 2001 | $2,865 -0.4% | $135,989 +2% |
| 2000 | $2,878 | $133,324 |
Find assessor info on the county website
Monthly payment
Est. payment$--/mo
Payment breakdown
Explore the cost of this home by adjusting the details. Changes won't be saved.
All calculations are estimates and provided by Zillow, Inc. for informational purposes only. Actual amounts may vary.
HOA fees may include property taxes on listings classified as Co-Ops. Contact the listing agent and/or owner for fee details.
Mortgage interest rates are dependent on a number of factors, including credit score, down payment, and repayment length. Interest rate data provided by Zillow Group Marketplace, Inc. as of 1/1/1970 from various mortgage lenders with which we have lead or other similar arrangements; the Estimated Payment is an average of those rates.
See how much you could borrow to make a competitive offer.
Climate risks
Neighborhood: 92592
Getting around
0 / 100
No Nearby TransitNearby schools
GreatSchools rating
- 8/10Vintage Hills Elementary SchoolGrades: K-5Distance: 0.1 mi
- 9/10Temecula Middle SchoolGrades: 6-8Distance: 0.4 mi
- 9/10Temecula Valley High SchoolGrades: 9-12Distance: 1.1 mi
Schools provided by the listing agent
- Elementary: Vintage Hills
- Middle: Temecula
- High: Temecula Valley
Source: CRMLS. This data may not be complete. We recommend contacting the local school district to confirm school assignments for this home.
A local agent can set up tours, give advice and negotiate with sellers.
Local buyer's agents are ready to help
- California
- Riverside County
- Temecula
- 92592
- 42343 Camino Romo
Nearby cities
Nearby zip codes
Other Temecula Topics
