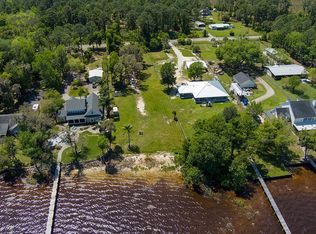
125 FEET OF ST. JOHNS RIVER FRONTAGE! Experience the ultimate Florida riverfront lifestyle on 1.26 fenced acres with your own private dock and incredible outdoor living space. Built just 5 years ago, this beautifully designed 3-bedroom, 3-bath home offers 2,323 heated and cooled square feet plus more than 1,300 square feet of wraparound porches crafted to take full advantage of the scenic riverfront setting. The impressive outdoor living area includes a 12x56 covered back porch overlooking the river—the perfect setting for morning coffee, family gatherings, high-end entertaining, or simply unwinding by the water. Inside, enjoy LVP flooring, granite countertops, solid wood soft-close cabinetry, and premium appliances. Complete with a 24x40 detached workshop, 3-person Jacuzzi, 24KW generator, and electric gate, 424 Cedar Creek Rd offers the space and lifestyle to make the St. Johns River your backyard! solid wood soft-close cabinetry and walk-in closets in every bedroom. The well-equipped kitchen features a gas LG double-oven range, KitchenAid electric wall oven and Samsung Bespoke refrigerator. A spacious laundry room offers additional cabinetry, a utility sink and granite countertops. This home was built with durability and efficiency in mind, featuring 2x6 exterior wall construction, ZIP System sheathing, a metal roof, hardboard siding, high-efficiency 18 SEER Trane variable-speed HVAC system, tankless gas water heater and a 24KW whole-house generator supplied by a 250-gallon propane tank. Storage and workspace are exceptional with an attached finished 2-car garage plus a detached 24x40 metal building with A/C and an additional 12x40 carport. The property also features an electric entry gate, whole-house water filtration and softener system, pump house, additional electrical capacity for future backyard improvements and a recently replaced septic pump. Riverfront, acreage, exceptional construction, more than 1,300 square feet of covered outdoor living and room for the boats, vehicles, toys and hobbies--424 Cedar Creek Rd offers the space and lifestyle to make the St. Johns River your backyard.
For sale
$899,000
424 CEDAR CREEK ROAD, PALATKA, FL 32177
3beds
2,323sqft
Single Family Residence
Built in 2021
1.26 Acres Lot
$868,300 Zestimate®
$387/sqft
$-- HOA
What's special
Private dockElectric entry gateMetal roofGranite countertopsGas lg double-oven rangeHardboard sidingIncredible outdoor living space
- 21 days
- 1,165
- 34
Likely to sell faster than
Zillow last checked:
Listing updated:
Listed by:
Meshell Perry 904-875-2486,
DOGWOOD REALTY 904-587-2205
Source: Stellar MLS,MLS#: O6441756 Originating MLS: Orlando Regional
Facts & features
Interior
Bedrooms & bathrooms
- Bedrooms: 3
- Bathrooms: 3
- Full bathrooms: 3
Primary bedroom
- Features: Walk-In Closet(s)
- Level: First
Bedroom 2
- Features: Walk-In Closet(s)
- Level: First
Bedroom 3
- Features: Walk-In Closet(s)
- Level: First
Primary bathroom
- Level: First
Bathroom 2
- Level: First
Bathroom 3
- Level: First
Dining room
- Level: First
Kitchen
- Features: Granite Counters
- Level: First
Living room
- Level: First
Heating
- Central
Cooling
- Central Air
Appliances
- Included: Oven, Dishwasher, Disposal, Gas Water Heater, Microwave, Refrigerator
- Laundry: Inside
Features
- Eating Space In Kitchen, Open Floorplan, Split Bedroom
- Flooring: Carpet, Luxury Vinyl
- Doors: Outdoor Kitchen
- Has fireplace: No
Interior area
- Total structure area: 4,262
- Total interior livable area: 2,323 sqft
Video & virtual tour
Property
Parking
- Total spaces: 6
- Parking features: Garage - Attached, Carport
- Attached garage spaces: 4
- Carport spaces: 2
- Covered spaces: 6
Features
- Levels: One
- Stories: 1
- Patio & porch: Porch, Rear Porch, Wrap Around
- Exterior features: Outdoor Kitchen
Lot
- Size: 1.26 Acres
Details
- Parcel number: 230827102000000180
- Zoning: RESI
- Special conditions: None
Construction
Type & style
- Home type: SingleFamily
- Property subtype: Single Family Residence
Materials
- Concrete, Wood Frame
- Foundation: Slab
- Roof: Metal
Condition
- New construction: No
- Year built: 2021
Utilities & green energy
- Sewer: Septic Tank
- Water: Well
- Utilities for property: Cable Connected, Electricity Connected, Sewer Connected, Water Connected
Community & HOA
Community
- Pet fee: $0 monthly
- Subdivision: BUNCHS SUB
HOA
- Has HOA: No
Location
- Region: Palatka
Financial & listing details
- Price per square foot: $387/sqft
- Tax assessed value: $695,950
- Annual tax amount: $9,834
- Date on market: 9/29/2026
- Cumulative days on market: 23 days
- Listing terms: Cash,Conventional,FHA,VA Loan
- Ownership: Fee Simple
- Total actual rent: 0
- Electric utility on property: Yes
- Road surface type: Asphalt
Estimated market value
$868,300
$825,000 - $912,000
$2,751/mo
Price history
| Date | Event | Price |
|---|---|---|
| 10/15/2026 | Listed for sale | $899,000$387/sqft |
Source:  Stellar MLS #O6441756 Report a problem | ||
| 9/30/2026 | Listing removed | $899,000$387/sqft |
Source: Stellar MLS #O6441756 Report a problem | ||
| 9/29/2026 | Listed for sale | $899,000+403.6%$387/sqft |
Source: Stellar MLS #O6441756 Report a problem | ||
| 11/27/2019 | Sold | $178,500-10.4%$77/sqft |
Source:  realMLS #990549 Report a problem | ||
| 8/27/2019 | Pending sale | $199,200$86/sqft |
Source: TEAM DURGIN REALTY INC #990549 Report a problem | ||
| 7/22/2019 | Price change | $199,200-0.2%$86/sqft |
Source: TEAM DURGIN REALTY INC #990549 Report a problem | ||
| 5/29/2019 | Price change | $199,600-0.2%$86/sqft |
Source: TEAM DURGIN REALTY INC #990549 Report a problem | ||
| 4/18/2019 | Listed for sale | $199,900-9.1%$86/sqft |
Source: TEAM DURGIN REALTY INC #990549 Report a problem | ||
| 2/8/2019 | Listing removed | $219,900$95/sqft |
Source: TEAM DURGIN REALTY INC #951924 Report a problem | ||
| 11/26/2018 | Price change | $219,900-4.3%$95/sqft |
Source: TEAM DURGIN INC #951924 Report a problem | ||
| 9/28/2018 | Price change | $229,900-1.3%$99/sqft |
Source: TEAM DURGIN INC #951924 Report a problem | ||
| 9/6/2018 | Price change | $233,000-0.9%$100/sqft |
Source: TEAM DURGIN INC #951924 Report a problem | ||
| 8/12/2018 | Listed for sale | $235,000$101/sqft |
Source: TEAM DURGIN INC #951924 Report a problem | ||
| 10/17/2017 | Listing removed | $1,100 |
Source: ALLIANCE Realty and Management Report a problem | ||
| 9/28/2017 | Listed for rent | $1,100 |
Source: ALLIANCE Realty and Management Report a problem | ||
Public tax history
| Year | Property taxes | Tax assessment |
|---|---|---|
| 2025 | $9,834 +8.5% | $695,950 -4.7% |
| 2024 | $9,067 -1% | $730,080 +5.8% |
| 2023 | $9,160 +5.5% | $689,770 +15.3% |
| 2022 | $8,681 +213.5% | $598,260 +254.5% |
| 2021 | $2,769 -1.8% | $168,760 +0.6% |
| 2020 | $2,819 -26.5% | $167,730 -18.1% |
| 2018 | $3,833 | $204,750 +1.3% |
| 2017 | -- | $202,130 +15.1% |
| 2016 | -- | $175,560 -0.2% |
| 2015 | -- | $175,853 +11.6% |
| 2014 | $814 | $157,530 +0.2% |
| 2013 | -- | $157,203 +0.2% |
| 2012 | -- | $156,926 -14% |
| 2011 | -- | $182,566 -17.8% |
| 2010 | -- | $222,067 -13.4% |
| 2009 | -- | $256,431 +289.9% |
| 2008 | -- | $65,767 +3% |
| 2007 | -- | $63,851 +5.6% |
| 2005 | -- | $60,480 +3% |
| 2004 | -- | $58,718 +1.9% |
| 2003 | -- | $57,623 +2.4% |
| 2002 | -- | $56,272 +1.6% |
| 2001 | -- | $55,386 +3% |
| 2000 | -- | $53,773 |
Find assessor info on the county website
Monthly payment
Est. payment
Payment breakdown
Explore the cost of this home by adjusting the details. Changes won't be saved.Climate risks
Neighborhood: 32177
Similar homes
- $950,0003 bd2 ba2.2k sqft7370 WOODWARD Road, St. Augustine, FL 32092For Sale
 MLS ID #2147239, JAMES MATTHEW PARHAM. realMLS
- $497,0003 bd3 ba2.5k sqft134 BOWFIN Drive, Palatka, FL 32177For Sale
 MLS ID #2154030, MARGARET ZAHNER. realMLS
- $875,0004 bd4 ba3k sqft157 W Grandview Dr E, East Palatka, FL 32131For Sale
 MLS ID #262932, Justin Petrucci, Beach State Realty. St Augustine St Johns County BOR
- $729,9003 bd2 ba2k sqft106 KRANTZ Road, Palatka, FL 32177For Sale
 MLS ID #2156125, MARILYN STEWART. realMLS
- $795,0003 bd2 ba1.9k sqft8321 HARDWOOD LANDING ROAD, ST AUGUSTINE, FL 32092For Sale
 MLS ID #O6382806, Harry D'Onofrio, HERITAGE REALTY FL. Stellar MLS
- $650,0006 bd4 ba3.1k sqft367 DEERFIELD MEADOWS CIRCLE, ST AUGUSTINE, FL 32086For SaleMLS ID #FC322407, Maria Druin, ENGEL VOLKERS PALM COAST. Stellar MLS
