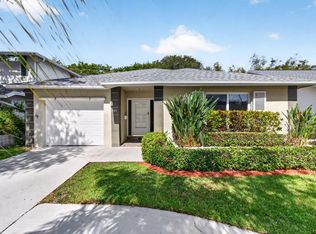
Rare opportunity on an oversized 10,860-square-foot lot in the heart of East Boca Raton! This 3-bedroom, 2-bath tri-level home offers exceptional potential to renovate, reimagine, or personalize while enjoying one of the area's most desirable locations. The backyard is the true highlight, featuring a large private pool, expansive outdoor space, and plenty of room to entertain, garden, or simply enjoy the South Florida lifestyle. Inside, the unique tri-level floor plan offers character, flexibility, and a solid foundation for your vision. Major improvements already completed include a 2023 roof and impact windows, providing a valuable head start for future updates. Additional features include a 1.5-car garage, circular driveway, and no HOA. See more... Located in a highly sought-after A-rated school district, excellent location near easy access to highways, Boca downtown and the beaches.
For sale
$675,000
424 NW 12th Avenue, Boca Raton, FL 33486
3beds
1,307sqft
Single Family Residence
Built in 1959
10,860 Square Feet Lot
$649,200 Zestimate®
$516/sqft
$-- HOA
What's special
Large private poolUnique tri-level floor planExpansive outdoor spaceImpact windowsCircular driveway
- 10 days |
- 2,006 |
- 152 |
Likely to sell faster than
Zillow last checked:
Listing updated:
Listed by:
Marie T Story PA 561-945-4348,
Keller Williams Realty Services
Source: BeachesMLS,MLS#: B26047524 Originating MLS: BeachesMLS
Originating MLS: BeachesMLSLoading...
Facts & features
Interior
Bedrooms & bathrooms
- Bedrooms: 3
- Bathrooms: 2
- Full bathrooms: 2
- Main level bathrooms: 1
- Main level bedrooms: 1
Primary bedroom
- Area: 176
- Dimensions: 16 X 11
Bedroom 2
- Area: 176
- Dimensions: 16 X 11
Bedroom 3
- Area: 120
- Dimensions: 12 X 10
Dining room
- Area: 108
- Dimensions: 12 X 9
Florida room
- Area: 156
- Dimensions: 13 X 12
Kitchen
- Area: 132
- Dimensions: 12 X 11
Living room
- Area: 242
- Dimensions: 22 X 11
Heating
- Central, Electric
Cooling
- Central Air, Ceiling Fan(s), Wall/Window Unit(s)
Appliances
- Included: Dishwasher, Electric Range, Microwave, Refrigerator
Features
- Cathedral Ceiling(s), Living/Dining Room, Main Level Primary, Split Bedrooms, Vaulted Ceiling(s)
- Flooring: Tile, Vinyl
- Windows: Storm Window(s)
- Has fireplace: No
Interior area
- Total structure area: 1,979
- Total interior livable area: 1,307 sqft
Video & virtual tour
Property
Parking
- Total spaces: 3
- Parking features: Attached, Circular Driveway, Driveway, Garage
- Attached garage spaces: 1
- Has uncovered spaces: Yes
Accessibility
- Accessibility features: None
Features
- Levels: One and One Half,Two,Multi/Split
- Stories: 2
- Entry location: Entry Level Living Area Y
- Patio & porch: Deck, Glass Enclosed
- Exterior features: Outdoor Living Area
- Has private pool: Yes
- Pool features: Fenced, In Ground, Private
- Fencing: Back Yard,Fenced
- Has view: Yes
- View description: Garden
- Waterfront features: None
Lot
- Size: 10,860 Square Feet
- Dimensions: 0.25 ACRE
- Features: Corner Lot, Oversized Lot, 1/4 to 1/2 Acre Lot
Details
- Parcel number: 06424724020100150
- Zoning: R1D (city)
- Special conditions: Standard,Listed As-Is
Construction
Type & style
- Home type: SingleFamily
- Architectural style: Split Level
- Property subtype: Single Family Residence
Materials
- Block, Other, Stucco
- Roof: Shingle
Condition
- Resale
- New construction: No
- Year built: 1959
Utilities & green energy
- Sewer: Public Sewer
- Water: Public
- Utilities for property: Cable Available, Electricity Available, Sewer Available, Water Available
Community & HOA
Community
- Features: Sidewalks
- Security: None
- Subdivision: COUNTRY CLUB VILLAGE
HOA
- Has HOA: No
Location
- Region: Boca Raton
Financial & listing details
- Price per square foot: $516/sqft
- Tax assessed value: $245,708
- Annual tax amount: $3,837
- Date on market: 7/1/2026
- Cumulative days on market: 10 days
- Listing terms: Cash,Conventional
- Electric utility on property: Yes
Estimated market value
$649,200
$617,000 - $682,000
$6,100/mo
Price history
| Date | Event | Price |
|---|---|---|
| 7/1/2026 | Listed for sale | $675,000+48.4%$516/sqft |
Source:  BeachesMLS #B26047524 Report a problem BeachesMLS #B26047524 Report a problem | ||
| 11/15/2005 | Sold | $455,000+287.2%$348/sqft |
Source: Public Record Report a problem | ||
| 11/25/1997 | Sold | $117,500$90/sqft |
Source: Public Record Report a problem | ||
Public tax history
| Year | Property taxes | Tax assessment |
|---|---|---|
| 2025 | $3,837 +3.2% | $245,708 +2.9% |
| 2024 | $3,718 +2.6% | $238,783 +3% |
| 2023 | $3,624 +1.3% | $231,828 +3% |
| 2022 | $3,576 +1.1% | $225,076 +3% |
| 2021 | $3,537 +1.6% | $218,520 +1.4% |
| 2020 | $3,482 +1.2% | $215,503 +2.3% |
| 2019 | $3,440 | $210,658 +1.9% |
| 2018 | $3,440 +5.6% | $206,730 +2.1% |
| 2017 | $3,257 +1.2% | $202,478 +2.1% |
| 2016 | $3,218 +0.6% | $198,313 +0.7% |
| 2015 | $3,199 -2.3% | $196,934 +0.8% |
| 2014 | $3,273 +1.5% | $195,371 +1.5% |
| 2013 | $3,226 +0% | $192,484 +1.3% |
| 2012 | $3,225 -1.3% | $189,927 -0.2% |
| 2011 | $3,268 +2.4% | $190,225 +1.5% |
| 2010 | $3,192 -13.7% | $187,414 -15.3% |
| 2009 | $3,697 -15.2% | $221,252 -20.1% |
| 2008 | $4,362 -12.2% | $276,904 -7.3% |
| 2007 | $4,970 -14.6% | $298,660 -6.9% |
| 2006 | $5,822 | $320,924 +178.1% |
| 2005 | -- | $115,389 +3% |
| 2004 | $968 +830.6% | $112,028 +1.9% |
| 2003 | $104 -94.2% | $109,939 +2.4% |
| 2002 | $1,805 +0.3% | $107,362 +1.6% |
| 2001 | $1,800 +4% | $105,671 +3% |
| 2000 | $1,730 +14.3% | $102,593 +2.7% |
| 1999 | $1,513 | $99,896 |
Find assessor info on the county website
Monthly payment
Est. payment$--/mo
Payment breakdown
Explore the cost of this home by adjusting the details. Changes won't be saved.All calculations are estimates and provided by Zillow, Inc. for informational purposes only. Actual amounts may vary.
HOA fees may include property taxes on listings classified as Co-Ops. Contact the listing agent and/or owner for fee details.
Mortgage interest rates are dependent on a number of factors, including credit score, down payment, and repayment length. Interest rate data provided by Zillow Group Marketplace, Inc. as of 1/1/1970 from various mortgage lenders with which we have lead or other similar arrangements; the Estimated Payment is an average of those rates.
See how much you could borrow to make a competitive offer.
Climate risks
Neighborhood: 33486
Nearby schools
GreatSchools rating
- 10/10Addison Mizner Elementary SchoolGrades: K-8Distance: 0.5 mi
- 6/10Boca Raton Community High SchoolGrades: 9-12Distance: 0.9 mi
- 8/10Boca Raton Community Middle SchoolGrades: 6-8Distance: 0.4 mi
Schools provided by the listing agent
- Elementary: Addison Mizner
- Middle: Boca Raton Community
- High: Boca Raton
Source: BeachesMLS. This data may not be complete. We recommend contacting the local school district to confirm school assignments for this home.
- $651,4003 bd2 ba1.5k sqft450 NW 12th Ave, Boca Raton, FL 33486Off Market
- $1,103,4003 bd2 ba2.1k sqft401 NW 11th Ave, Boca Raton, FL 33486Off Market
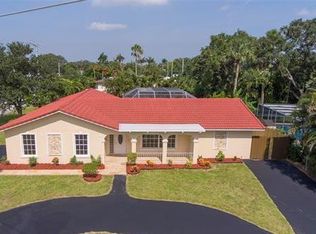
- $990,7003 bd3 ba2k sqft374 NW 12th Ave, Boca Raton, FL 33486Off Market
- $1,142,3004 bd2 ba1.8k sqft427 NW 11th Ave, Boca Raton, FL 33486Off Market
- $744,300-- bd2 ba1.5k sqft474 NW 12th Ave, Boca Raton, FL 33486Off Market
- $970,8004 bd2 ba1.7k sqft399 NW 11th Ave, Boca Raton, FL 33486Off Market
- $756,900-- bd2 ba1.9k sqft401 NW 12th Ave, Boca Raton, FL 33486Off Market
- $695,1003 bd2 ba1.9k sqft425 NW 12th Ave, Boca Raton, FL 33486Off Market
A local agent can set up tours, give advice and negotiate with sellers.
A local lender can help you make sure your offer is ready when you are.
Similar homes
- $840,0004 bd2 ba1.6k sqft1257 NW 5th Street, Boca Raton, FL 33486For Sale
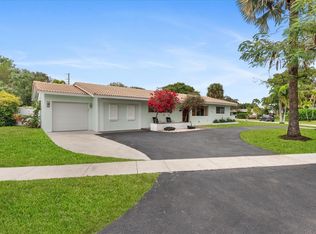
 MLS ID #B26050856, Joseph Morgan, Blue Realty Team, LLC. BeachesMLS
 - $595,0003 bd2 ba1.2k sqft1601 NW 5th Street, Boca Raton, FL 33486For Sale
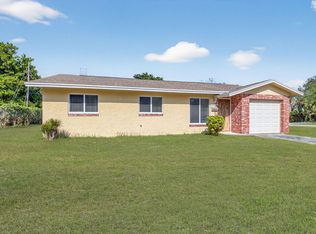 MLS ID #R11143411, Cynthia Anne Zayas-Bazan, The Keyes Company. BeachesMLS
 - $769,0003 bd3 ba1.4k sqft1531 NW 4th Street, Boca Raton, FL 33486For Sale
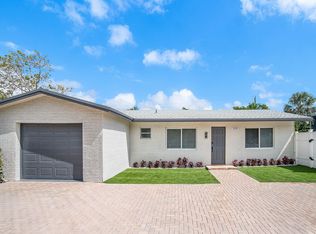 MLS ID #B26012160, Daniel J DeRogatis PA, RE/MAX Direct. BeachesMLS
 - $659,0003 bd2 ba1.5k sqft201 Del Rio Boulevard, Boca Raton, FL 33432For Sale
 MLS ID #B26028596, Maria Teresa Ford, Coldwell Banker. BeachesMLS
 - $595,0003 bd2 ba1.5k sqft6105 Via Laguna Lane, Boca Raton, FL 33433For SaleMLS ID #B26051219, Mandy A Siegel, The Property Xperts. BeachesMLS
- $690,0003 bd2 ba1.7k sqft6290 Sweet Maple Lane, Boca Raton, FL 33433For SaleMLS ID #B26041705, Gregory M Lynn, Lynn Realty Group. BeachesMLS
- $674,9003 bd2 ba1.6k sqft7627 Sierra Drive W, Boca Raton, FL 33433For SaleMLS ID #B26046037, Matan Morag PA, Regency Realty Services. BeachesMLS
- $719,9003 bd2 ba1.8k sqft257 SW 5th Street, Boca Raton, FL 33432For SaleMLS ID #B26008010, Paula J Catino, RE/MAX Services. BeachesMLS
- $699,9003 bd2 ba1.6k sqft804 SE 16th Court, Deerfield Beach, FL 33441For SaleMLS ID #B26025809, Ray Kinney, EXP Realty LLC. BeachesMLS
- $630,0003 bd3 ba1.9k sqft3971 NW 5th Drive, Deerfield Beach, FL 33442For SaleMLS ID #B26047175, Amie S. Balchunas, Lamacchia Realty, Inc.. BeachesMLS
- $699,9002 bd2 ba1.2k sqft138 NE 29th Street, Wilton Manors, FL 33334For SaleMLS ID #B26050961, Jeffrey L Tricoli PA, KW Reserve Palm Beach. BeachesMLS
- $650,0003 bd2 ba1.8k sqft5442 Sunrise Boulevard, Delray Beach, FL 33484For SaleMLS ID #B26041725, Paul Jay Saperstein, EXP Realty LLC. BeachesMLS
- $598,5003 bd2 ba1.3k sqft501 NW 30th Court, Wilton Manors, FL 33311For SaleMLS ID #B26015065, Marko Dragojevic, LoKation. BeachesMLS
- $535,0003 bd3 ba1.7k sqft22859 N Sandalfoot Boulevard, Boca Raton, FL 33428For SaleMLS ID #B26024119, Donna M Smith, EXP Realty LLC. BeachesMLS
- $466,5003 bd2 ba1.2k sqft5272 Buckhead Circle #1010, Boca Raton, FL 33486For SaleMLS ID #B26012723, Jessica Webb, CENTURY 21 Tenace Realty. BeachesMLS
- $720,3003 bd2 ba1.9k sqft20876 Sugarloaf Lane, Boca Raton, FL 33428For SaleMLS ID #B26022662, Jill R Glanzer, Sundial Real Estate. BeachesMLS
- $540,0003 bd2 ba1.4k sqft5051 NE 6th Avenue, Deerfield Beach, FL 33064For SaleMLS ID #B26013964, Joseph J Hillner, Guaranteed Home Sales. BeachesMLS
- $789,9992 bd2 ba1.1k sqft2770 NE 53rd Street, Lighthouse Point, FL 33064For SaleMLS ID #B26024025, Melissa S Hoff-Roth, Compass Florida LLC. BeachesMLS
- $527,5003 bd2 ba1.6k sqft8353 Huntsman Place, Boca Raton, FL 33433For SaleMLS ID #B26015567, Samuel Herschel Lorch, RE/MAX Direct. BeachesMLS
- $550,0003 bd2 ba1.8k sqft1429 Crest Drive, Lake Worth, FL 33461For SaleMLS ID #B26047261, Tyler Jansen Laufer, United Realty Group Inc.. BeachesMLS
- Florida
- Palm Beach County
- Boca Raton
- 33486
- 424 NW 12th Avenue
Nearby cities
Nearby neighborhoods
Nearby zip codes
Other Boca Raton Topics
