LESS TO MAINTAIN. MORE LIFE TO ENJOY. NOW $399,900!
Ready for a home that offers a little more freedom and a lot less complication? Discover the comfort of one-level living in this timeless, full-brick home, conveniently located in Lincoln County near Lake Norman and the Highway 16 Bypass.
With over 1,900 square feet, this thoughtfully designed home offers the space you want without the upkeep of a much larger house. The inviting great room with gas fireplace provides a comfortable place to gather, while the split-bedroom floor plan offers privacy and flexibility. Three bedrooms, two full baths, and a dedicated office provide room for visiting guests, hobbies, or simply enjoying the way you live today.
The full-brick exterior offers enduring appeal, while the attached two-car garage, main-level laundry, and easy-flowing floor plan bring everyday convenience. Outside, the level 0.64-acre corner lot offers space for gardening, relaxing, or enjoying the outdoors from the deck.
No HOA, no city taxes, and a location that keeps shopping, dining, recreation, and major commuting routes within convenient reach.
Whether you're looking to simplify your surroundings, spend less time on household responsibilities, or enjoy a more comfortable everyday pace, this home offers an opportunity to make your next chapter exactly what you want it to be.
More freedom. More flexibility. More time for living.
Active
$399,900
4240 Hunter Rhyne Rd, Lincolnton, NC 28092
3beds
1,902sqft
Single Family Residence
Built in 2005
0.64 Acres Lot
$395,100 Zestimate®
$210/sqft
$-- HOA
What's special
One-level livingFull-brick exteriorDedicated officeTimeless full-brick homeEasy-flowing floor planSplit-bedroom floor planMain-level laundry
- 4 days
- 345
- 29
Likely to sell faster than
Zillow last checked:
Listing updated:
Listed by:
Janet Cox JanetCox@JanetCoxandCompany.com,
RE/MAX Lifestyle
Source: Canopy MLS as distributed by MLS GRID,MLS#: 4438254
Facts & features
Interior
Bedrooms & bathrooms
- Bedrooms: 3
- Bathrooms: 2
- Full bathrooms: 2
- Main level bedrooms: 3
Primary bedroom
- Features: Walk-In Closet(s)
- Level: Main
- Area: 240 Square Feet
- Dimensions: 15' 0" X 16' 0"
Bedroom s
- Level: Main
- Area: 180 Square Feet
- Dimensions: 12' 0" X 15' 0"
Bedroom s
- Level: Main
- Area: 180 Square Feet
- Dimensions: 12' 0" X 15' 0"
Great room
- Features: Cathedral Ceiling(s), Ceiling Fan(s), Open Floorplan
- Level: Main
- Area: 642.26 Square Feet
- Dimensions: 27' 4" X 23' 6"
Kitchen
- Features: Kitchen Island
- Level: Main
Office
- Level: Main
- Area: 72 Square Feet
- Dimensions: 9' 0" X 8' 0"
Heating
- Heat Pump
Cooling
- Heat Pump
Appliances
- Included: Dishwasher, Electric Range, Microwave
- Laundry: Laundry Room, Main Level
Features
- Flooring: Carpet, Tile, Wood
- Windows: Insulated Windows
- Has basement: No
- Fireplace features: Gas
Interior area
- Total structure area: 1,902
- Total interior livable area: 1,902 sqft
- Finished area above ground: 1,902
- Finished area below ground: 0
Property
Parking
- Total spaces: 2
- Parking features: Attached Garage, Garage on Main Level
- Attached garage spaces: 2
Features
- Levels: One
- Stories: 1
- Patio & porch: Deck
Lot
- Size: 0.64 Acres
- Features: Cleared, Corner Lot
Details
- Parcel number: 83808
- Zoning: R-SF
- Special conditions: Standard
Construction
Type & style
- Home type: SingleFamily
- Property subtype: Single Family Residence
Materials
- Brick Full
- Foundation: Crawl Space
Condition
- New construction: No
- Year built: 2005
Utilities & green energy
- Sewer: Septic Installed
- Water: Well
- Utilities for property: Cable Available, Electricity Connected, Propane
Community & HOA
Community
- Subdivision: Breckenridge
Location
- Region: Lincolnton
Financial & listing details
- Price per square foot: $210/sqft
- Tax assessed value: $366,691
- Annual tax amount: $2,391
- Date on market: 11/2/2026
- Cumulative days on market: 149 days
- Electric utility on property: Yes
- Road surface type: Concrete, Paved
Estimated market value
$395,100
$375,000 - $415,000
$2,195/mo
Price history
| Date | Event | Price |
|---|---|---|
| 11/2/2026 | Listed for sale | $399,900-4.7%$210/sqft |
Source:  Canopy MLS as distributed by MLS GRID #4438254 Report a problem | ||
| 10/26/2026 | Listing removed | $419,500$221/sqft |
Source: Canopy MLS as distributed by MLS GRID #4387521 Report a problem | ||
| 10/12/2026 | Price change | $419,500-1.2%$221/sqft |
Source: Canopy MLS as distributed by MLS GRID #4387521 Report a problem | ||
| 9/17/2026 | Price change | $424,700-5.1%$223/sqft |
Source: Canopy MLS as distributed by MLS GRID #4387521 Report a problem | ||
| 8/24/2026 | Price change | $447,500-0.6%$235/sqft |
Source: Canopy MLS as distributed by MLS GRID #4387521 Report a problem | ||
| 6/6/2026 | Listed for sale | $450,000+143.2%$237/sqft |
Source: Canopy MLS as distributed by MLS GRID #4387521 Report a problem | ||
| 7/19/2013 | Sold | $185,000+42.3%$97/sqft |
Source: Public Record Report a problem | ||
| 4/15/2013 | Sold | $130,000-32.5%$68/sqft |
Source: Public Record Report a problem | ||
| 7/22/2005 | Sold | $192,500$101/sqft |
Source: Public Record Report a problem | ||
Public tax history
| Year | Property taxes | Tax assessment |
|---|---|---|
| 2025 | $2,391 +2.1% | $366,691 |
| 2024 | $2,342 +0.3% | $366,691 |
| 2023 | $2,335 +27.1% | $366,691 +57.4% |
| 2022 | $1,837 | $233,004 |
| 2021 | $1,837 +3.5% | $233,004 |
| 2020 | $1,774 +5.1% | $233,004 |
| 2019 | $1,688 +10.1% | $233,004 +12.7% |
| 2018 | $1,533 | $206,714 |
| 2017 | $1,533 | $206,714 |
| 2016 | $1,533 +0.9% | $206,714 |
| 2015 | $1,520 -0.3% | -- |
| 2014 | $1,525 | $208,146 |
| 2013 | -- | -- |
| 2012 | -- | -- |
| 2011 | -- | -- |
| 2010 | -- | -- |
| 2009 | -- | -- |
| 2008 | -- | $223,281 +30.1% |
| 2007 | -- | $171,582 |
| 2006 | -- | $171,582 |
Find assessor info on the county website
Monthly payment
Est. payment
Payment breakdown
Explore the cost of this home by adjusting the details. Changes won't be saved.Climate risks
Neighborhood: 28092
Nearby schools
Schools provided by the listing agent
- Elementary: Pumpkin Center
- Middle: North Lincoln
- High: North Lincoln
Source: Canopy MLS as distributed by MLS GRID. This data may not be complete. We recommend contacting the local school district to confirm school assignments for this home.
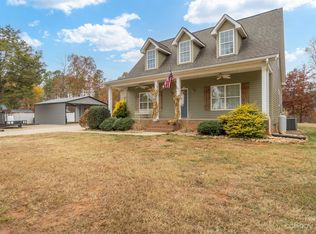
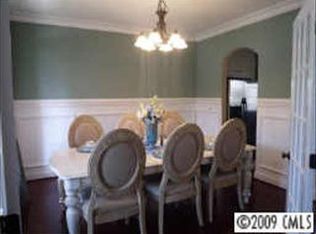
Similar homes
- $425,0003 bd2 ba1.9k sqft1697 Old Mill Rd, Lincolnton, NC 28092For Sale

 MLS ID #4426054, Susan Huntsinger, Huntsinger Real Estate. Canopy MLS as distributed by MLS GRID
- $390,0003 bd2 ba1.7k sqft1667 Warwick Ct, Lincolnton, NC 28092For Sale
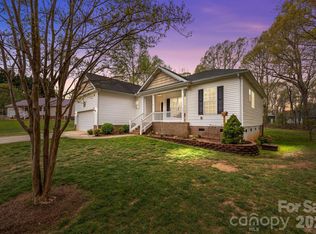 MLS ID #4365135, Tyler Grossnickle, Howard Hanna Allen Tate Mooresville/LKN. Canopy MLS as distributed by MLS GRID
- $359,9003 bd2 ba1.3k sqft1724 Ivey Ct, Maiden, NC 28650For Sale
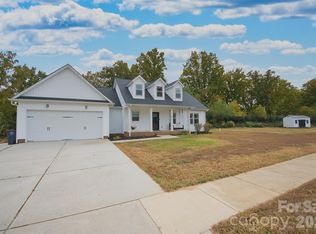 MLS ID #4437823, Jason Johnson, Keller Williams Lake Norman. Canopy MLS as distributed by MLS GRID
- $--3 bd2 ba1.7k sqft2815 Highland Dr, Lincolnton, NC 28092Auction
 ServiceLink Auction
- $444,9003 bd2 ba2.2k sqft2915 Woodfield Ln, Lincolnton, NC 28092For SaleMLS ID #4432025, Stacey Fregosi, Ayla Blakely Realty LLC. Canopy MLS as distributed by MLS GRID
- $280,0003 bd2 ba1.2k sqft550 Springs East Rd, Lincolnton, NC 28092For SaleMLS ID #4440993, Kelly Calderon, RE/MAX Lifestyle. Canopy MLS as distributed by MLS GRID
- $369,9003 bd2 ba2k sqft1602 Arden Dr, Lincolnton, NC 28092For SaleMLS ID #4402185, Mitzy Bratt, Century 21 Town & Country Rlty. Canopy MLS as distributed by MLS GRID
- $415,0004 bd2 ba2.3k sqft5374 N State Highway 150, Lincolnton, NC 28092For SaleMLS ID #4397792, Dave Hansen, EXP Realty LLC Mooresville. Canopy MLS as distributed by MLS GRID
- $350,0002 bd2 ba1.5k sqft5264 Stagecoach Rd, Iron Station, NC 28080For SaleMLS ID #4438841, Addie Carson, Howard Hanna Allen Tate Lake Norman. Canopy MLS as distributed by MLS GRID
- $399,9003 bd3 ba1.6k sqft651 Bishs Way, Lincolnton, NC 28092New ConstructionMLS ID #4415002, Alex Dobrin, Fathom Realty NC LLC. Canopy MLS as distributed by MLS GRID
- $424,9003 bd2 ba1.9k sqft102 Moore St, Lincolnton, NC 28092For SaleMLS ID #4428464, Jane McGill, Jane McGill Real Estate. Canopy MLS as distributed by MLS GRID
- $400,0003 bd2 ba1.6k sqft7180 Forney Hill Rd, Denver, NC 28037For SaleMLS ID #4431111, Trevor Hall, Helen Adams Realty. Canopy MLS as distributed by MLS GRID
- $335,0003 bd2 ba1.5k sqft2610 Prince Dr, Lincolnton, NC 28092For SaleMLS ID #4409131, Ashley Parks, RE/MAX Crossroads. Canopy MLS as distributed by MLS GRID
- $365,0003 bd1 ba1.2k sqft2300 Brookwood Rd, Lincolnton, NC 28092For SaleMLS ID #4419387, Jennifer Stafford, EXP Realty LLC Mooresville. Canopy MLS as distributed by MLS GRID
- $390,0003 bd2 ba1.7k sqft3649 Navajo Dr, Maiden, NC 28650For SaleMLS ID #4429338, Stephanie Barker, Keller Williams Advantage. Canopy MLS as distributed by MLS GRID
- $420,0003 bd2 ba1.6k sqft2271 Lee Lawing Rd, Lincolnton, NC 28092New ConstructionMLS ID #4416949, Steven Custer, EXP Realty LLC Mooresville. Canopy MLS as distributed by MLS GRID
- $454,9003 bd2 ba1.9k sqft3512 Goodson Rd, Maiden, NC 28650For SaleMLS ID #4434010, Shelley Hunsucker, Crown First Homes LLC. Canopy MLS as distributed by MLS GRID
- $330,0003 bd2 ba1.5k sqft1718 Woolie Rd, Lincolnton, NC 28092For SaleMLS ID #4417317, Brooke Lyerly, Marc 1 Realty. Canopy MLS as distributed by MLS GRID
