Located in the North Village Subdivision in Derby, Kansas, this 3-bedroom, 3-bathroom bi-level home offers 1,447+/- square feet of living space on a 0.22+/- acre lot. The main level features a spacious living room centered around a wood-burning fireplace, creating a comfortable space to gather and relax. The kitchen and dining area offer an open feel with a breakfast bar and plenty of functional space, along with an electric cooktop, oven, microwave, dishwasher, and disposal. The home includes three bedrooms, with the primary bedroom offering its own en-suite bathroom. There are three full bathrooms in total, with two currently being renovated and scheduled to be completed by closing. The 960+/- sq. ft. finished basement extends across the full footprint of the home and provides additional living space that can be used to fit a variety of needs. The basement also includes a finished bathroom, laundry area, and storage space. Outside, the wood-fenced backyard offers a private area to enjoy the deck and surrounding yard, with additional outdoor storage and rain gutters already in place. An attached 528+/- sq. ft. 2-car garage is complemented by oversized parking, providing ample room for additional vehicles, guests, or recreational equipment. Recent improvements include a new roof installed in July 2026, along with a brand-new water heater. The home also features forced-air heating and cooling with gas heat, along with storm doors throughout. Situated within the Derby Hills Elementary, Derby Middle School, and Derby High School districts, this home combines a practical floor plan with a finished basement, excellent parking, a fenced backyard, and recent updates in a convenient Derby location. All showings are by appointment only. Disclaimer: The boundary lines shown are approximate and are provided for general reference only. AHLC makes no representations or warranties, express or implied, as to the accuracy, completeness, or reliability of those property lines. Buyers are advised to obtain an independent survey to verify exact property boundaries.
Under contract
$215,000
425 E Twisted Oak Rd, Derby, KS 67037
3beds
1,447sqft
Single Family Residence
Built in ----
9,583 Square Feet Lot
$211,600 Zestimate®
$149/sqft
$-- HOA
What's special
Storm doors throughoutAdditional outdoor storageBreakfast bar
- 37 days
- 623
- 49
Likely to sell faster than
Zillow last checked:
Listing updated:
Listed by:
Karson Coffee 620-717-8007,
Arrowhead Land Company
Source: My State MLS,MLS#: 11982033
Facts & features
Interior
Bedrooms & bathrooms
- Bedrooms: 3
- Bathrooms: 3
- Full bathrooms: 3
Basement
- Area: 0
Heating
- Has Heating (Unspecified Type)
Features
- Has basement: No
- Has fireplace: No
Interior area
- Total structure area: 1,447
- Total interior livable area: 1,447 sqft
- Finished area above ground: 1,447
Property
Features
- Fencing: Fenced
Lot
- Size: 9,583 Square Feet
Details
- Additional structures: Shed(s)
- Parcel number: 087217360410500700
- Lease amount: $0
Construction
Type & style
- Home type: SingleFamily
- Property subtype: Single Family Residence
Condition
- New construction: No
- Year built: 0
Utilities & green energy
- Electric: Amps(0)
Community & HOA
HOA
- Has HOA: No
Location
- Region: Derby
Financial & listing details
- Price per square foot: $149/sqft
- Tax assessed value: $231,300
- Annual tax amount: $3,531
- Date on market: 9/15/2026
- Date available: 09/10/2026
- Listing agreement: Exclusive
Estimated market value
$211,600
$201,000 - $222,000
$1,642/mo
Price history
| Date | Event | Price |
|---|---|---|
| 10/6/2026 | Contingent | $215,000$149/sqft |
Source: My State MLS #11982033 Report a problem | ||
| 9/15/2026 | Listed for sale | $215,000$149/sqft |
Source: My State MLS #11982033 Report a problem | ||
| 4/28/2016 | Sold | -- |
Source: SCKMLS as distributed by MLS GRID #516702 Report a problem | ||
| 1/3/2014 | Sold | -- |
Source: SCKMLS as distributed by MLS GRID #360038 Report a problem | ||
| 6/8/2010 | Sold | -- |
Source: SCKMLS as distributed by MLS GRID #301596 Report a problem | ||
Public tax history
| Year | Property taxes | Tax assessment |
|---|---|---|
| 2025 | $3,531 -1.2% | $26,600 |
| 2024 | $3,573 +6.9% | $26,600 +10% |
| 2023 | $3,342 +14% | $24,185 |
| 2022 | $2,931 +6.1% | -- |
| 2021 | $2,761 | -- |
| 2020 | -- | $18,619 +10.5% |
| 2019 | -- | $16,848 +5% |
| 2018 | -- | $16,043 |
| 2017 | -- | -- |
| 2016 | -- | -- |
| 2015 | -- | -- |
| 2014 | -- | -- |
| 2013 | -- | -- |
| 2012 | -- | -- |
| 2011 | -- | $12,386 +3% |
| 2008 | -- | $12,029 +3% |
| 2007 | -- | $11,684 +3% |
| 2006 | -- | $11,339 +3% |
| 2005 | -- | $11,006 +3% |
| 2004 | -- | $10,684 |
| 2003 | -- | $10,684 +6.1% |
| 2002 | -- | $10,074 |
| 2000 | -- | $10,074 |
Find assessor info on the county website
Monthly payment
Est. payment
Payment breakdown
Explore the cost of this home by adjusting the details. Changes won't be saved.Climate risks
Neighborhood: 67037
Similar homes
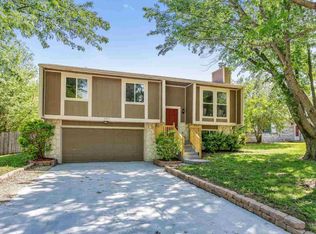
- $219,0003 bd2 ba1k sqft509 S Lakeview Dr, Derby, KS 67037For Sale
 MLS ID #680395, Shana McCain, Berkshire Hathaway PenFed Realty. SCKMLS as distributed by MLS GRID
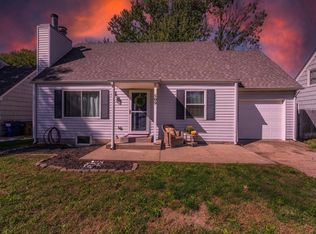
 - $--3 bd1 ba972 sqft106 S Ward Pkwy, Haysville, KS 67060Auction
 MLS ID #680693, Rick Brock, McCurdy Real Estate & Auction, LLC. SCKMLS as distributed by MLS GRID
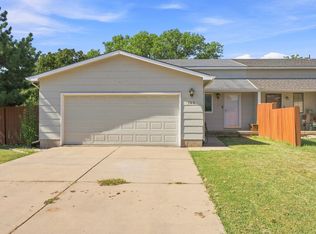
 - $167,5003 bd1 ba960 sqft909 N Derby Ave, Derby, KS 67037For Sale
 MLS ID #679886, Nichole LaFond, Berkshire Hathaway PenFed Realty. SCKMLS as distributed by MLS GRID
 - $224,0004 bd2 ba2k sqft105 N Osage Rd, Derby, KS 67037For Sale
 MLS ID #678667, Rebecca Berger, Heritage 1st Realty. SCKMLS as distributed by MLS GRID
