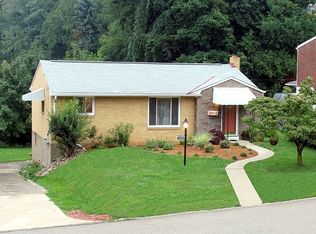
A Thoughtfully Updated Home Ready for Your Next Chapter! This 3-bedroom, 2-bath ranch-style home at 425 Ruthwood Ave is a perfect blend of modern convenience and cozy charm. Built in 1953, this midcentury ranch has been carefully updated to include a beautiful white kitchen with stainless steel appliances, gleaming hardwood and ceramic flooring throughout, and an updated bathroom for a fresh, inviting feel. The spacious lower-level living area offers flexibility...whether you need a home office, a cozy family room, or extra storage. Nestled in the Baldwin-Whitehall School District, this home is ideal for families, professionals, or anyone seeking a walkable neighborhood with easy access to parks, local amenities, and within 15 minutes of Downtown Pittsburgh. The 7,478-square-foot lot provides privacy and space, while the 4+ parking spaces and gas heating add to the home’s practicality. Located just a short drive from downtown Pittsburgh, you’ll enjoy the best of both worlds: a quiet, established community with the energy of the city close by. Ruthwood Park is just around the corner for outdoor activities, and the neighborhood’s walkability makes errands and commute a breeze. Whether you’re looking for home with one level living or your perfect first home, 425 Ruthwood Ave is move-in ready and just may be the one for you. Connect with Dora today to schedule a tour.
For sale
$235,000
425 Ruthwood Ave, Pittsburgh, PA 15227
3beds
--sqft
Single Family Residence
Built in 1953
7,479 Square Feet Lot
$231,800 Zestimate®
$--/sqft
$-- HOA
What's special
One level living
- 5 days
- 654
- 71
Likely to sell faster than
Zillow last checked:
Listing updated:
Listed by:
Dora Rudick 412-833-5405,
COLDWELL BANKER REALTY 412-833-5405
Source: WPMLS,MLS#: 1774529 Originating MLS: West Penn Multi-List
Originating MLS: West Penn Multi-ListFacts & features
Interior
Bedrooms & bathrooms
- Bedrooms: 3
- Bathrooms: 2
- Full bathrooms: 2
Heating
- Gas
Cooling
- Central Air
Appliances
- Included: Some Electric Appliances, Dishwasher, Disposal, Microwave, Refrigerator, Stove
Features
- Basement: Finished,Walk-Out Access
Video & virtual tour
Property
Parking
- Total spaces: 4
- Parking features: Off Street
Features
- Levels: One
- Stories: 1
Lot
- Size: 7,479 Square Feet
- Dimensions: 0.1717
Details
- Parcel number: 0094R00246000000
Construction
Type & style
- Home type: SingleFamily
- Architectural style: Ranch
- Property subtype: Single Family Residence
Materials
- Roof: Composition
Condition
- Resale
- Year built: 1953
Community & HOA
Location
- Region: Pittsburgh
Financial & listing details
- Tax assessed value: $133,600
- Annual tax amount: $4,562
- Date on market: 9/15/2026
Estimated market value
$231,800
$220,000 - $243,000
$1,654/mo
Price history
| Date | Event | Price |
|---|---|---|
| 9/15/2026 | Listed for sale | $235,000+51.6% |
Source:  WPMLS #1774529 Report a problem WPMLS #1774529 Report a problem | ||
| 8/12/2019 | Sold | $155,000 |
Source: WPMLS #1401094 Report a problem | ||
| 8/6/2019 | Pending sale | $155,000 |
Source: BERKSHIRE HATHAWAY THE PREFERRED REALTY #1401094 Report a problem | ||
| 8/1/2019 | Listed for sale | $155,000 |
Source: BERKSHIRE HATHAWAY THE PREFERRED REALTY #1401094 Report a problem | ||
| 6/26/2019 | Pending sale | $155,000 |
Source: BERKSHIRE HATHAWAY THE PREFERRED REALTY #1401094 Report a problem | ||
| 6/13/2019 | Listed for sale | $155,000 |
Source: BERKSHIRE HATHAWAY THE PREFERRED REALTY #1401094 Report a problem | ||
Public tax history
| Year | Property taxes | Tax assessment |
|---|---|---|
| 2025 | $4,547 +7.4% | $115,600 |
| 2024 | $4,232 +674% | $115,600 -13.5% |
| 2023 | $547 -13.5% | $133,600 |
| 2022 | $632 | $133,600 |
| 2021 | $632 +46.7% | $133,600 +43.8% |
| 2020 | $431 +73.6% | $92,900 +24% |
| 2019 | $248 -69.9% | $74,900 |
| 2018 | $825 -63.6% | $74,900 |
| 2017 | $2,266 +539.7% | $74,900 |
| 2016 | $354 -83% | $74,900 |
| 2015 | $2,078 +850.6% | $74,900 |
| 2014 | $219 | $74,900 -3.9% |
| 2013 | -- | $77,900 +17% |
| 2012 | -- | $66,600 |
| 2011 | -- | $66,600 |
| 2010 | -- | $66,600 |
| 2009 | -- | $66,600 |
| 2008 | -- | $66,600 |
| 2007 | -- | $66,600 |
| 2006 | -- | $66,600 |
| 2005 | -- | $66,600 |
| 2004 | -- | $66,600 -18.4% |
| 2003 | -- | $81,600 |
| 2002 | -- | $81,600 |
Find assessor info on the county website
Monthly payment
Est. payment
Payment breakdown
Explore the cost of this home by adjusting the details. Changes won't be saved.Climate risks
Neighborhood: 15227
Nearby schools
Schools provided by the listing agent
- District: Baldwin/Whitehall
Source: WPMLS. This data may not be complete. We recommend contacting the local school district to confirm school assignments for this home.
Similar homes
- $227,5003 bd2 ba910 sqft2810 Soulier St, Pittsburgh, PA 15227For Sale
 MLS ID #1774551, Jamie Stephans. WPMLS
 - $239,9003 bd3 ba1.1k sqft3129 Churchview Ave, Pittsburgh, PA 15227For Sale
 MLS ID #1769807, Jeremy Pronto. WPMLS
 - $224,9003 bd2 ba-- sqft3652 Oakleaf Rd, Pittsburgh, PA 15227For Sale
 MLS ID #1774129, Daniel Howell. WPMLS
 - $189,9003 bd1 ba-- sqft3123 Schieck St, Pittsburgh, PA 15227For Sale
 MLS ID #1774326, Gina Rowlands. WPMLS
