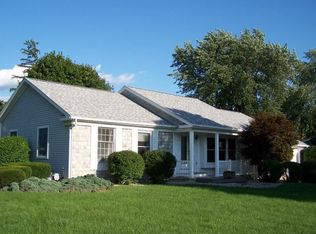
Excellent opportunity awaits with this 3B/2B single story home in Adrian! Enjoy a morning beverage on the front facing quaint carpeted 3-Season room and watch the world go by! Formal dining room adjacent to the kitchen. All appliances will remain including the washer and dryer. Nice breakfast bar located on the inside wall. The laundry is located near the kitchen and mechanical area. The primary bedroom suite has several closets, a separate full bath with companion sinks and linen closet. The bedroom has private access to the elevated deck overlooking the rear yard. The living room overlooks the street and the electric fireplace will remain. The other bedrooms and full bath are off the central hallway. The two car attached garage includes a nice workshop with ceiling heater and access to the rear year for yard equipment. The storage above the garage is decked for additional storage. Maintenance exterior and the home is over a crawl space. Very well maintained!
Sold for $272,500
Zestimate®
$272,500
425 W Oregon Rd, Adrian, MI 49221
3beds
1,790sqft
Single Family Residence
Built in 1950
0.47 Acres Lot
$272,500 Zestimate®
$152/sqft
$1,871 Estimated rent
Home value
$272,500
$259,000 - $286,000
$1,871/mo
Zestimate® history
Owner options
List your home for rent
$1,871/mo
Rent Zestimate®
Find your next renter with Zillow Rental Manager. Plus, with online applications, you can quickly screen prospective tenants – for free.
$1,871/mo
Rent Zestimate®
Refinance and save
$1,719/mo
Est. payment
Refinancing to a lower rate could help reduce your monthly payments and save thousands over the life of the loan.
$1,719/mo
Est. payment
Explore your selling options
Work with a Zillow partner agent
Leverage their expertise and Zillow's premium Showcase listings to get your home seen by more buyers.
Get startedList with your own agent
Get your home in front of millions of buyers by listing it on Zillow.
Learn how to do itSell it yourself
Take full control of how buyers see your home on Zillow by listing For Sale by Owner (FSBO).
List your homeWhat's special
Electric fireplaceMaintenance exterior
Zillow last checked:
Listing updated:
Listed by:
Joseph Wagley 517-403-6767,
The Wagley Group
Bought with:
Heather Marks, 6501436028
Cornerstone Real Estate
Source: MiRealSource,MLS#: 50207742 Originating MLS: Lenawee County Association of REALTORS
Originating MLS: Lenawee County Association of REALTORSFacts & features
Interior
Bedrooms & bathrooms
- Bedrooms: 3
- Bathrooms: 2
- Full bathrooms: 2
Bedroom 1
- Features: Vinyl
- Level: First
- Area: 220
- Dimensions: 20 x 11
Bedroom 2
- Features: Vinyl
- Level: First
- Area: 144
- Dimensions: 12 x 12
Bedroom 3
- Features: Vinyl
- Level: First
- Area: 100
- Dimensions: 10 x 10
Bathroom 1
- Features: Vinyl
- Level: First
- Area: 80
- Dimensions: 10 x 8
Bathroom 2
- Features: Vinyl
- Level: First
- Area: 40
- Dimensions: 8 x 5
Dining room
- Features: Vinyl
- Level: First
- Area: 90
- Dimensions: 10 x 9
Kitchen
- Features: Other
- Level: First
- Area: 126
- Dimensions: 14 x 9
Living room
- Features: Vinyl
- Level: First
- Area: 165
- Dimensions: 15 x 11
Heating
- Forced Air, Natural Gas
Cooling
- Central Air
Appliances
- Included: Dryer, Microwave, Range/Oven, Refrigerator, Washer, Gas Water Heater
- Laundry: First Floor Laundry
Features
- Sump Pump, Pantry, Eat-in Kitchen
- Flooring: Vinyl, Carpet, Other
- Basement: Other,Crawl Space
- Has fireplace: No
Interior area
- Total structure area: 1,790
- Total interior livable area: 1,790 sqft
- Finished area above ground: 1,790
- Finished area below ground: 0
Property
Parking
- Total spaces: 2
- Parking features: Garage, Attached, Electric in Garage, Heated Garage, Workshop in Garage
- Attached garage spaces: 2
Accessibility
- Accessibility features: Accessible Full Bath
Features
- Levels: One
- Stories: 1
- Patio & porch: Deck, Patio
- Waterfront features: None
- Body of water: No
- Frontage type: Road
- Frontage length: 150
Lot
- Size: 0.47 Acres
- Dimensions: 150 x 137.60
Details
- Parcel number: XA0830001600
- Special conditions: Private
Construction
Type & style
- Home type: SingleFamily
- Architectural style: Ranch
- Property subtype: Single Family Residence
Materials
- Aluminum Siding, Brick
Condition
- Year built: 1950
Utilities & green energy
- Sewer: Public Sanitary
- Water: Public
Community & neighborhood
Location
- Region: Adrian
- Subdivision: Woodlawn Farms
Other
Other facts
- Listing agreement: Exclusive Right To Sell
- Listing terms: Cash,Conventional
Price history
| Date | Event | Price |
|---|---|---|
| 6/12/2026 | Sold | $272,500+9%$152/sqft |
Source:  MiRealSource #50207742 Report a problem MiRealSource #50207742 Report a problem | ||
| 6/2/2026 | Pending sale | $249,900$140/sqft |
Source: MiRealSource #50207742 Report a problem | ||
| 5/19/2026 | Contingent | $249,900$140/sqft |
Source: MiRealSource #50207742 Report a problem | ||
| 5/15/2026 | Listed for sale | $249,900$140/sqft |
Source: MiRealSource #50207742 Report a problem | ||
Public tax history
| Year | Property taxes | Tax assessment |
|---|---|---|
| 2025 | $2,402 -6.2% | $100,505 +8.5% |
| 2024 | $2,560 +15.6% | $92,615 +12.3% |
| 2023 | $2,214 | $82,456 +8% |
| 2022 | -- | $76,367 +9.7% |
| 2021 | $2,152 | $69,621 +8.2% |
| 2020 | $2,152 +2.9% | $64,321 +3.2% |
| 2019 | $2,090 | $62,300 -16.6% |
| 2018 | -- | $74,716 +15.2% |
| 2017 | $1,381 | $64,874 +15.9% |
| 2016 | -- | $55,986 +22% |
| 2014 | -- | $45,900 -13.9% |
| 2012 | -- | $53,300 |
| 2011 | -- | $53,300 -14.2% |
| 2010 | -- | $62,100 -11.5% |
| 2009 | -- | $70,200 -8.4% |
| 2008 | -- | $76,600 +7.6% |
| 2006 | -- | $71,200 |
| 2005 | -- | $71,200 +3% |
| 2004 | $2,079 | $69,100 +2.1% |
| 2002 | -- | $67,700 +7.5% |
| 2001 | -- | $63,000 |
| 2000 | -- | $63,000 |
Find assessor info on the county website
Neighborhood: 49221
Nearby schools
GreatSchools rating
- 5/10Alexander Elementary SchoolGrades: K-5Distance: 1.1 mi
- 4/10Adrian High SchoolGrades: 8-12Distance: 0.9 mi
- 4/10Springbrook Middle SchoolGrades: 6-8Distance: 1.2 mi
Schools provided by the listing agent
- District: Adrian City School District
Source: MiRealSource. This data may not be complete. We recommend contacting the local school district to confirm school assignments for this home.
Get a cash offer in 3 minutes
Find out how much your home could sell for in as little as 3 minutes with a no-obligation cash offer.
Estimated market value
$272,500
Get a cash offer in 3 minutes
Find out how much your home could sell for in as little as 3 minutes with a no-obligation cash offer.
Estimated market value
$272,500
- Michigan
- Lenawee County
- Adrian
- 49221
- 425 W Oregon Rd
Nearby cities
Nearby zip codes
Other Adrian Topics
