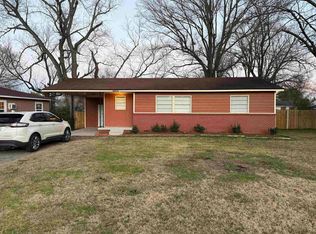
Welcome to 4254 Sidney Rd, Memphis, TN 38116! This inviting home offers a functional layout with comfortable living spaces designed for everyday living. The spacious yard provides plenty of room for outdoor activities, gardening, or future enhancements. Conveniently located near major roadways, shopping, dining, schools, and parks, this property offers easy access to daily essentials and commuting routes. With its practical floor plan and convenient location, this home is ready for your personal touches.
For sale
$109,900
4254 Sidney Rd, Memphis, TN 38116
3beds
1,144sqft
Single Family Residence
Built in 1964
0.32 Acres Lot
$107,800 Zestimate®
$96/sqft
$-- HOA
What's special
Functional layoutSpacious yardComfortable living spaces
- 10 days |
- 172 |
- 14 |
Likely to sell faster than
Zillow last checked:
Listing updated:
Listed by:
Carl E Purifoy,
Trelora Realty 629-289-2295
Source: MAAR,MLS#: 10225888
Facts & features
Interior
Bedrooms & bathrooms
- Bedrooms: 3
- Bathrooms: 2
- Full bathrooms: 1
- 1/2 bathrooms: 1
Primary bedroom
- Features: Hardwood Floor
- Level: First
- Dimensions: 0 x 0
Bedroom 2
- Features: Hardwood Floor
- Level: First
Bedroom 3
- Features: Hardwood Floor
- Level: First
Primary bathroom
- Features: Tile Floor
Dining room
- Dimensions: 0 x 0
Living room
- Dimensions: 0 x 0
Den
- Dimensions: 0 x 0
Heating
- Other (See REMARKS)
Cooling
- Central Air
Features
- All Bedrooms Down, Full Bath Down, Half Bath Down, Living Room, Kitchen, Primary Bedroom, 2nd Bedroom, 3rd Bedroom, 1/2 Bath, 1 Bath, Square Feet Source: AutoFill (MAARdata) or Public Records (Cnty Assessor Site)
- Flooring: Hardwood, Tile
- Basement: Crawl Space
- Has fireplace: No
Interior area
- Total interior livable area: 1,144 sqft
Property
Parking
- Total spaces: 1
- Parking features: Street Parking Only
- Covered spaces: 1
Features
- Stories: 1
- Exterior features: Other (See REMARKS)
- Pool features: None
Lot
- Size: 0.32 Acres
- Dimensions: 89 x 161
- Features: Level
Details
- Parcel number: 077042 00071
Construction
Type & style
- Home type: SingleFamily
- Architectural style: Ranch
- Property subtype: Single Family Residence
Materials
- Brick Veneer
- Roof: Composition Shingles
Condition
- New construction: No
- Year built: 1964
Utilities & green energy
- Water: Public
Community & HOA
Community
- Subdivision: Welchs Whitehaven Acres
Location
- Region: Memphis
Financial & listing details
- Price per square foot: $96/sqft
- Tax assessed value: $99,700
- Annual tax amount: $1,313
- Price range: $109.9K - $109.9K
- Date on market: 7/11/2026
- Cumulative days on market: 10 days
- Listing terms: Conventional,FHA,VA Loan
Estimated market value
$107,800
$102,000 - $113,000
$1,111/mo
Price history
| Date | Event | Price |
|---|---|---|
| 7/11/2026 | Listed for sale | $109,900+78.1%$96/sqft |
Source:  MAAR #10225888 Report a problem MAAR #10225888 Report a problem | ||
| 1/26/2023 | Sold | $61,700-41.2%$54/sqft |
Source: Public Record Report a problem | ||
| 10/24/2022 | Sold | $105,000-8.7%$92/sqft |
Source: MAAR #10134518 Report a problem | ||
| 10/14/2022 | Pending sale | $115,000$101/sqft |
Source: MAAR #10134518 Report a problem | ||
| 10/5/2022 | Contingent | $115,000$101/sqft |
Source: MAAR #10134518 Report a problem | ||
| 9/29/2022 | Listed for sale | $115,000+155.6%$101/sqft |
Source: MAAR #10134518 Report a problem | ||
| 8/28/2018 | Sold | $45,000$39/sqft |
Source: Public Record Report a problem | ||
Public tax history
| Year | Property taxes | Tax assessment |
|---|---|---|
| 2025 | $1,314 +29.3% | $24,925 +61.6% |
| 2024 | $1,016 +8.1% | $15,425 |
| 2023 | $940 | $15,425 |
| 2022 | -- | $15,425 |
| 2021 | -- | $15,425 +14.3% |
| 2020 | $431 | $13,500 |
| 2019 | $431 -21.1% | $13,500 |
| 2018 | $547 -45.1% | $13,500 |
| 2017 | $996 +156% | $13,500 +17.9% |
| 2016 | $389 -14.6% | $11,450 |
| 2014 | $456 | $11,450 -7.3% |
| 2013 | -- | $12,350 -13.6% |
| 2012 | -- | $14,300 |
| 2011 | -- | $14,300 -25% |
| 2010 | -- | $19,075 |
| 2009 | -- | $19,075 +13% |
| 2008 | -- | $16,875 |
| 2007 | -- | $16,875 |
| 2006 | -- | $16,875 |
| 2005 | -- | $16,875 +18% |
| 2004 | -- | $14,300 |
| 2003 | -- | $14,300 |
| 2002 | -- | $14,300 |
| 2001 | -- | $14,300 +9.4% |
| 2000 | -- | $13,075 |
Find assessor info on the county website
Monthly payment
Est. payment
Payment breakdown
Explore the cost of this home by adjusting the details. Changes won't be saved.Climate risks
Neighborhood: White Haven-Coro Lake
Nearby schools
GreatSchools rating
- 6/10Westhaven Elementary SchoolGrades: PK-5Distance: 0.9 mi
- 6/10A. Maceo Walker Middle SchoolGrades: 6-8Distance: 2.1 mi
- 5/10Whitehaven High SchoolGrades: 9-12Distance: 1.4 mi
- $112,8003 bd1 ba1.6k sqft4260 Sidney Rd, Memphis, TN 38116Off Market
- $106,4003 bd1 ba1.4k sqft4266 Sidney Rd, Memphis, TN 38116Off Market
- $133,9003 bd2 ba1.5k sqft749 Brownlee Rd, Memphis, TN 38116Off Market
- $161,5003 bd3 ba2.1k sqft4261 Sidney Rd, Memphis, TN 38116Off Market
- $126,2004 bd1 ba1.8k sqft4236 Sidney Rd, Memphis, TN 38116Off Market
- $126,6003 bd2 ba1.5k sqft772 Brownlee Rd, Memphis, TN 38116Off Market
- $105,7003 bd1 ba1.3k sqft4274 Sidney Rd, Memphis, TN 38116Off Market
- $109,6003 bd2 ba1.3k sqft780 Brownlee Rd, Memphis, TN 38116Off Market
A local agent can set up tours, give advice and negotiate with sellers.
Similar homes
- $114,0003 bd1 ba897 sqft4900 Berta Rd, Memphis, TN 38109For Sale
 MLS ID #10225728, Heath F Gooch, STIXNBRIX. MAAR
 - $119,0003 bd1 ba1.2k sqft5025 Berta Rd, Memphis, TN 38109For Sale
 MLS ID #10225452, James C Wachob, Foundation Property Management. MAAR
 - $110,0003 bd1 ba964 sqft803 Cavalier Dr, Memphis, TN 38109For Sale
 MLS ID #10224165, Shanita Johnson, SAIJ Real Estate Company. MAAR
 - $105,0003 bd2 ba1.1k sqft2930 Getwell Rd, Memphis, TN 38118For Sale
 MLS ID #10225365, Frieda G Weeden, REMAX Experts. MAAR
 - $95,0003 bd1 ba912 sqft904 N Ball Rd, Memphis, TN 38106For SaleMLS ID #10222662, Antonio J Walton, The Home Partners Realty. MAAR
- $95,0004 bd2 ba1.1k sqft4826 Leonard Rd, Memphis, TN 38109For SaleMLS ID #10214302, Scott Housewirth, Crye-Leike Inc., REALTORS. MAAR
- $101,9004 bd1 ba1k sqft4939 Manson Rd, Memphis, TN 38109For SaleMLS ID #10224727, Andrew Akins, CB Properties of Memphis, LLC. MAAR
- $125,0003 bd2 ba1k sqft3011 Christine Rd, Memphis, TN 38118For SaleMLS ID #10213006, Tyler Tapley, Crye-Leike, Inc., REALTORS. MAAR
- $115,0004 bd2 ba1.3k sqft1339 N McNeil St, Memphis, TN 38108For SaleMLS ID #10226481, Pat Edwards-Sipp, BenchMark REALTORS, LLC. MAAR
- $117,0002 bd2 ba1.2k sqft417 Charter Ave, Memphis, TN 38109For SaleMLS ID #10223325, Darnell M McCurdy, Crye-Leike, Inc., REALTORS. MAAR
- $110,0003 bd2 ba1.2k sqft2295 Poe Ave, Memphis, TN 38114For SaleMLS ID #10223677, Mark Wilson, Coldwell Banker Collins-Maury. MAAR
- $105,0003 bd2 ba1.3k sqft2747 Merle St, Memphis, TN 38118For SaleMLS ID #10222879, Daniel S Sturdivant, Bluff City Management, LLC. MAAR
- $92,5003 bd1 ba1.1k sqft4597 Windward Dr, Memphis, TN 38109For SaleMLS ID #10217079, Alex Evans, Reedy & Company, REALTORS. MAAR
- $147,9003 bd2 ba1.4k sqft4386 Melwood St, Memphis, TN 38109For SaleMLS ID #10226428, Cassandra Bell-Warren, 4 Success Realty, LLC. MAAR
- $95,0003 bd1 ba888 sqft1510 Gausco Rd, Memphis, TN 38106For SaleMLS ID #10225337, Jessie J Lucas, Niter & Associates. MAAR
- $105,0003 bd1 ba954 sqft736 Saint Paul Ave, Memphis, TN 38126For SaleMLS ID #10225280, Jennifer Steinmetz, REMAX Experts. MAAR
- $105,0003 bd2 ba1.1k sqft761 Marywood St, Memphis, TN 38106For SaleMLS ID #10217636, Alex Evans, Reedy & Company, REALTORS. MAAR
- $95,0003 bd1 ba833 sqft3525 Rochester Rd, Memphis, TN 38109For SaleMLS ID #10223892, Alex Evans, Reedy & Company, REALTORS. MAAR
- $109,9003 bd2 ba1.5k sqft3846 Camelia Cv, Memphis, TN 38115For SaleMLS ID #10221437, Christopher Stjernholm, Trelora Realty. MAAR
- $125,0003 bd2 ba1.1k sqft3063 Christine Rd, Memphis, TN 38118For SaleMLS ID #10213010, Tyler Tapley, Crye-Leike, Inc., REALTORS. MAAR
