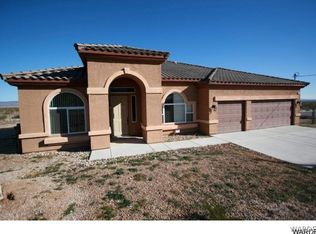
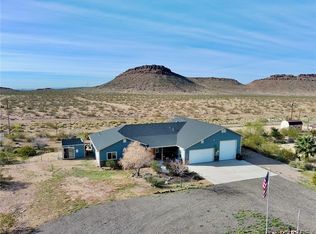
Experience breathtaking mountain and valley views from this beautifully maintained 4.57-acre property, offering space, privacy, and functionality. This fully fenced parcel features a 3-bedroom, 2-bathroom home with a 3-car garage and a large 30x50 shop, ideal for storage, hobbies, or workspace needs. The home showcases thoughtful upgrades throughout, including granite countertops, tile flooring, a cozy fireplace, and a durable tile roof. Enjoy outdoor living with an extended rear patio featuring sand-finished and stained concrete, perfectly positioned to take in the surrounding desert landscape. Energy efficiency meets independence with a fully owned solar system, complete with a dedicated storage room for batteries and backup generators, along with a private well. This property offers a rare combination of scenic beauty, usable acreage, and upgraded amenities, making it well-suited for those seeking both comfort and wide-open space.
Active
Price cut: $10K (6/10)
$529,000
4256 Zircon Rd, Golden Valley, AZ 86413
3beds
2,849sqft
Single Family Residence
Built in 2007
4.57 Acres Lot
$517,700 Zestimate®
$186/sqft
$-- HOA
What's special
Cozy fireplaceFully fenced parcelGranite countertopsDurable tile roofSurrounding desert landscapeTile flooring
- 54 days |
- 379 |
- 23 |
Zillow last checked:
Listing updated:
Listed by:
Cynthia Martel 928-530-4750,
Realty ONE Group Mountain Desert,
Alexzandra Limes 928-293-5535,
Realty ONE Group Mountain Desert
Source: Momentum MLS,MLS#: 038631 Originating MLS: Western AZ Regional Real Estate Data Exchange
Originating MLS: Western AZ Regional Real Estate Data ExchangeLoading...
Facts & features
Interior
Bedrooms & bathrooms
- Bedrooms: 3
- Bathrooms: 3
- Full bathrooms: 2
- 1/2 bathrooms: 1
Rooms
- Room types: Den
Heating
- Central, Electric
Cooling
- Central Air, Electric
Appliances
- Included: Dryer, Dishwasher, Disposal, Gas Dryer, Gas Oven, Gas Range, Microwave, Oven, Range, Refrigerator, Water Heater, Washer
- Laundry: Electric Dryer Hookup, Inside, Propane Dryer Hookup
Features
- Bathtub, Ceiling Fan(s), Dining Area, Dual Sinks, Granite Counters, Garden Tub/Roman Tub, Kitchen Island, Primary Suite, Open Floorplan, Separate Shower, Tub Shower, Vaulted Ceiling(s), Walk-In Closet(s), Window Treatments
- Flooring: Carpet, Tile
- Windows: Window Coverings
- Has fireplace: Yes
- Fireplace features: Propane
Interior area
- Total structure area: 3,501
- Total interior livable area: 2,849 sqft
Video & virtual tour
Property
Parking
- Total spaces: 7
- Parking features: Air Conditioned Garage, Attached, Carport, Drive Through, Detached, Finished Garage, RV Access/Parking, Garage Door Opener
- Attached garage spaces: 6
- Carport spaces: 1
- Covered spaces: 7
Accessibility
- Accessibility features: Low Threshold Shower, Wheelchair Access
Features
- Entry location: Ceiling Fan(s),Counters-Granite/Stone,Dining-Casua
- Patio & porch: Covered, Patio
- Exterior features: Landscaping, Shed
- Pool features: None
- Fencing: Back Yard,Wire
Lot
- Size: 4.57 Acres
- Features: Agricultural, Corner Lot, Public Road, Residential Lot
Details
- Parcel number: 21708198A
- Zoning description: M- AR Agricultural Res
- Horses can be raised: Yes
- Horse amenities: Horses Allowed
Construction
Type & style
- Home type: SingleFamily
- Property subtype: Single Family Residence
Materials
- Stucco, Wood Frame
- Roof: Tile
Condition
- New construction: No
- Year built: 2007
Utilities & green energy
- Electric: 110 Volts, 220 Volts
- Sewer: Septic Tank
- Water: Holding Tank, Well
- Utilities for property: Propane
Green energy
- Energy generation: Solar
- Water conservation: Low-Flow Fixtures
Community & HOA
Community
- Subdivision: Golden Valley Ranchos
HOA
- Has HOA: No
Location
- Region: Golden Valley
Financial & listing details
- Price per square foot: $186/sqft
- Tax assessed value: $387,097
- Annual tax amount: $2,336
- Date on market: 5/1/2026
- Cumulative days on market: 54 days
- Listing terms: Cash,Conventional,1031 Exchange,FHA,VA Loan
Estimated market value
$517,700
$492,000 - $544,000
$2,398/mo
Price history
| Date | Event | Price |
|---|---|---|
| 6/10/2026 | Price change | $529,000-1.9%$186/sqft |
Source:  Momentum MLS #038631 Report a problem Momentum MLS #038631 Report a problem | ||
| 5/29/2026 | Price change | $539,000-1.8%$189/sqft |
Source: Momentum MLS #038631 Report a problem | ||
| 5/18/2026 | Price change | $549,000-1.8%$193/sqft |
Source: Momentum MLS #038631 Report a problem | ||
| 5/2/2026 | Listed for sale | $559,000+148.4%$196/sqft |
Source: Momentum MLS #038631 Report a problem | ||
| 7/29/2016 | Sold | $225,000+4400%$79/sqft |
Source: Public Record Report a problem | ||
| 6/29/2005 | Sold | $5,000$2/sqft |
Source: Public Record Report a problem | ||
Public tax history
| Year | Property taxes | Tax assessment |
|---|---|---|
| 2026 | $2,553 +9.3% | $38,710 -19.1% |
| 2025 | $2,336 +4.7% | $47,830 +0% |
| 2024 | $2,232 +3.3% | $47,828 +26.8% |
| 2023 | $2,161 -3.4% | $37,714 -9.7% |
| 2022 | $2,237 -11.1% | $41,751 +3.3% |
| 2021 | $2,517 +7.2% | $40,414 +12.3% |
| 2019 | $2,349 | $35,988 +63.6% |
| 2018 | $2,349 | $22,004 |
Find assessor info on the county website
Monthly payment
Est. payment$--/mo
Payment breakdown
Explore the cost of this home by adjusting the details. Changes won't be saved.All calculations are estimates and provided by Zillow, Inc. for informational purposes only. Actual amounts may vary.
HOA fees may include property taxes on listings classified as Co-Ops. Contact the listing agent and/or owner for fee details.
Mortgage interest rates are dependent on a number of factors, including credit score, down payment, and repayment length. Interest rate data provided by Zillow Group Marketplace, Inc. as of 1/1/1970 from various mortgage lenders with which we have lead or other similar arrangements; the Estimated Payment is an average of those rates.
See how much you could borrow to make a competitive offer.
Climate risks
Neighborhood: 86413
Nearby schools
GreatSchools rating
- 6/10Camp Mohave Elementary SchoolGrades: K-8Distance: 18.6 mi
- 2/10CRUHSD AcademyGrades: 9-12Distance: 19.8 mi
- 6/10Mohave Valley Junior High SchoolGrades: K-8Distance: 18.7 mi
A local agent can set up tours, give advice and negotiate with sellers.


- Arizona
- Mohave County
- Golden Valley
- 86413
- 4256 Zircon Rd
Nearby cities
Nearby zip codes
Other Golden Valley Topics
