Discover a rare opportunity in Bartlett — a solid and livable 1958 three-bedroom, two full bath home on 3.7 acres of cleared, usable land and is being sold as is. This property offers a good roof, abundant lighting, and the craftsmanship you expect from mid-century construction. Inside, the home remains original to its era, giving you the perfect canvas for cosmetic updates or a full modern refresh. Outside, the land is the true value driver - wide-open, level, and ideal for expansion, gardening, or future building. Included is a detached two-car garage as well as an additional detached two-car shop, both providing ample space for vehicles, equipment, and hobbies. A fenced-in area creates a wonderful spot for kids and dogs to play while still enjoying the openness of the acreage. With access to Bartlett’s top-tier schools, this homestead opportunity won’t last long.
For sale
Price cut: $10.9K (9/12)
$289,000
4260 Broadway Rd, Arlington, TN 38002
3beds
2,457sqft
Single Family Residence
Built in 1958
3.7 Acres Lot
$283,200 Zestimate®
$118/sqft
$-- HOA
What's special
Detached two-car garageAdditional detached two-car shopAbundant lighting
- 80 days
- 1,392
- 99
Zillow last checked:
Listing updated:
Listed by:
Shari Howard,
2 Rivers Realty, LLC 901-616-6181
Source: MAAR,MLS#: 10225150
Facts & features
Interior
Bedrooms & bathrooms
- Bedrooms: 3
- Bathrooms: 2
- Full bathrooms: 2
Rooms
- Room types: Bonus Room, Entry Hall
Primary bedroom
- Features: Hardwood Floor
- Level: First
- Area: 204
- Dimensions: 12 x 17
Bedroom 2
- Features: Hardwood Floor
- Level: First
- Area: 99
- Dimensions: 9 x 11
Bedroom 3
- Features: Hardwood Floor
- Level: First
- Area: 192
- Dimensions: 12 x 16
Dining room
- Features: Separate Dining Room
- Area: 198
- Dimensions: 11 x 18
Kitchen
- Features: Pantry, Washer/Dryer Connections
- Area: 180
- Dimensions: 12 x 15
Living room
- Features: Separate Living Room
- Area: 336
- Dimensions: 16 x 21
Office
- Features: Hardwood Floor
- Area: 90
- Dimensions: 9 x 10
Bonus room
- Area: 294
- Dimensions: 14 x 21
Den
- Dimensions: 0 x 0
Heating
- Central
Cooling
- Ceiling Fan(s), Central Air, Window Unit(s)
Appliances
- Included: Gas Water Heater, Range/Oven
- Laundry: Laundry Room
Features
- All Bedrooms Down, Primary Down, Full Bath Down, Living Room, Dining Room, Kitchen, Primary Bedroom, 2nd Bedroom, 3rd Bedroom, 2 or More Baths, Play Room/Recreation Room, Laundry Room, Office, Storage, Square Feet Source: AutoFill (MAARdata) or Public Records (Cnty Assessor Site)
- Flooring: Part Hardwood, Part Carpet
- Windows: Double Pane Windows, Window Treatments
- Has fireplace: No
Interior area
- Total interior livable area: 2,457 sqft
Property
Parking
- Total spaces: 2
- Parking features: Driveway/Pad, Workshop in Garage
- Covered spaces: 2
- Has uncovered spaces: Yes
Features
- Stories: 1
- Patio & porch: Porch, Patio
- Exterior features: Pet Area
- Pool features: None
- Fencing: Chain Link,Chain Fence
Lot
- Size: 3.7 Acres
- Dimensions: 393.5/394.2 x 478.8/350.5
- Features: Some Trees, Level, Landscaped, Well Landscaped Grounds
Details
- Additional structures: Workshop
- Parcel number: B0149 00246
Construction
Type & style
- Home type: SingleFamily
- Architectural style: Traditional,Ranch
- Property subtype: Single Family Residence
Materials
- Brick Veneer
- Roof: Composition Shingles
Condition
- New construction: No
- Year built: 1958
Utilities & green energy
- Sewer: Septic Tank
- Water: Public
Community & HOA
Community
- Security: Dead Bolt Lock(s)
- Subdivision: Stanton Abernathy Resub
Location
- Region: Arlington
Financial & listing details
- Price per square foot: $118/sqft
- Tax assessed value: $293,300
- Annual tax amount: $3,189
- Price range: $289K - $289K
- Date on market: 7/1/2026
- Cumulative days on market: 71 days
- Listing terms: Conventional,Other (See REMARKS)
Estimated market value
$283,200
$269,000 - $297,000
$2,203/mo
Price history
| Date | Event | Price |
|---|---|---|
| 9/12/2026 | Price change | $289,000-3.6%$118/sqft |
Source:  MAAR #10225150 Report a problem MAAR #10225150 Report a problem | ||
| 8/18/2026 | Listed for sale | $299,900$122/sqft |
Source: MAAR #10225150 Report a problem | ||
| 8/9/2026 | Pending sale | $299,900$122/sqft |
Source: MAAR #10225150 Report a problem | ||
| 8/3/2026 | Price change | $299,900-7%$122/sqft |
Source: MAAR #10225150 Report a problem | ||
| 7/19/2026 | Price change | $322,500-5.8%$131/sqft |
Source: MAAR #10225150 Report a problem | ||
| 7/1/2026 | Listed for sale | $342,500+56.4%$139/sqft |
Source: MAAR #10225150 Report a problem | ||
| 3/24/2021 | Listing removed | -- |
Source: Owner Report a problem | ||
| 9/5/2019 | Listing removed | $219,000$89/sqft |
Source: Owner Report a problem | ||
| 8/4/2019 | Listed for sale | $219,000+0.5%$89/sqft |
Source: Owner Report a problem | ||
| 1/3/2019 | Listing removed | $218,000$89/sqft |
Source: Owner Report a problem | ||
| 12/31/2018 | Listed for sale | $218,000+28.2%$89/sqft |
Source: Owner Report a problem | ||
| 11/16/2015 | Sold | $170,000-5%$69/sqft |
Source: MAAR #9963990 Report a problem | ||
| 10/24/2015 | Listed for sale | $179,000$73/sqft |
Source: Fast Track Realty, LLC #9963990 Report a problem | ||
Public tax history
| Year | Property taxes | Tax assessment |
|---|---|---|
| 2025 | $3,190 +11.6% | $73,325 +31.4% |
| 2024 | $2,857 | $55,800 |
| 2023 | $2,857 | $55,800 |
| 2022 | -- | $55,800 |
| 2021 | -- | $55,800 +31.3% |
| 2020 | $778 | $42,500 |
| 2019 | $778 -54.8% | $42,500 |
| 2018 | $1,721 -31.8% | $42,500 |
| 2017 | $2,525 +229.6% | $42,500 -10.1% |
| 2016 | $766 +4.3% | $47,275 |
| 2014 | $734 | $47,275 |
| 2013 | -- | $47,275 -4.1% |
| 2012 | -- | $49,275 |
| 2011 | -- | $49,275 |
| 2010 | -- | $49,275 |
| 2009 | -- | $49,275 +1.9% |
| 2008 | -- | $48,350 |
| 2007 | -- | $48,350 |
| 2006 | -- | $48,350 |
| 2005 | -- | $48,350 |
Find assessor info on the county website
Monthly payment
Est. payment
Payment breakdown
Explore the cost of this home by adjusting the details. Changes won't be saved.Climate risks
Neighborhood: Oak Road Estates
Similar homes
- $295,0003 bd3 ba2.4k sqft3877 N Lakewood Dr, Memphis, TN 38128For Sale
 MLS ID #10226229, Georgia D Torrance, Torrance Real Estate. MAAR
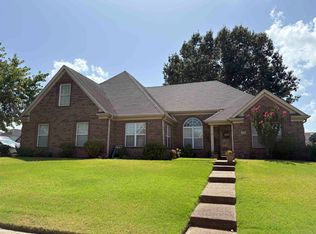
 - $350,0004 bd3 ba2.4k sqft5043 Will Fall Ln, Arlington, TN 38002For Sale
 MLS ID #10226471, Sabrina D Scantlin, Real Estate Mart of TN, Inc.. MAAR
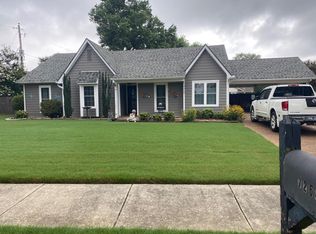
 - $269,0003 bd2 ba1.4k sqft7264 Gail Dr, Memphis, TN 38133For Sale
 MLS ID #10226875, Millard R Archer, Real Estate Mart of TN, Inc.. MAAR
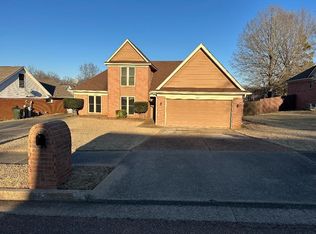
 - $295,8503 bd3 ba1.8k sqft4124 Meadow Field Ln, Memphis, TN 38135For Sale
 MLS ID #10215620, Douglas Bentley, Good Shepherds Realty & Invest. MAAR
