3 bed, 2.5 bath home on a 1-acre corner lot with a detached 40x24 2-bay garage and man cave. Inside you'll find about 1,785 sq ft with LVP flooring throughout, fresh paint, LED recessed lighting, new switches and outlets, new baseboard trim, updated bathrooms, painted kitchen cabinets with a new faucet, and an extended pantry. The living room features a shiplap gas fireplace, and there is a separate family room and dining room. The primary suite has its own bath and a walk-in closet with newly added shelving. The 3-season room has an epoxy floor and two newly installed ceiling fans with remote controls, great for year-round entertaining. The detached garage has recessed lighting, French doors and room for hobbies, a workshop or game day. Outside, the play set with rubber mulch and railroad tie border stays, plus a large sunken brick-paver fire pit for fall nights. Space to spread out inside and out.
For sale
Price cut: $11K (10/30)
$349,000
4267 Buck Run Rd, Hillsboro, OH 45133
3beds
1,785sqft
Single Family Residence
Built in 1996
1 Acres Lot
$340,200 Zestimate®
$196/sqft
$-- HOA
What's special
Man caveNew switches and outletsLed recessed lightingFresh paintUpdated bathroomsLvp flooring throughoutExtended pantry
- 21 days
- 2,281
- 73
Zillow last checked:
Listing updated:
Listed by:
Shelley McCune (866)212-4991,
eXp Realty
Source: DABR MLS,MLS#: 971217 Originating MLS: Dayton Area Board of REALTORS
Facts & features
Interior
Bedrooms & bathrooms
- Bedrooms: 3
- Bathrooms: 3
- Full bathrooms: 2
- 1/2 bathrooms: 1
- Main level bathrooms: 1
Primary bedroom
- Level: Second
- Dimensions: 12 x 18
Bedroom
- Level: Second
- Dimensions: 13 x 10
Bedroom
- Level: Main
- Dimensions: 10 x 10
Dining room
- Level: Main
- Dimensions: 9 x 12
Entry foyer
- Level: Main
- Dimensions: 8 x 15
Kitchen
- Level: Main
- Dimensions: 11 x 11
Laundry
- Level: Main
- Dimensions: 6 x 7
Living room
- Level: Main
- Dimensions: 14 x 12
Heating
- Heat Pump
Cooling
- Central Air
Appliances
- Included: Electric Water Heater
Features
- Kitchen/Family Room Combo, Pantry, Walk-In Closet(s)
- Windows: Vinyl
- Number of fireplaces: 1
- Fireplace features: One
Interior area
- Total structure area: 1,785
- Total interior livable area: 1,785 sqft
Video & virtual tour
Property
Parking
- Total spaces: 4
- Parking features: Attached, Detached, Four or more Spaces, Garage
- Attached garage spaces: 4
Features
- Levels: Two
- Stories: 2
- Patio & porch: Porch
- Exterior features: Fence, Porch
Lot
- Size: 1 Acres
Details
- Parcel number: 4420000097.15
- Zoning: Residential
- Zoning description: Residential
Construction
Type & style
- Home type: SingleFamily
- Property subtype: Single Family Residence
Materials
- Brick, Vinyl Siding
- Foundation: Slab
Condition
- Year built: 1996
Community & HOA
HOA
- Has HOA: No
Location
- Region: Hillsboro
Financial & listing details
- Price per square foot: $196/sqft
- Tax assessed value: $270,800
- Annual tax amount: $3,111
- Date on market: 10/15/2026
Estimated market value
$340,200
$323,000 - $357,000
$2,030/mo
Price history
| Date | Event | Price |
|---|---|---|
| 10/30/2026 | Price change | $349,000-3.1%$196/sqft |
Source:  Cincy MLS #1897429 Report a problem | ||
| 10/21/2026 | Price change | $360,000-4%$202/sqft |
Source: Cincy MLS #1897429 Report a problem | ||
| 10/15/2026 | Listed for sale | $375,000+29.3%$210/sqft |
Source: Cincy MLS #1897429 Report a problem | ||
| 10/10/2023 | Sold | $290,000-3.3%$162/sqft |
Source: Cincy MLS #1781592 Report a problem | ||
| 9/14/2023 | Pending sale | $299,900$168/sqft |
Source: DABR MLS #892670 Report a problem | ||
| 8/21/2023 | Listed for sale | $299,900+68%$168/sqft |
Source: DABR MLS #892670 Report a problem | ||
| 6/12/2019 | Sold | $178,500-5.6%$100/sqft |
Source: Cincy MLS #1618711 Report a problem | ||
| 4/19/2019 | Pending sale | $189,000$106/sqft |
Source: Wilson Realtors #1618711 Report a problem | ||
| 3/20/2019 | Price change | $189,000-4.3%$106/sqft |
Source: Wilson Realtors #1599913 Report a problem | ||
| 1/28/2019 | Price change | $197,500-0.8%$111/sqft |
Source: Wilson Realtors #1599913 Report a problem | ||
| 11/12/2018 | Price change | $199,000-3.4%$111/sqft |
Source: Wilson Realtors #1599913 Report a problem | ||
| 10/17/2018 | Listed for sale | $205,900$115/sqft |
Source: Wilson Realtors #1599913 Report a problem | ||
Public tax history
| Year | Property taxes | Tax assessment |
|---|---|---|
| 2024 | $3,111 +42.6% | $94,780 +56.7% |
| 2023 | $2,182 -0.6% | $60,490 |
| 2022 | $2,195 +4.9% | $60,490 |
| 2021 | $2,091 +16.4% | $60,490 +20% |
| 2020 | $1,797 +0% | $50,400 |
| 2019 | $1,797 +0.7% | $50,400 |
| 2018 | $1,784 +10% | $50,400 +10.7% |
| 2017 | $1,622 -0.3% | $45,540 |
| 2016 | $1,627 | $45,540 |
| 2015 | $1,627 -4.5% | $45,540 +5% |
| 2014 | $1,703 -0.2% | $43,370 |
| 2013 | $1,706 +0% | $43,370 |
| 2012 | $1,706 +6.5% | $43,370 -6.8% |
| 2011 | $1,602 +0.5% | $46,520 |
| 2010 | $1,594 +1.6% | $46,520 |
| 2009 | $1,569 +4.8% | $46,520 -65% |
| 2007 | $1,498 -1.3% | $132,900 |
| 2006 | $1,518 +5.3% | $132,900 +6.7% |
| 2005 | $1,441 +1.4% | $124,500 |
| 2004 | $1,422 +13.5% | $124,500 +14.4% |
| 2002 | $1,253 | $108,800 |
Find assessor info on the county website
Monthly payment
Est. payment
Payment breakdown
Explore the cost of this home by adjusting the details. Changes won't be saved.Climate risks
Neighborhood: 45133
Nearby schools
Schools provided by the listing agent
- District: Hillsboro
Source: DABR MLS. This data may not be complete. We recommend contacting the local school district to confirm school assignments for this home.
Similar homes
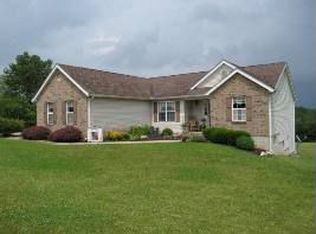
- $349,0004 bd2 ba2k sqft7118 Swisshelm Ln, Hillsboro, OH 45133For Sale
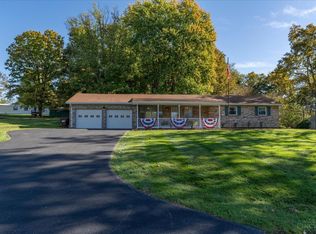
 MLS ID #1897898, Amy Davis, Amy Davis & Associates Realty. Cincy MLS
- $429,9003 bd2 ba1.6k sqft6180 Shaw Rd, Hillsboro, OH 45133New Construction
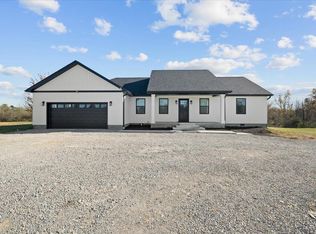 MLS ID #1899301, Ragan McKinney, Ragan McKinney Real Estate. Cincy MLS
- $317,0003 bd2 ba1.1k sqft7018 Haggerty Rd, Hillsboro, OH 45133For Sale
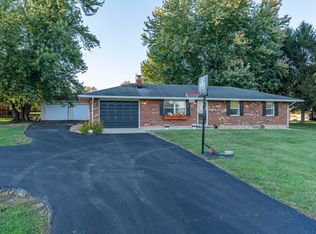
 MLS ID #226038995, Tanner R Barrett, RealtyX-Real Estate Xperts LLC. Columbus and Central Ohio Regional MLS
- $419,0003 bd3 ba1.9k sqft2769 State Route 73, Hillsboro, OH 45133For Sale

 MLS ID #971673, Amanda Fife, Amy Davis & Associates Rlty Co. DABR MLS
- $296,0004 bd2 ba1k sqft103 Chariss Ave, Hillsboro, OH 45133For SaleMLS ID #1899041, Karen M Preston, Amy Davis & Associates Realty. Cincy MLS
- $375,0002 bd1 ba2k sqft3245 Harriet Rd, Hillsboro, OH 45133For SaleMLS ID #1896443, Madison A Eisenman, Sibcy Cline, Inc.. Cincy MLS
- $279,9003 bd2 ba2.2k sqft9963 Coss Rd, Hillsboro, OH 45133For SaleMLS ID #1897800, Steven Koleno, Beycome Brokerage Realty LLC. Cincy MLS
- $199,9003 bd2 ba1k sqft5127 State Route 73, Hillsboro, OH 45133For SaleMLS ID #1898562, Risa Armstrong, Amy Davis & Associates Realty. Cincy MLS
- $455,0002 bd2 ba1.7k sqft11770 N Shore Rd, Hillsboro, OH 45133For SaleMLS ID #1898981, Bryan S Vance, Howard Hanna Real Estate Serv. Cincy MLS
- $450,0004 bd3 ba2.4k sqft4944 Us Route 62, Hillsboro, OH 45133For SaleMLS ID #1895851, Emily Foebar, RE/MAX Preferred Group. Cincy MLS
- $289,9003 bd2 ba1.8k sqft109 Elizabeth Dr, Hillsboro, OH 45133For SaleMLS ID #1892065, Erin Cavender, Coldwell Banker Heritage. Cincy MLS
- $319,0004 bd2 ba1.6k sqft10529 N Shore Rd, Hillsboro, OH 45133For SaleMLS ID #1879917, Amy Davis, Amy Davis & Associates Realty. Cincy MLS
- $265,0003 bd2 ba1.2k sqft6153 Mad River Rd, Hillsboro, OH 45133For SaleMLS ID #1894815, Lori K Saylor, Lohmiller Real Estate. Cincy MLS
- $243,0003 bd2 ba1.2k sqft8639 State Route 124, Hillsboro, OH 45133For SaleMLS ID #1898734, Risa Armstrong, Amy Davis & Associates Realty. Cincy MLS
- $449,9003 bd2 ba1.7k sqft6526 Lilly Rd, Hillsboro, OH 45133For SaleMLS ID #1895877, Jeff D Dickey, The Dickey Group Inc, Realtors. Cincy MLS
- $287,0003 bd2 ba1.3k sqft1134 Northview Dr, Hillsboro, OH 45133For SaleMLS ID #1888509, Donna Armstrong, Chambers-Fite Realty Co.. Cincy MLS
