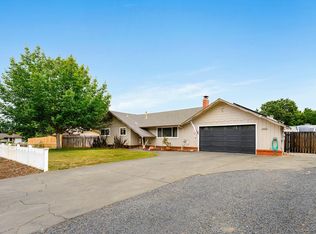
Welcome to the perfect blend of comfort, space, and opportunity in this exceptional West Petaluma property. Set on an expansive 0.87+/- acre lot, this country residence offers 1,631+/- of living space with 3 bedrooms and 2 bathrooms, providing a warm and inviting place to call home. The inviting living room with cozy fireplace and light-filled dining area creates a wonderful setting for everyday meals and special gatherings alike. At the heart of the home, the spacious kitchen features a center island, abundant cabinetry, and generous counter space designed for both functionality and entertainment. The tranquil primary suite serves as a private retreat, complete with direct access to the backyard deck, a walk-in closet and updated ensuite bathroom. Outside, the possibilities are endless. The expansive grounds are enhanced by mature trees, garden areas, sheds, and multiple outbuildings, offering ample space for hobbies, gardening, recreation or storage. Whether you're seeking room to grow, space to entertain, or a peaceful country-like setting, this property has it all. Additional highlights include an indoor laundry room with built-in cabinetry for added convenience and storage, solar, two car garage, RV parking and so much more. Don't miss this rare opportunity to own a remarkable property in West Petaluma.
Active
Price cut: $51K (9/1)
$899,000
4270 Roblar Road, Petaluma, CA 94952
3beds
1,631sqft
Single Family Residence
Built in 1949
0.88 Acres Lot
$933,200 Zestimate®
$551/sqft
$-- HOA
What's special
Rv parkingTwo car garageUpdated ensuite bathroomGarden areasLight-filled dining areaGenerous counter spaceWalk-in closet
- 84 days
- 3,742
- 210
Likely to sell faster than
Zillow last checked:
Listing updated:
Listed by:
Trish McCall DRE #01364281 707-494-7280,
Coldwell Banker Realty 707-527-8567,
Mauro M Vazquez DRE #02011251 707-536-5182,
Coldwell Banker Realty
Source: BAREIS,MLS#: 326050822 Originating MLS: Sonoma
Originating MLS: SonomaFacts & features
Interior
Bedrooms & bathrooms
- Bedrooms: 3
- Bathrooms: 2
- Full bathrooms: 2
Rooms
- Room types: Storage
Primary bedroom
- Features: Outside Access, Walk-In Closet(s)
Bedroom
- Level: Main
Primary bathroom
- Features: Shower Stall(s), Window
Bathroom
- Features: Tub w/Shower Over, Window
- Level: Main
Dining room
- Features: Formal Area
- Level: Main
Kitchen
- Features: Kitchen Island
- Level: Main
Living room
- Level: Main
Heating
- Central, Fireplace(s)
Cooling
- Ceiling Fan(s)
Appliances
- Included: Dishwasher, Free-Standing Electric Range, Free-Standing Refrigerator, Dryer, Washer
- Laundry: Cabinets, Inside Area
Features
- Flooring: Vinyl, Wood, Other
- Basement: None
- Number of fireplaces: 1
- Fireplace features: Living Room, Wood Burning
Interior area
- Total structure area: 1,631
- Total interior livable area: 1,631 sqft
Video & virtual tour
Property
Parking
- Total spaces: 6
- Parking features: Detached, Garage Door Opener, RV Possible
- Garage spaces: 2
Features
- Levels: One
- Stories: 1
- Has view: Yes
- View description: Hills
Lot
- Size: 0.88 Acres
- Features: Other
Details
- Parcel number: 024031034000
- Special conditions: Standard
Construction
Type & style
- Home type: SingleFamily
- Architectural style: Traditional
- Property subtype: Single Family Residence
Materials
- Wood Siding
- Foundation: Concrete Perimeter
- Roof: Composition
Condition
- Year built: 1949
Utilities & green energy
- Sewer: Septic Tank
- Water: Well
- Utilities for property: Public
Green energy
- Energy generation: Solar
Community & HOA
HOA
- Has HOA: No
Location
- Region: Petaluma
Financial & listing details
- Price per square foot: $551/sqft
- Tax assessed value: $905,251
- Date on market: 6/12/2026
Estimated market value
$933,200
$887,000 - $980,000
$3,391/mo
Price history
| Date | Event | Price |
|---|---|---|
| 9/1/2026 | Price change | $899,000-5.4%$551/sqft |
Source:  BAREIS #326050822 Report a problem BAREIS #326050822 Report a problem | ||
| 8/13/2026 | Price change | $950,000-4.8%$582/sqft |
Source: BAREIS #326050822 Report a problem | ||
| 7/9/2026 | Price change | $998,000-4.8%$612/sqft |
Source: BAREIS #326050822 Report a problem | ||
| 6/12/2026 | Listed for sale | $1,048,000+34.4%$643/sqft |
Source: BAREIS #326050822 Report a problem | ||
| 8/4/2017 | Sold | $780,000$478/sqft |
Source: BAREIS #21707185 Report a problem | ||
| 6/26/2017 | Pending sale | $780,000+2.8%$478/sqft |
Source: Keller Williams Realty #21707185 Report a problem | ||
| 6/11/2017 | Listed for sale | $759,000+86.5%$465/sqft |
Source: Keller Williams Realty #21707185 Report a problem | ||
| 8/31/2000 | Sold | $407,000$250/sqft |
Source: Public Record Report a problem | ||
Public tax history
| Year | Property taxes | Tax assessment |
|---|---|---|
| 2026 | -- | $905,251 +2% |
| 2025 | $9,959 +4.6% | $887,502 +2% |
| 2024 | $9,519 +1.2% | $870,101 +2% |
| 2023 | $9,402 +1.4% | $853,041 +2% |
| 2022 | $9,275 +2.2% | $836,316 +2% |
| 2021 | $9,071 -0.8% | $819,918 +1% |
| 2020 | $9,144 +3.9% | $811,512 +2% |
| 2019 | $8,803 +0.7% | $795,600 +2% |
| 2018 | $8,742 +48% | $780,000 +47.6% |
| 2017 | $5,906 +3.4% | $528,430 +2% |
| 2016 | $5,713 +2.5% | $518,069 +1.5% |
| 2015 | $5,573 +1.2% | $510,288 +2% |
| 2014 | $5,504 -99% | $500,293 +0.5% |
| 2013 | $534,036 | $498,033 +2% |
| 2012 | -- | $488,269 +2% |
| 2011 | -- | $478,696 +0.8% |
| 2010 | -- | $475,119 -0.2% |
| 2009 | -- | $476,249 +2% |
| 2008 | -- | $466,912 +2% |
| 2007 | -- | $457,758 +2% |
| 2006 | -- | $448,783 +2% |
| 2005 | -- | $439,985 +2% |
| 2004 | -- | $431,359 +1.9% |
| 2003 | -- | $423,442 +2% |
| 2002 | -- | $415,140 +2% |
| 2001 | -- | $407,000 +318.8% |
| 2000 | -- | $97,187 |
Find assessor info on the county website
Monthly payment
Est. payment
Payment breakdown
Explore the cost of this home by adjusting the details. Changes won't be saved.Climate risks
Neighborhood: 94952
Similar homes
- $899,9503 bd2 ba1.5k sqft533 Hart Ln, Sebastopol, CA 95472For Sale
 MLS ID #ML82057690, Alex Sandoval. MLSListings Inc
 - $899,0003 bd2 ba1.7k sqft1682 Peterson Lane, Santa Rosa, CA 95403For Sale
 MLS ID #326056446, Kerry Jones, Vanguard Properties. BAREIS
 - $899,0004 bd3 ba2.1k sqft1657 Albin Way, Petaluma, CA 94954For Sale
 MLS ID #326070631, Deb Cheda, Livxplore Real Estate & Lifest. BAREIS
 - $925,0003 bd3 ba2.3k sqft110 John Roberts Drive, Cotati, CA 94931For Sale
 MLS ID #326062603, Paul Fehrman, Century 21 Epic. BAREIS
Local buyer's agents are ready to help
