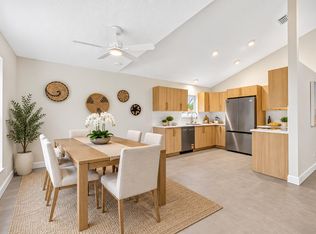
Welcome home to this updated 3-bedroom, 2-bath single-family home in Parkwood, tucked away on a quiet cul-de-sac in Martin County. Peace of mind comes built in, with a 2022 roof and 2022 A/C. The open floor plan with split bedrooms offers privacy and flow, and the designer kitchen brings everyone together, with two-tone cabinets, a butcher block island, stainless steel appliances, and Corian countertops. Waterproof luxury vinyl plank and tile run throughout, the bathrooms and vanities are updated, and the oversized laundry room adds everyday convenience. Step outside to a fully fenced backyard with fruit trees, lush tropical landscaping, paver seating areas, and a covered patio. Live where others vacation!
For sale
$460,000
4270 SE BOXLEAF Place, Stuart, FL 34997
3beds
1,518sqft
Single Family Residence
Built in 1988
5,982 Square Feet Lot
$443,900 Zestimate®
$303/sqft
$53/mo HOA
What's special
Fruit treesButcher block islandCorian countertopsOversized laundry roomPaver seating areasLush tropical landscapingQuiet cul-de-sac
- 1 day
- 302
- 28
Likely to sell faster than
Zillow last checked:
Listing updated:
Listed by:
Kathryne Kahn 561-301-7883,
Real Broker, LLC,
Nicole Stanbra 561-819-8897,
Real Broker, LLC
Source: BeachesMLS,MLS#: B26087140 Originating MLS: BeachesMLS
Originating MLS: BeachesMLSFacts & features
Interior
Bedrooms & bathrooms
- Bedrooms: 3
- Bathrooms: 2
- Full bathrooms: 2
- Main level bathrooms: 2
- Main level bedrooms: 3
Primary bedroom
- Level: Main
- Area: 180
- Dimensions: 15 X 12
Bedroom 2
- Area: 144
- Dimensions: 12 X 12
Bedroom 3
- Area: 144
- Dimensions: 12 X 12
Dining room
- Area: 140
- Dimensions: 14 X 10
Kitchen
- Level: Main
- Area: 156
- Dimensions: 13 X 12
Living room
- Level: Main
- Area: 210
- Dimensions: 15 X 14
Heating
- Central, Electric
Cooling
- Central Air, Ceiling Fan(s), Electric
Appliances
- Included: Dryer, Dishwasher, Electric Range, Ice Maker, Microwave, Range, Refrigerator, Washer
- Laundry: Washer Hookup, Inside, Laundry Room
Features
- Cathedral Ceiling(s), Dual Sinks, Eat-in Kitchen, High Ceilings, Kitchen Island, Split Bedrooms, Separate Shower, Vaulted Ceiling(s), Walk-In Closet(s)
- Flooring: Ceramic Tile, Laminate, Tile, Vinyl, Wood
- Has fireplace: No
Interior area
- Total structure area: 2,240
- Total interior livable area: 1,518 sqft
Video & virtual tour
Property
Parking
- Total spaces: 2
- Parking features: Attached, Driveway, Garage
- Attached garage spaces: 2
- Has uncovered spaces: Yes
Accessibility
- Accessibility features: None
Features
- Levels: One
- Stories: 1
- Patio & porch: Patio, Screened
- Exterior features: Barbecue, Outdoor Living Area
- Pool features: Association
- Fencing: Back Yard,Fenced
- Waterfront features: None
Lot
- Size: 5,982 Square Feet
- Features: Fruit Trees, Sprinkler System, < 1/4 Acre
Details
- Parcel number: 363841014000007407
- Zoning: RES
- Special conditions: Standard
Construction
Type & style
- Home type: SingleFamily
- Architectural style: Ranch
- Property subtype: Single Family Residence
Materials
- Frame
- Foundation: Concrete Perimeter
- Roof: Composition,Shingle
Condition
- Resale
- New construction: No
- Year built: 1988
Utilities & green energy
- Sewer: Public Sewer
- Water: Public
- Utilities for property: Sewer Available, Water Available
Community & HOA
Community
- Features: Home Owners Association
- Security: Smoke Detector(s)
- Subdivision: PARKWOOD
HOA
- Has HOA: Yes
- Amenities included: Pool, Sidewalks
- Services included: Common Areas
- HOA fee: $53 monthly
Location
- Region: Stuart
Financial & listing details
- Price per square foot: $303/sqft
- Tax assessed value: $355,660
- Annual tax amount: $5,571
- Date on market: 10/15/2026
- Cumulative days on market: 2 days
- Listing terms: Cash,Conventional,FHA,VA Loan
Estimated market value
$443,900
$422,000 - $466,000
$2,684/mo
Price history
| Date | Event | Price |
|---|---|---|
| 10/15/2026 | Listed for sale | $460,000+7%$303/sqft |
Source:  BeachesMLS #B26087140 Report a problem BeachesMLS #B26087140 Report a problem | ||
| 4/30/2024 | Sold | $430,000-2.3%$283/sqft |
Source: BeachesMLS #R10980797 Report a problem | ||
| 4/23/2024 | Listed for sale | $439,900+50.7%$290/sqft |
Source: BeachesMLS #RX-10980797 Report a problem | ||
| 10/6/2020 | Sold | $292,000-2.6%$192/sqft |
Source: BeachesMLS #R10646720 Report a problem | ||
| 8/23/2020 | Pending sale | $299,900$198/sqft |
Source: RE/MAX Ultimate Realty #RX-10646720 Report a problem | ||
| 8/23/2020 | Listed for sale | $299,900$198/sqft |
Source: RE/MAX Ultimate Realty #RX-10646720 Report a problem | ||
| 8/23/2020 | Pending sale | $299,900$198/sqft |
Source: RE/MAX Ultimate Realty #RX-10646720 Report a problem | ||
| 8/14/2020 | Listed for sale | $299,900$198/sqft |
Source: Re/Max Ultimate Realty #RX-10646720 Report a problem | ||
Public tax history
| Year | Property taxes | Tax assessment |
|---|---|---|
| 2025 | $5,571 +30.7% | $366,260 +33.7% |
| 2024 | $4,264 +2.2% | $273,924 +3% |
| 2023 | $4,171 +3.8% | $265,946 +3% |
| 2022 | $4,019 0% | $258,200 +3% |
| 2021 | $4,020 +118.7% | $250,680 +95.7% |
| 2020 | $1,838 +1.9% | $128,070 +2.3% |
| 2019 | $1,804 | $125,191 +1.9% |
| 2018 | $1,804 +2.7% | $122,856 +2.1% |
| 2017 | $1,756 +13.7% | $120,329 +2.1% |
| 2016 | $1,544 | $117,854 +0.7% |
| 2015 | $1,544 | $117,035 +0.8% |
| 2014 | $1,544 | $116,106 +1.5% |
| 2013 | -- | $114,390 +0.8% |
| 2012 | -- | $113,480 +1.4% |
| 2011 | -- | $111,888 +1.5% |
| 2010 | -- | $110,235 +2.7% |
| 2009 | -- | $107,336 +0.1% |
| 2008 | -- | $107,232 +3% |
| 2007 | $1,987 -11.9% | $104,108 +2.5% |
| 2006 | $2,254 | $101,569 +195.2% |
| 2005 | -- | $34,410 -63.4% |
| 2004 | $1,273 | $93,953 |
| 2003 | $1,273 +2.9% | $93,953 +2.4% |
| 2002 | $1,236 +1.8% | $91,751 +1.6% |
| 2001 | $1,215 +3.8% | $90,306 +3% |
| 2000 | $1,170 +4.2% | $87,676 +2.7% |
| 1999 | $1,123 | $85,371 |
Find assessor info on the county website
Monthly payment
Est. payment
Payment breakdown
Explore the cost of this home by adjusting the details. Changes won't be saved.Climate risks
Neighborhood: 34997
Nearby schools
Schools provided by the listing agent
- Elementary: SeaWind
- Middle: Murray
- High: South Fork
Source: BeachesMLS. This data may not be complete. We recommend contacting the local school district to confirm school assignments for this home.
Similar homes
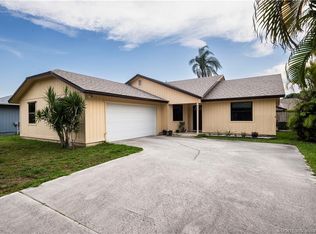

- $458,7003 bd2 ba1.5k sqft6702 SE Raintree Avenue, Stuart, FL 34997For Sale
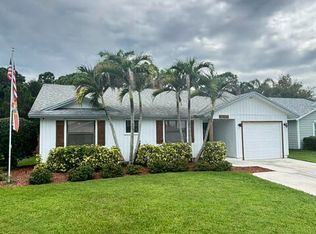
 MLS ID #B26075522, Jason M. Flannery, Illustrated Properties LLC. BeachesMLS
 - $425,0003 bd2 ba1.8k sqft7130 SE Lillian Ct, Stuart, FL 34997For Sale

 MLS ID #M20057154, Nicole Nastasia, RE/MAX of Stuart. Martin County REALTORS® of the Treasure Coast (MCRTC)
 - $515,0003 bd3 ba2k sqft6384 SE Ironwood Cir, Stuart, FL 34997For Sale
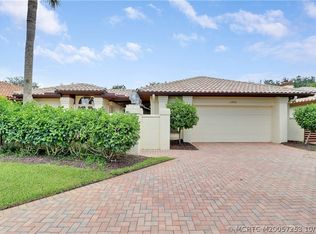 MLS ID #M20057253, John Schmahl, Water Pointe Realty Group. Martin County REALTORS® of the Treasure Coast (MCRTC)
 - $464,0003 bd2 ba1.5k sqft6193 SE WINDSONG Lane, Stuart, FL 34997For Sale
 MLS ID #B26075262, Mandy Sze Wan Chan, Premier Brokers International. BeachesMLS
 - $425,0003 bd2 ba1.5k sqft6020 SE Walkers Cay Court, Stuart, FL 34997For SaleMLS ID #B26080321, Bonnie K Williams, Florida Homes Realty & Mortgag. BeachesMLS
- $419,9003 bd2 ba1.4k sqft4348 SE Hopetown Terrace, Stuart, FL 34997For SaleMLS ID #B26079734, Andrew C Sesta, The Keyes Company - Stuart. BeachesMLS
- $435,0003 bd2 ba1.3k sqft5795 SE MITZI Lane, Stuart, FL 34997For SaleMLS ID #B26082493, Blanca Cable, Torino Realty Associates LLC. BeachesMLS
- $415,0002 bd2 ba1.3k sqft6625 SE WIGEON Court, Stuart, FL 34997For SaleMLS ID #B26078279, David Russotti, Russotti Group. BeachesMLS
- $579,0003 bd2 ba1.7k sqft2986 SE Kingsmill Place, Stuart, FL 34997For SaleMLS ID #B26087227, Diane Woods, Century 21 Move with Us. BeachesMLS
- $325,0002 bd2 ba1.5k sqft6070 SE Martinique Dr APT 202, Stuart, FL 34997For SaleMLS ID #M20057236, Ann Arner, Coldwell Banker Realty. Martin County REALTORS® of the Treasure Coast (MCRTC)
- $478,0002 bd2 ba1.5k sqft8558 SE RETREAT Drive, Hobe Sound, FL 33455For SaleMLS ID #B26088643, Sandra Sorge, Illustrated Properties. BeachesMLS
- $429,0003 bd3 ba2.2k sqft5422 SE Meredith Terrace, Stuart, FL 34997For SaleMLS ID #B26014185, Jennifer Wilson, Coldwell Banker Realty. BeachesMLS
- $420,0003 bd2 ba1.1k sqft5060 SE EBBTIDE Avenue, Stuart, FL 34997For SaleMLS ID #B26058192, Graciela I Livingston, Security Real Estate Services. BeachesMLS
- $550,0003 bd2 ba1.1k sqft3772 SE Upper Street, Stuart, FL 34997For SaleMLS ID #B26050403, Salvatore Joseph Messina, The Keyes Company - Stuart. BeachesMLS
- $409,9993 bd2 ba1.1k sqft5715 SE Pine Avenue, Stuart, FL 34997For SaleMLS ID #B26078707, Kristy L Brown, RE/MAX Gold. BeachesMLS
- $384,9003 bd2 ba1.4k sqftHibiscus Park, Stuart, FL 34997For Sale
 MLS ID #A12083480, Christopher Lundstrom, Lundstrom & Company. MIAMI
 - $369,9993 bd2 ba1.1k sqft4837 SE ISABELITA Avenue, Stuart, FL 34997For SaleMLS ID #B26086824, James E Middleton, Florida Premier Realty of the Palm Beaches LLC. BeachesMLS
- $600,0003 bd2 ba1.8k sqft6815 SE Twin Oaks Circle, Stuart, FL 34997For SaleMLS ID #B26084980, Erin Duke-Warren PA, Keller Williams Realty Of The. BeachesMLS
- $489,0003 bd2 ba2k sqft4958 SE Heartleaf Ter, Hobe Sound, FL 33455For SaleMLS ID #M20057045, Brandon Keck, Illustrated Properties/Hobe So. Martin County REALTORS® of the Treasure Coast (MCRTC)
- $529,0002 bd2 ba1.6k sqft5203 SE Club Way, Stuart, FL 34997For SaleMLS ID #M20056568, Martin Carmody, Hooks Realty Group LLC. Martin County REALTORS® of the Treasure Coast (MCRTC)
