Welcome to this one-owner brick ranch located in Saginaw Twp! This property offers 3 bedrooms, 2 full bathrooms and over 1600 sq ft. Inside, you will find the living room has been freshly painted and features new carpet, creating a bright space to relax or entertain. The primary bedroom includes its own private bathroom, with a thoughtfully designed layout that provides comfort and functionality for everyday living. Recent updated include a new furnace and central air, providing comfort and peace of mind for years to come. The full unfinished basement offers excellent storage space and endless possibilities for future finishing. Situated on a large corner lot, the property also features a 2-car garage and plenty of outdoor space to enjoy. Schedule your private showing today!
Contingent
Price cut: $3K (7/9)
$186,000
4270 Shattuck Rd, Saginaw, MI 48603
3beds
1,688sqft
Single Family Residence
Built in 1955
0.46 Acres Lot
$182,300 Zestimate®
$110/sqft
$-- HOA
What's special
Large corner lotNew carpet
- 33 days |
- 2,607 |
- 148 |
Zillow last checked:
Listing updated:
Listed by:
Jodi Schempp 989-274-3263,
NextHome Park Place 989-698-1100
Source: MiRealSource,MLS#: 50210461 Originating MLS: Saginaw Board of REALTORS
Originating MLS: Saginaw Board of REALTORSFacts & features
Interior
Bedrooms & bathrooms
- Bedrooms: 3
- Bathrooms: 2
- Full bathrooms: 2
Rooms
- Room types: Bedroom, Living Room
Bedroom 1
- Features: Wood
- Level: First
- Area: 266
- Dimensions: 19 x 14
Bedroom 2
- Features: Wood
- Level: First
- Area: 204
- Dimensions: 17 x 12
Bedroom 3
- Features: Carpet
- Level: First
- Area: 228
- Dimensions: 19 x 12
Bathroom 1
- Level: First
Bathroom 2
- Level: First
Kitchen
- Level: First
- Area: 180
- Dimensions: 18 x 10
Living room
- Features: Carpet
- Level: First
- Area: 266
- Dimensions: 19 x 14
Heating
- Forced Air, Natural Gas
Cooling
- Ceiling Fan(s), Central Air
Appliances
- Included: Range/Oven, Refrigerator
Features
- Flooring: Wood, Carpet
- Basement: Block,Full,Unfinished
- Number of fireplaces: 1
- Fireplace features: Living Room, Wood Burning
Interior area
- Total structure area: 3,376
- Total interior livable area: 1,688 sqft
- Finished area above ground: 1,688
- Finished area below ground: 0
Property
Parking
- Total spaces: 2
- Parking features: Detached
- Garage spaces: 2
Features
- Patio & porch: Porch
- Frontage type: Road
- Frontage length: 120
Lot
- Size: 0.46 Acres
- Dimensions: 120 x 167
- Features: Corner Lot, Subdivision
Details
- Parcel number: 2312094110000
- Zoning description: Residential
- Special conditions: Private
Construction
Type & style
- Home type: SingleFamily
- Architectural style: Ranch
- Property subtype: Single Family Residence
Materials
- Brick
- Foundation: Basement
Condition
- New construction: No
- Year built: 1955
Utilities & green energy
- Sewer: Public Sanitary
- Water: Public
Community & HOA
Community
- Subdivision: Sherwood Park
HOA
- Has HOA: No
Location
- Region: Saginaw
Financial & listing details
- Price per square foot: $110/sqft
- Tax assessed value: $185,200
- Annual tax amount: $4,038
- Date on market: 6/6/2026
- Cumulative days on market: 34 days
- Listing agreement: Exclusive Right To Sell
- Listing terms: Cash,Conventional
- Road surface type: Paved
Estimated market value
$182,300
$173,000 - $191,000
$1,585/mo
Price history
| Date | Event | Price |
|---|---|---|
| 7/9/2026 | Contingent | $186,000-1.6%$110/sqft |
Source:  MiRealSource #50210461 Report a problem MiRealSource #50210461 Report a problem | ||
| 7/7/2026 | Pending sale | $189,000$112/sqft |
Source:  NextHome #50210459 Report a problem NextHome #50210459 Report a problem | ||
| 7/7/2026 | Contingent | $189,000$112/sqft |
Source: MiRealSource #50210461 Report a problem | ||
| 6/16/2026 | Price change | $189,000-5%$112/sqft |
Source: MiRealSource #50210461 Report a problem | ||
| 6/6/2026 | Listed for sale | $199,000$118/sqft |
Source:  MIDMLS #50210459 Report a problem MIDMLS #50210459 Report a problem | ||
Public tax history
| Year | Property taxes | Tax assessment |
|---|---|---|
| 2025 | $2,451 +10.9% | $92,600 +6.9% |
| 2024 | $2,209 -6% | $86,600 +12.9% |
| 2023 | $2,351 | $76,700 +7.4% |
| 2022 | -- | $71,400 +6.3% |
| 2021 | $2,703 | $67,200 +8% |
| 2020 | $2,703 +42.7% | $62,200 -0.2% |
| 2018 | $1,895 +9.6% | $62,300 -0.6% |
| 2017 | $1,728 | $62,700 +9.2% |
| 2016 | $1,728 | $57,400 +6.3% |
| 2014 | $1,728 +4.6% | $54,000 +4.7% |
| 2013 | $1,652 | $51,600 -52% |
| 2012 | -- | $107,462 +80.6% |
| 2011 | -- | $59,500 -1.8% |
| 2010 | -- | $60,600 -9.4% |
| 2009 | -- | $66,900 -4.6% |
| 2008 | -- | $70,100 +1% |
| 2007 | -- | $69,400 +0.3% |
| 2006 | -- | $69,200 +5.3% |
| 2005 | -- | $65,700 +8.1% |
| 2003 | -- | $60,800 |
| 2002 | $664 | $60,800 +10.1% |
| 2001 | -- | $55,200 +4.2% |
| 2000 | $575 | $53,000 |
Find assessor info on the county website
Monthly payment
Est. payment$--/mo
Payment breakdown
Explore the cost of this home by adjusting the details. Changes won't be saved.All calculations are estimates and provided by Zillow, Inc. for informational purposes only. Actual amounts may vary.
HOA fees may include property taxes on listings classified as Co-Ops. Contact the listing agent and/or owner for fee details.
Mortgage interest rates are dependent on a number of factors, including credit score, down payment, and repayment length. Interest rate data provided by Zillow Group Marketplace, Inc. as of 1/1/1970 from various mortgage lenders with which we have lead or other similar arrangements; the Estimated Payment is an average of those rates.
See how much you could borrow to make a competitive offer.
Climate risks
Neighborhood: 48603
Nearby schools
GreatSchools rating
- NASherwood Elementary SchoolGrades: PK-2Distance: 0.3 mi
- 6/10White Pine Middle SchoolGrades: 6-8Distance: 2.5 mi
- 6/10Heritage High SchoolGrades: 9-12Distance: 0.9 mi
Schools provided by the listing agent
- District: Saginaw Twp Community School
Source: MiRealSource. This data may not be complete. We recommend contacting the local school district to confirm school assignments for this home.
- $241,7002 bd2 ba2.2k sqft3050 Sherwood St, Saginaw, MI 48603Off Market
- $241,5003 bd2 ba1.8k sqft3021 Sherwood St, Saginaw, MI 48603Off Market
- $192,7003 bd1 ba1.4k sqft3060 Sherwood St, Saginaw, MI 48603Off Market
- $222,4003 bd2 ba1.4k sqft4230 Shattuck Rd, Saginaw, MI 48603Off Market
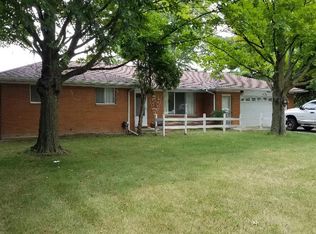
- $280,0003 bd2 ba1.5k sqft3071 Setting Sun Blvd, Saginaw, MI 48603Off Market
- $--2 bd2 ba1.8k sqft4309 Lynndale Dr, Saginaw, MI 48603Off Market
- $295,0003 bd2 ba1.6k sqft4223 Morning Dawn Dr, Saginaw, MI 48603Off Market
- $179,0003 bd2 ba1.5k sqft4334 Shattuck Rd, Saginaw, MI 48603Sold
A local agent can set up tours, give advice and negotiate with sellers.
Similar homes
- $199,9003 bd3 ba2k sqft2850 Hemmeter Rd, Saginaw, MI 48603For Sale

 MLS ID #50214255, Linda Sarmiento, Berkshire Hathaway HomeServices. MiRealSource
 - $189,9004 bd2 ba2k sqft4850 Hanover Dr, Saginaw, MI 48603For Sale
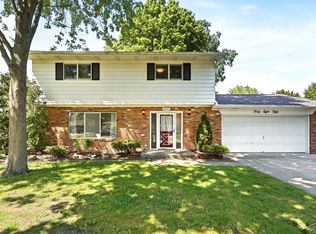 MLS ID #50214168, Jaime Cramer, Berkshire Hathaway HomeServices. MiRealSource
 - $160,0003 bd1 ba1.4k sqft3405 Voight Pl, Saginaw, MI 48603For Sale
 MLS ID #50214064, Jenny McCulloch, Keller Williams Preferred. MiRealSource
 - $225,0003 bd2 ba1.2k sqft4353 Clement Dr, Saginaw, MI 48603For Sale
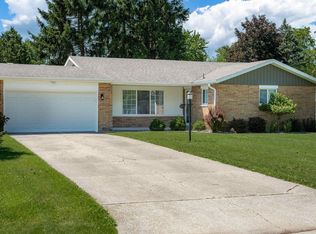 MLS ID #50214213, ALEX BILLOTTI, EXP Realty LLC. MiRealSource
 - $219,9003 bd2 ba2.1k sqft2726 Reppuhn Dr, Saginaw, MI 48603For SaleMLS ID #50212405, Polly Hollis, Homes by Hollis EXP. MiRealSource
- $179,0004 bd1 ba1.7k sqft3520 N Towerline Rd, Saginaw, MI 48601For Sale
 MLS ID #26034599, Margaret Paige, Epique Realty. MichRIC
 - $219,9003 bd2 ba1.7k sqft1870 W Packard Dr, Saginaw, MI 48638For SaleMLS ID #50213973, Julie Garske, Berkshire Hathaway HomeServices. MiRealSource
- $169,9003 bd1 ba1.1k sqft2835 Clayburn Rd, Saginaw, MI 48603For SaleMLS ID #50212040, Jeff Adler, EXP Realty. MiRealSource
- $189,0003 bd3 ba1.3k sqft1323 Joseph St, Saginaw, MI 48638For SaleMLS ID #50207503, Justin McGregor, MI Skye Realty LLC. MiRealSource
- $177,0003 bd2 ba1.3k sqft7701 Laurie Ln S, Saginaw, MI 48609For SaleMLS ID #26032695, Stacy Byers, Sheridan Realty and Auction Co. MichRIC
- $169,9003 bd2 ba1.9k sqft3374 Winter St, Saginaw, MI 48604For SaleMLS ID #50210426, Annie Houlihan, Berkshire Hathaway HomeServices. MiRealSource
- $221,0003 bd2 ba1.7k sqft1449 Lathrup Ave, Saginaw, MI 48638For SaleMLS ID #50211424, Barbara Appold, Berkshire Hathaway HomeServices, Bay City. MiRealSource
- $264,9004 bd2 ba1.7k sqft5542 Barberry Ln, Saginaw, MI 48603For SaleMLS ID #50212895, Vicki L White, White Realty. MiRealSource
- $169,0004 bd2 ba1.5k sqft755 Sherman Rd, Saginaw, MI 48604For SaleMLS ID #50205247, Nicole Freed, EXP Realty. MiRealSource
- $174,9003 bd3 ba2k sqft2809 S Outer Dr, Saginaw, MI 48601For SaleMLS ID #50209391, Debra Lalonde, REMAX Edge. MiRealSource
- $159,9003 bd3 ba1.8k sqft1737 Newberry St, Saginaw, MI 48602For SaleMLS ID #50208167, Taylor Cobb, HOMEFLO. MiRealSource
- $139,9004 bd2 ba1.7k sqft614 Madison St, Saginaw, MI 48602For SaleMLS ID #50214334, Jaime Cramer, Berkshire Hathaway HomeServices. MiRealSource
- $180,0003 bd2 ba1.1k sqft305 Braddock St, Bay City, MI 48708For SaleMLS ID #50214086, Bridget Sonntag, Ayre/Rhinehart REALTORS. MiRealSource
- $179,0004 bd2 ba2k sqft301 Barn Dr, Bay City, MI 48706For SaleMLS ID #50214391, Jeff Coates, RE/MAX of Midland. MiRealSource
- $259,9003 bd3 ba2.2k sqft7559 Ellie St, Saginaw, MI 48609For SaleMLS ID #50214037, Matthew Damsen, Wilson Realty. MiRealSource
- Michigan
- Saginaw County
- Saginaw
- 48603
- 4270 Shattuck Rd
Nearby cities
Nearby neighborhoods
Nearby zip codes
Other Saginaw Topics
