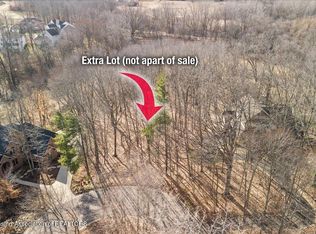
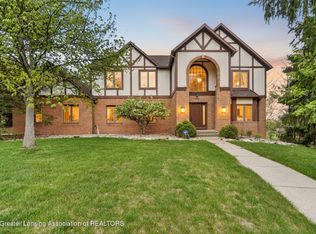
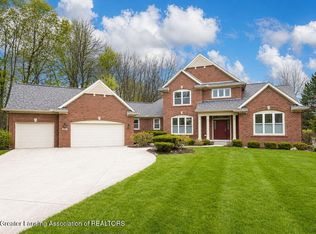
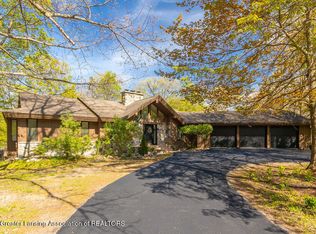
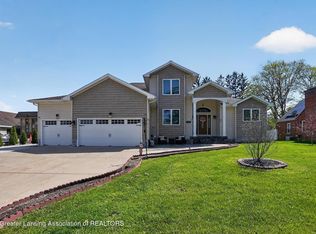
Experience the quiet grace of an architectural masterpiece, custom-designed to celebrate nature on an exclusive, hidden cul-de-sac in the heart of Okemos. Bordering the Heron Creek Reserve, this home offers rare panoramic views with no rear neighbors in sight-just a lush forest backdrop. Spanning over 4,600 square feet, the interior is defined by cathedral ceilings and three distinct living areas bathed in natural light. The main level is an entertainer's dream, featuring a dazzlingly dramatic two-story foyer and floor-to-ceiling windows. The open gourmet kitchen shines with quartz counters, a five-burner gas range, generous storage and views that stretch forever next to the sunroom alcove that envelopes your guests in even more sunshine! A second living room on the main surrounds a two story wood-burning fireplace and finally a versatile, wheelchair-accessible guest suite w stylish full bath doubles as a private home office just inside the entry. On the upper floor you can retreat to the sumptuous owner's suite, where a private cathedral-ceiling sanctuary meets a smart pass-through laundry design. This suite features double sinks, huge walk-in shower and walk-in closet. There are two more bedrooms that share a full bath along their own hall, as well as a lovely seating area on the mezzanine. The professionally finished walk-out lower level-featuring a kitchenette, exercise room, full bath and a 50 sq. ft. grow room- has two entrances leading to separate sheltered patios. Enjoy award winning Okemos Public Schools and close proximity to shopping, restaurants, entertainment and easy freeway access!
For sale
$850,000
4279 Shadow Rdg, Okemos, MI 48864
5beds
4,772sqft
Est.:
Single Family Residence
Built in 1993
0.6 Acres Lot
$827,800 Zestimate®
$178/sqft
$-- HOA
What's special
- 32 days |
- 1,061 |
- 42 |
Zillow last checked:
Listing updated:
Listed by:
Liz Horford 517-819-4549,
RE/MAX Real Estate Professionals 517-321-8255
Source: Greater Lansing AOR,MLS#: 295343
Tour with a local agent
Facts & features
Interior
Bedrooms & bathrooms
- Bedrooms: 5
- Bathrooms: 6
- Full bathrooms: 5
- 1/2 bathrooms: 1
Primary bedroom
- Level: Second
- Area: 189.98 Square Feet
- Dimensions: 17.1 x 11.11
Bedroom 2
- Description: 1st Floor Primary
- Level: First
- Area: 174.27 Square Feet
- Dimensions: 11.1 x 15.7
Bedroom 3
- Level: Second
- Area: 137.64 Square Feet
- Dimensions: 11.1 x 12.4
Bedroom 4
- Level: Second
- Area: 140.12 Square Feet
- Dimensions: 11.3 x 12.4
Bedroom 5
- Level: Basement
- Area: 164.4 Square Feet
- Dimensions: 13.7 x 12
Dining room
- Level: First
- Area: 127.65 Square Feet
- Dimensions: 11.1 x 11.5
Family room
- Level: First
- Area: 200.86 Square Feet
- Dimensions: 16.6 x 12.1
Kitchen
- Level: First
- Area: 211.68 Square Feet
- Dimensions: 19.6 x 10.8
Laundry
- Level: Second
- Area: 84.92 Square Feet
- Dimensions: 8.4 x 10.11
Living room
- Level: First
- Area: 508.75 Square Feet
- Dimensions: 21.11 x 24.1
Other
- Level: Second
- Area: 299.7 Square Feet
- Dimensions: 16.2 x 18.5
Other
- Description: Foyer
- Level: First
- Area: 237.11 Square Feet
- Dimensions: 13.1 x 18.1
Other
- Level: Basement
- Area: 1002.5 Square Feet
- Dimensions: 40.1 x 25
Other
- Level: Basement
- Area: 158.73 Square Feet
- Dimensions: 10.11 x 15.7
Other
- Level: Basement
- Area: 79.91 Square Feet
- Dimensions: 13.1 x 6.1
Other
- Description: Wet Bar
- Level: Basement
- Area: 57.51 Square Feet
- Dimensions: 8.1 x 7.1
Utility room
- Level: Basement
- Area: 275.27 Square Feet
- Dimensions: 18.11 x 15.2
Heating
- ENERGY STAR Qualified Equipment, Forced Air
Cooling
- Central Air
Appliances
- Included: Bar Fridge, Built-In Gas Range, Convection Oven, Dishwasher, Refrigerator
- Laundry: Gas Dryer Hookup, Laundry Room, Upper Level
Features
- Bookcases, Breakfast Bar, Cathedral Ceiling(s), Ceiling Fan(s), Central Vacuum, Double Closet, Double Vanity, Entrance Foyer, Granite Counters, High Ceilings, High Speed Internet, In-Law Floorplan, Pantry, Primary Downstairs, Recessed Lighting, Smart Thermostat, Storage, Track Lighting, Vaulted Ceiling(s), Walk-In Closet(s), Wet Bar
- Flooring: Ceramic Tile, Hardwood
- Windows: ENERGY STAR Qualified Windows, Screens
- Basement: Exterior Entry,Finished,Full,Walk-Up Access
- Number of fireplaces: 1
- Fireplace features: Blower Fan, Glass Doors, Living Room, Raised Hearth, Wood Burning
Interior area
- Total structure area: 4,948
- Total interior livable area: 4,772 sqft
- Finished area above ground: 3,194
- Finished area below ground: 1,578
Property
Parking
- Total spaces: 2
- Parking features: Asphalt, Attached, Driveway, Garage
- Attached garage spaces: 2
- Has uncovered spaces: Yes
Accessibility
- Accessibility features: Accessible Bedroom, Central Living Area
Features
- Levels: Two
- Stories: 2
- Patio & porch: Covered, Front Porch, Patio
- Exterior features: Courtyard, Private Entrance, Rain Gutters
- Fencing: Electric
- Has view: Yes
- View description: Forest, Panoramic, Trees/Woods
Lot
- Size: 0.6 Acres
- Dimensions: 152 x 200
- Features: Cul-De-Sac, Many Trees, Private, Wooded
Details
- Foundation area: 1754
- Parcel number: 33020229255009
- Zoning description: Zoning
- Other equipment: Air Purifier, Dehumidifier
Construction
Type & style
- Home type: SingleFamily
- Property subtype: Single Family Residence
Materials
- Brick, Stone, Stucco
- Foundation: Concrete Perimeter
- Roof: Shingle
Condition
- Year built: 1993
Utilities & green energy
- Sewer: Public Sewer
- Water: Public
Community & HOA
Community
- Security: Carbon Monoxide Detector(s)
- Subdivision: Woods of Heron Creek
Location
- Region: Okemos
Financial & listing details
- Price per square foot: $178/sqft
- Tax assessed value: $317,300
- Annual tax amount: $15,027
- Date on market: 5/20/2026
- Listing terms: Cash,Conventional
- Road surface type: Concrete, Paved
Estimated market value
$827,800
$786,000 - $869,000
$5,700/mo
Price history
| Date | Event | Price |
|---|---|---|
| 5/20/2026 | Listed for sale | $850,000$178/sqft |
Source:  Greater Lansing AOR #295343 Report a problem Greater Lansing AOR #295343 Report a problem | ||
| 5/11/2026 | Contingent | $850,000$178/sqft |
Source: Greater Lansing AOR #295343 Report a problem | ||
| 4/26/2026 | Listed for sale | $850,000+871.4%$178/sqft |
Source: Greater Lansing AOR #295343 Report a problem | ||
| 11/1/1990 | Sold | $87,500$18/sqft |
Source: Agent Provided Report a problem | ||
Public tax history
| Year | Property taxes | Tax assessment |
|---|---|---|
| 2024 | $13,582 | $317,300 +11.1% |
| 2023 | -- | $285,500 +4.6% |
| 2022 | -- | $273,000 +4.3% |
| 2021 | -- | $261,700 +4.8% |
| 2020 | -- | $249,800 -1.7% |
| 2019 | $11,056 | $254,200 -1.4% |
| 2018 | $11,056 +122.6% | $257,900 +0.2% |
| 2017 | $4,967 | $257,500 +5.3% |
| 2016 | $4,967 | $244,600 +0.9% |
| 2015 | $4,967 | $242,500 +7.3% |
| 2014 | $4,967 | $225,900 +4.4% |
| 2013 | -- | $216,400 -3.7% |
| 2012 | -- | $224,800 -5.9% |
| 2011 | -- | $239,000 -1.6% |
| 2010 | -- | $242,900 -9.2% |
| 2009 | -- | $267,500 -6.2% |
| 2008 | -- | $285,200 -3% |
| 2007 | -- | $294,000 +3% |
| 2006 | -- | $285,400 +4.7% |
| 2005 | -- | $272,500 +4.4% |
| 2004 | -- | $260,900 +5.4% |
| 2003 | -- | $247,500 +4.3% |
| 2002 | -- | $237,200 +6.4% |
| 2001 | -- | $223,000 +9.9% |
| 2000 | -- | $203,000 |
Find assessor info on the county website
Monthly payment
Est. payment$--/mo
Payment breakdown
Explore the cost of this home by adjusting the details. Changes won't be saved.
All calculations are estimates and provided by Zillow, Inc. for informational purposes only. Actual amounts may vary.
HOA fees may include property taxes on listings classified as Co-Ops. Contact the listing agent and/or owner for fee details.
Mortgage interest rates are dependent on a number of factors, including credit score, down payment, and repayment length. Interest rate data provided by Zillow Group Marketplace, Inc. as of 1/1/1970 from various mortgage lenders with which we have lead or other similar arrangements; the Estimated Payment is an average of those rates.
See how much you could borrow to make a competitive offer.
Climate risks
Neighborhood: 48864
Nearby schools
GreatSchools rating
- 9/10Bennett Woods Elementary SchoolGrades: PK-4Distance: 0.5 mi
- 10/10Chippewa Middle SchoolGrades: 6-8Distance: 1.2 mi
- 10/10Okemos High SchoolGrades: 9-12Distance: 1.5 mi
Schools provided by the listing agent
- High: Okemos
- District: Okemos
Source: Greater Lansing AOR. This data may not be complete. We recommend contacting the local school district to confirm school assignments for this home.
A local agent can set up tours, give advice and negotiate with sellers.

- Michigan
- Ingham County
- Okemos
- 48864
- 4279 Shadow Rdg
Nearby cities
Nearby zip codes
Other Okemos Topics
