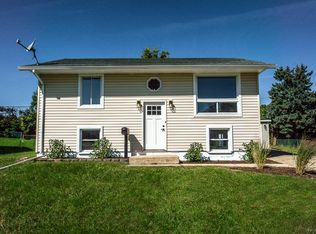
Welcome to this stunning, beautifully updated ranch home where stylish finishes, thoughtful upgrades, and comfortable one-level living come together perfectly! Step inside to a bright, sun-filled living room featuring beautiful luxury vinyl plank flooring and an inviting atmosphere. The heart of the home is the amazing remodeled kitchen boasting 42-inch white cabinetry with elegant crown molding, gorgeous granite countertops, island, a farmhouse sink, stainless steel appliances, a convenient butler's pantry, and an impressive walk-in pantry offering exceptional storage. The kitchen flows seamlessly into the heated and cooled four-season sunroom, creating the perfect space to relax, entertain, or enjoy year-round views of the fully fenced backyard featuring a playset and storage shed complete with electricity. This wonderful home offers three spacious bedrooms and 1.5 beautifully appointed baths, including a primary bedroom with direct access to the half bath. Luxury vinyl plank flooring continues throughout, while the remodeled full bath features a fresh white vanity and tasteful finishes. Additional highlights include an attached heated garage with a service door, built-in craft/work table, and extensive shelving, ideal for hobbies, projects, and additional storage. Major improvements provide added peace of mind, including a roof approximately four years old, furnace and air conditioner approximately 1.5 years old, and a new water heater in 2026. Beautifully updated and designed for everyday comfort, this charming ranch offers an exceptional combination of indoor and outdoor living and is truly move-in ready!
Price change
Price cut: $10K (10/21)
$289,900
428 Kenyon Ave, Romeoville, IL 60446
3beds
1,200sqft
Single Family Residence
Built in 1960
-- sqft lot
$287,600 Zestimate®
$242/sqft
$-- HOA
What's special
Stylish finishesFarmhouse sinkThoughtful upgradesThree spacious bedroomsFully fenced backyardInviting atmosphereComfortable one-level living
- 20 days
- 1,440
- 255
Likely to sell faster than
Zillow last checked:
Listing updated:
Listed by:
Kim Wirtz, ABR,CRS,e-PRO 708-516-3050,
Wirtz Real Estate Group Inc.
Source: MRED as distributed by MLS GRID,MLS#: 12760696
Facts & features
Interior
Bedrooms & bathrooms
- Bedrooms: 3
- Bathrooms: 2
- Full bathrooms: 1
- 1/2 bathrooms: 1
Rooms
- Room types: Pantry, Heated Sun Room
Primary bedroom
- Features: Flooring (Luxury Vinyl), Window Treatments (All), Bathroom (Half)
- Area: 144 Square Feet
- Dimensions: 12X12
Bedroom 2
- Features: Flooring (Luxury Vinyl), Window Treatments (All)
- Area: 99 Square Feet
- Dimensions: 11X9
Bedroom 3
- Features: Flooring (Luxury Vinyl), Window Treatments (All)
- Area: 100 Square Feet
- Dimensions: 10X10
Other
- Features: Flooring (Ceramic Tile)
- Area: 192 Square Feet
- Dimensions: 16X12
Kitchen
- Features: Kitchen (Eating Area-Table Space, Pantry-Walk-in, Custom Cabinetry, Granite Counters, Pantry, Updated Kitchen), Flooring (Luxury Vinyl), Window Treatments (All)
- Area: 169 Square Feet
- Dimensions: 13X13
Laundry
- Features: Flooring (Luxury Vinyl), Window Treatments (All)
- Area: 35 Square Feet
- Dimensions: 7X5
Living room
- Features: Flooring (Luxury Vinyl), Window Treatments (All)
- Area: 180 Square Feet
- Dimensions: 15X12
Pantry
- Features: Flooring (Luxury Vinyl)
- Area: 48 Square Feet
- Dimensions: 8X6
Heating
- Forced Air
Cooling
- Central Air
Appliances
- Included: Range, Microwave, Dishwasher, Refrigerator, Washer, Dryer, Stainless Steel Appliance(s), Humidifier
- Laundry: Main Level
Features
- 1st Floor Bedroom, 1st Floor Full Bath
- Flooring: Laminate
- Windows: Screens
- Basement: Crawl Space
- Attic: Unfinished
Interior area
- Total structure area: 0
- Total interior livable area: 1,200 sqft
Property
Parking
- Total spaces: 1
- Parking features: Garage Door Opener, Heated Garage, Yes, Garage Owned, Attached, Garage
- Attached garage spaces: 1
- Has uncovered spaces: Yes
Accessibility
- Accessibility features: No Disability Access
Features
- Stories: 1
- Patio & porch: Deck
- Fencing: Fenced
Lot
- Dimensions: 59X107X63X107
- Features: Landscaped
Details
- Additional structures: Shed(s)
- Parcel number: 1202334030240000
- Special conditions: None
- Other equipment: Ceiling Fan(s)
Construction
Type & style
- Home type: SingleFamily
- Architectural style: Ranch
- Property subtype: Single Family Residence
Materials
- Steel Siding
- Foundation: Concrete Perimeter
- Roof: Asphalt
Condition
- New construction: No
- Year built: 1960
- Major remodel year: 2016
Utilities & green energy
- Electric: Circuit Breakers
- Sewer: Public Sewer
- Water: Public
Community & HOA
Community
- Features: Curbs, Sidewalks, Street Lights, Street Paved
- Security: Carbon Monoxide Detector(s)
HOA
- Services included: None
Location
- Region: Romeoville
Financial & listing details
- Price per square foot: $242/sqft
- Tax assessed value: $218,928
- Annual tax amount: $5,715
- Date on market: 10/3/2026
- Ownership: Fee Simple
Estimated market value
$287,600
$273,000 - $302,000
$2,551/mo
Price history
| Date | Event | Price |
|---|---|---|
| 10/21/2026 | Price change | $289,900-3.3%$242/sqft |
Source:  MRED as distributed by MLS GRID #12760696 Report a problem | ||
| 10/3/2026 | Listed for sale | $299,900+78.5%$250/sqft |
Source: MRED as distributed by MLS GRID #12760696 Report a problem | ||
| 4/24/2017 | Sold | $168,000-1.1%$140/sqft |
Source: MRED as distributed by MLS GRID #09516338 Report a problem | ||
| 3/3/2017 | Pending sale | $169,900$142/sqft |
Source: Coldwell Banker Honig-Bell #09516338 Report a problem | ||
| 3/1/2017 | Listed for sale | $169,900-5.1%$142/sqft |
Source: Coldwell Banker Honig-Bell #09516338 Report a problem | ||
| 3/13/2007 | Sold | $179,000$149/sqft |
Source: MRED as distributed by MLS GRID #06334413 Report a problem | ||
Public tax history
| Year | Property taxes | Tax assessment |
|---|---|---|
| 2024 | $5,715 +7.4% | $72,976 +11.1% |
| 2023 | $5,323 +9.3% | $65,662 +13.7% |
| 2022 | $4,870 +5.6% | $57,755 +6.9% |
| 2021 | $4,610 +3% | $54,002 +3.4% |
| 2020 | $4,474 +6.7% | $52,226 +7.1% |
| 2019 | $4,195 +9.1% | $48,763 +9.2% |
| 2018 | $3,846 +6.3% | $44,664 +5.5% |
| 2017 | $3,618 +4.5% | $42,335 +5% |
| 2016 | $3,463 +13.1% | $40,300 +4.4% |
| 2015 | $3,063 | $38,600 +10% |
| 2014 | $3,063 +3.8% | $35,100 |
| 2013 | $2,952 -2.3% | $35,100 -8.1% |
| 2012 | $3,021 +6.6% | $38,200 -4.5% |
| 2011 | $2,835 -16% | $40,000 -21.9% |
| 2010 | $3,376 +6.1% | $51,200 |
| 2009 | $3,183 -0.6% | $51,200 -5% |
| 2008 | $3,203 | $53,900 +4.1% |
| 2007 | -- | $51,800 +4.9% |
| 2006 | $3,124 +11.6% | $49,400 +10% |
| 2005 | $2,800 +18.4% | $44,900 +14.8% |
| 2004 | $2,364 +2.1% | $39,100 +4.5% |
| 2003 | $2,315 +18.3% | $37,400 +20.3% |
| 2002 | $1,958 -4.7% | $31,100 +6.1% |
| 2001 | $2,055 +21.9% | $29,300 +14% |
| 2000 | $1,686 | $25,700 |
Find assessor info on the county website
Monthly payment
Est. payment
Payment breakdown
Explore the cost of this home by adjusting the details. Changes won't be saved.Climate risks
Neighborhood: Hampton Park
Nearby schools
Schools provided by the listing agent
- Elementary: Robert C Hill Elementary School
- Middle: A Vito Martinez Middle School
- High: Romeoville High School
- District: 365U
Source: MRED as distributed by MLS GRID. This data may not be complete. We recommend contacting the local school district to confirm school assignments for this home.
Similar homes
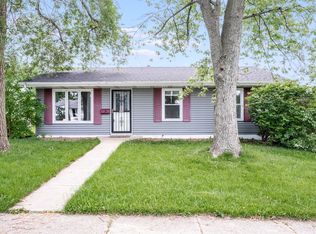
- $290,0003 bd1 ba1.1k sqft345 Hickory Ave, Romeoville, IL 60446Re-activated
 MLS ID #12772466, Jessica DeVries, CSC,PSA,RENE,SFR,SRS, Southwestern Real Estate, Inc.. MRED as distributed by MLS GRID
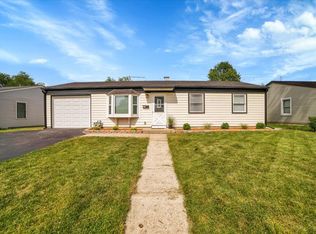
- $275,0003 bd1 ba1.2k sqft334 Fairfax Ave, Romeoville, IL 60446Active
 MLS ID #12778753, Chris Grano, Keller Williams Infinity. MRED as distributed by MLS GRID
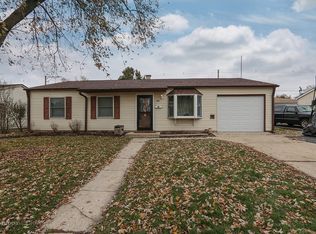
- $330,0003 bd2 ba1.4k sqft234 Gordon Ave, Romeoville, IL 60446Active
 MLS ID #12780356, Becky Roth, HomeSmart Realty Group. MRED as distributed by MLS GRID
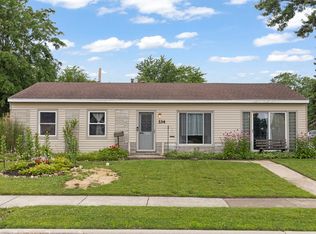
- $286,0003 bd3 ba1.5k sqft138 Azalea Cir #138, Romeoville, IL 60446New
 MLS ID #12791490, Danielle Moy, @properties Christies International Real Estate. MRED as distributed by MLS GRID
