Welcome to 428 Royal Beach Road, where modern luxury meets the relaxed waterfront lifestyle Pasadena is known for. Rebuilt and thoughtfully expanded in 2024, this exceptional home offers the comfort and efficiency of newer construction paired with custom finishes rarely found in today’s market. Located just one block from the community’s private boat launch, this home is a dream for boating and water enthusiasts. Inside, soaring vaulted ceilings and an expansive open-concept design create a bright, inviting atmosphere perfect for both everyday living and entertaining. At the heart of the home, the stunning chef’s kitchen features quartz countertops, a custom white oak island, soft-close cabinetry, a spacious butler’s pantry, and an impressive LG Smart Appliance package complete with dual wall ovens and an induction cooktop. The adjoining living area is anchored by a striking Roman Clay fireplace, creating a warm and sophisticated focal point. The main-level primary suite serves as a private retreat with vaulted ceilings and a spa-inspired ensuite bath featuring heated floors, floor-to-ceiling designer tile, a four-zone smart shower with Moen touchscreen controls, a freestanding soaking tub, and a dual vanity. Designed with modern living in mind, the home includes ethernet connections throughout, in-wall speaker wiring, HDMI hookups behind televisions, and smart-home features throughout. Outdoor entertaining is effortless with direct access to the covered patio, spacious deck, and custom outdoor bar, all surrounded by professionally landscaped grounds, wired lighting, and an eight-zone irrigation system. The main level also offers two additional bedrooms, including a flexible space currently used as a home office, while the finished lower level provides a large recreation area, full bath with oversized custom tile shower, and potential fourth bedroom space. Additional improvements include dual HVAC systems, Nest thermostats, a new septic system, complete electrical rewire with EV charger, upgraded insulation, new roof and siding, luxury vinyl plank flooring, and energy-efficient windows. Conveniently located within the Chesapeake school district and just minutes from Severna Park, BWI Airport, Fort Meade, NSA, and major commuter routes including Routes 100, 10, 50, and I-695, this one-of-a-kind home offers the perfect combination of luxury, technology, location, and lifestyle.
Sold for $730,000
$730,000
428 Royal Beach Rd, Pasadena, MD 21122
3beds
1,844sqft
Single Family Residence
Built in 1965
0.26 Acres Lot
$731,000 Zestimate®
$396/sqft
$3,206 Estimated rent
Home value
$731,000
$687,000 - $775,000
$3,206/mo
Zestimate® history
Owner options
List your home for rent
$3,206/mo
Rent Zestimate®
Find your next renter with Zillow Rental Manager. Plus, with online applications, you can quickly screen prospective tenants – for free.
$3,206/mo
Rent Zestimate®
Refinance and save
$4,490/mo
Est. payment
Refinancing to a lower rate could help reduce your monthly payments and save thousands over the life of the loan.
$4,490/mo
Est. payment
Explore your selling options
Work with a Zillow partner agent
Leverage their expertise and Zillow's premium Showcase listings to get your home seen by more buyers.
Get startedList with your own agent
Get your home in front of millions of buyers by listing it on Zillow.
Learn how to do itSell it yourself
Take full control of how buyers see your home on Zillow by listing For Sale by Owner (FSBO).
List your homeWhat's special
Striking roman clay fireplaceEthernet connections throughoutDual vanityExpansive open-concept designFloor-to-ceiling designer tileDual wall ovensSpa-inspired ensuite bath
Zillow last checked:
Listing updated:
Listed by:
Kelsey Mahon 410-456-6868,
Corner House Realty,
Listing Team: Unified Home Group
Bought with:
Donna Reichert, 603689
Keller Williams Flagship
Source: Bright MLS,MLS#: MDAA2146822
Facts & features
Interior
Bedrooms & bathrooms
- Bedrooms: 3
- Bathrooms: 3
- Full bathrooms: 3
- Main level bathrooms: 2
- Main level bedrooms: 2
Rooms
- Room types: Living Room, Dining Room, Kitchen
Dining room
- Level: Main
Kitchen
- Level: Main
Living room
- Level: Main
Heating
- Heat Pump, Electric
Cooling
- Central Air, Electric
Appliances
- Included: Electric Water Heater
- Laundry: Has Laundry, Dryer In Unit, Washer In Unit, Lower Level
Features
- Bathroom - Walk-In Shower, Breakfast Area, Built-in Features, Butlers Pantry, Ceiling Fan(s), Combination Dining/Living, Combination Kitchen/Dining, Combination Kitchen/Living, Dining Area, Entry Level Bedroom, Family Room Off Kitchen, Open Floorplan, Kitchen - Gourmet, Kitchen Island, Kitchen - Table Space, Pantry, Primary Bath(s), Recessed Lighting, Upgraded Countertops, Walk-In Closet(s), Vaulted Ceiling(s), 9'+ Ceilings
- Flooring: Luxury Vinyl, Wood
- Windows: Screens, Window Treatments
- Basement: Connecting Stairway,Finished,Interior Entry,Exterior Entry,Rear Entrance,Walk-Out Access
- Has fireplace: No
Interior area
- Total structure area: 1,844
- Total interior livable area: 1,844 sqft
- Finished area above ground: 1,844
Property
Parking
- Total spaces: 4
- Parking features: Asphalt, Driveway, On Street
- Uncovered spaces: 4
Accessibility
- Accessibility features: None
Features
- Levels: Two
- Stories: 2
- Exterior features: Boat Storage, Underground Lawn Sprinkler
- Pool features: None
- Fencing: Back Yard,Full
Lot
- Size: 0.26 Acres
- Features: Level, Cleared
Details
- Additional structures: Above Grade
- Parcel number: 020369934336320
- Zoning: R2
- Special conditions: Standard
Construction
Type & style
- Home type: SingleFamily
- Architectural style: Ranch/Rambler
- Property subtype: Single Family Residence
Materials
- Vinyl Siding
- Foundation: Other
- Roof: Architectural Shingle
Condition
- New construction: No
- Year built: 1965
- Major remodel year: 2024
Utilities & green energy
- Electric: 200+ Amp Service
- Sewer: Private Sewer
- Water: Public
Community & HOA
Community
- Security: Exterior Cameras
- Subdivision: Royal Beach
HOA
- Has HOA: Yes
- Amenities included: Baseball Field, Boat Ramp, Common Grounds, Picnic Area, Pier/Dock, Water/Lake Privileges
- Services included: Common Area Maintenance
- HOA fee: $50 semi-annually
- HOA name: ROYAL BEACH IMPROVEMENT ASSOCIATION
Location
- Region: Pasadena
Financial & listing details
- Price per square foot: $396/sqft
- Tax assessed value: $344,267
- Annual tax amount: $4,175
- Date on market: 6/13/2026
- Listing agreement: Exclusive Right To Sell
- Listing terms: Cash,Conventional,FHA,VA Loan
- Ownership: Fee Simple
Price history
| Date | Event | Price |
|---|---|---|
| 7/10/2026 | Sold | $730,000+0.7%$396/sqft |
Source:  Bright MLS #MDAA2146822 Report a problem Bright MLS #MDAA2146822 Report a problem | ||
| 6/15/2026 | Pending sale | $725,000$393/sqft |
Source: Bright MLS #MDAA2146822 Report a problem | ||
| 6/13/2026 | Listed for sale | $725,000+3.6%$393/sqft |
Source: Bright MLS #MDAA2146822 Report a problem | ||
| 2/2/2026 | Sold | $700,000+0.7%$380/sqft |
Source: Bright MLS #MDAA2133122 Report a problem | ||
| 12/23/2025 | Pending sale | $695,000$377/sqft |
Source: Bright MLS #MDAA2133122 Report a problem | ||
| 12/19/2025 | Listed for sale | $695,000+223.3%$377/sqft |
Source: Bright MLS #MDAA2133122 Report a problem | ||
| 2/4/2021 | Sold | $215,000$117/sqft |
Source: Public Record Report a problem | ||
| 11/26/2020 | Pending sale | $215,000+7.5%$117/sqft |
Source: Bright MLS #MDAA452162 Report a problem | ||
| 11/23/2020 | Listed for sale | $200,000$108/sqft |
Source: Bright MLS #MDAA452162 Report a problem | ||
Public tax history
| Year | Property taxes | Tax assessment |
|---|---|---|
| 2025 | $4,240 +15.9% | $344,267 +3% |
| 2024 | $3,659 +2.1% | $334,200 +1.8% |
| 2023 | $3,584 +6.4% | $328,233 +1.9% |
| 2022 | $3,368 +1.9% | $322,267 +1.9% |
| 2021 | $3,305 +6.4% | $316,300 +6.5% |
| 2020 | $3,106 +6.9% | $296,967 -6.1% |
| 2019 | $2,907 +11% | $316,300 +22.5% |
| 2018 | $2,619 +6% | $258,300 +6.6% |
| 2017 | $2,470 | $242,333 +7.1% |
| 2016 | -- | $226,367 +7.6% |
| 2015 | $186 | $210,400 |
| 2014 | $186 | $210,400 |
| 2013 | -- | $210,400 -2.2% |
| 2012 | -- | $215,100 |
| 2011 | -- | $215,100 |
| 2010 | -- | $215,100 -24.1% |
| 2009 | -- | $283,480 +20.2% |
| 2008 | -- | $235,870 +25.3% |
| 2007 | -- | $188,260 +33.8% |
| 2006 | -- | $140,650 +10.6% |
| 2005 | -- | $127,192 +11.8% |
| 2004 | -- | $113,736 +13.4% |
| 2003 | -- | $100,280 +0.9% |
| 2002 | -- | $99,410 +0.9% |
| 2001 | -- | $98,540 |
Find assessor info on the county website
Neighborhood: 21122
Nearby homes
- $433,800-- bd1 ba1.8k sqft424 Royal Beach Rd, Pasadena, MD 21122Off Market
- $355,0002 bd1 ba864 sqft219 Glen Rd, Pasadena, MD 21122Sold
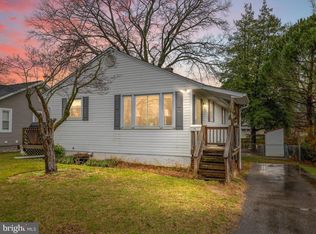
- $471,2004 bd3 ba1.1k sqft189 Glen Rd, Pasadena, MD 21122Off Market
- $527,4003 bd2 ba1.3k sqft8410 Sultan Dr, Pasadena, MD 21122Off Market
- $465,700-- bd2 ba1.4k sqft8408 Sultan Dr, Pasadena, MD 21122Off Market
- $442,100-- bd2 ba1.7k sqft420 Royal Beach Rd, Pasadena, MD 21122Off Market
- $510,300-- bd1 ba1.1k sqft435 Royal Beach Rd, Pasadena, MD 21122Off Market
- $409,900-- bd1 ba968 sqft187 Glen Rd, Pasadena, MD 21122Off Market
Nearby schools
GreatSchools rating
- 8/10Pasadena Elementary SchoolGrades: PK-5Distance: 1.5 mi
- 8/10Chesapeake Bay Middle SchoolGrades: 6-8Distance: 4.4 mi
- 6/10Chesapeake High SchoolGrades: 9-12Distance: 4.2 mi
Schools provided by the listing agent
- Elementary: Pasadena
- Middle: Chesapeake Bay
- High: Chesapeake
- District: Anne Arundel County Public Schools
Source: Bright MLS. This data may not be complete. We recommend contacting the local school district to confirm school assignments for this home.
Get a cash offer in 3 minutes
Find out how much your home could sell for in as little as 3 minutes with a no-obligation cash offer.
Estimated market value
$731,000
Get a cash offer in 3 minutes
Find out how much your home could sell for in as little as 3 minutes with a no-obligation cash offer.
Estimated market value
$731,000
- Maryland
- Anne Arundel County
- Pasadena
- 21122
- 428 Royal Beach Rd
Nearby cities
Nearby neighborhoods
Nearby zip codes
Other Pasadena Topics
