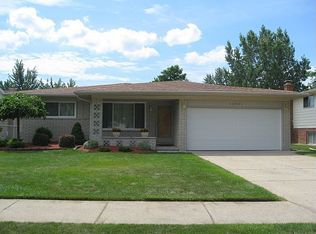
Located in Central Canton's Windsor Park, this updated 3-bedroom, 2.5-bath brick ranch offers a comfortable layout, great functionality, and plenty of additional living space. Hardwood and laminate flooring throughout with no carpet. A spacious family room with a gas-log fireplace opens to the kitchen and dining area. Kitchen features stainless appliances, plenty of cabinet space, recessed lighting, and Pella windows with built-in shades. Separate living room and convenient first-floor laundry. The finished basement adds a large rec area, additional laundry, a bath area, and plenty of storage. Enjoy the fenced backyard, irrigation, remote-control awning, and renovated barn-style shed. Updates include a 50-gallon water heater ('19), upgraded gutters, an insulated garage door, and a newer belt-drive opener ('25). Convenient to shopping, dining, and major roads.
Pending
$390,000
42991 Saxony Rd, Canton, MI 48187
3beds
1,514sqft
Single Family Residence
Built in 1973
7,405 Square Feet Lot
$384,900 Zestimate®
$258/sqft
$11/mo HOA
What's special
- 36 days
- 741
- 41
Zillow last checked:
Listing updated:
Listed by:
Nathan Boji 248-737-6800,
RE/MAX Classic 248-737-6800
Source: MichRIC,MLS#: 26049346
Facts & features
Interior
Bedrooms & bathrooms
- Bedrooms: 3
- Bathrooms: 3
- Full bathrooms: 2
- 1/2 bathrooms: 1
- Main level bedrooms: 3
Primary bedroom
- Area: 134.24
- Dimensions: 12.05 x 11.14
Bedroom 2
- Area: 111.61
- Dimensions: 12.47 x 8.95
Primary bathroom
- Area: 29.58
- Dimensions: 3.73 x 7.93
Kitchen
- Area: 189.26
- Dimensions: 9.52 x 19.88
Kitchen
- Area: 58.23
- Dimensions: 7.39 x 7.88
Living room
- Area: 211.08
- Dimensions: 10.83 x 19.49
Living room
- Area: 43.98
- Dimensions: 3.13 x 14.05
Office
- Area: 111.13
- Dimensions: 9.80 x 11.34
Heating
- Forced Air
Cooling
- Central Air
Appliances
- Included: Dishwasher, Disposal, Dryer, Microwave, Range, Refrigerator, Washer
- Laundry: Laundry Room, Main Level
Features
- Ceiling Fan(s)
- Flooring: Carpet, Ceramic Tile, Engineered Hardwood, Laminate, Tile, Vinyl, Wood
- Windows: Screens, Replacement, Window Treatments
- Basement: Full
- Number of fireplaces: 1
- Fireplace features: Family Room
Interior area
- Total structure area: 1,514
- Total interior livable area: 1,514 sqft
- Finished area below ground: 1,400
Property
Parking
- Total spaces: 2
- Parking features: Garage Faces Front, Garage Door Opener, Attached
- Garage spaces: 2
Features
- Stories: 1
- Fencing: Chain Link,Privacy
Lot
- Size: 7,405 Square Feet
- Dimensions: 60 x 120
- Features: Sidewalk, Shrubs/Hedges
Details
- Additional structures: Shed(s)
- Parcel number: 71007010565000
Construction
Type & style
- Home type: SingleFamily
- Architectural style: Ranch
- Property subtype: Single Family Residence
Materials
- Brick
- Roof: Asphalt
Condition
- New construction: No
- Year built: 1973
Utilities & green energy
- Sewer: Public Sewer
- Water: Public
- Utilities for property: Phone Connected, Natural Gas Connected, Cable Connected
Community & HOA
Community
- Subdivision: Windsor Park
HOA
- Has HOA: Yes
- Amenities included: Playground
- Services included: None
- HOA fee: $130 annually
Location
- Region: Canton
Financial & listing details
- Price per square foot: $258/sqft
- Tax assessed value: $93,779
- Annual tax amount: $3,935
- Date on market: 9/18/2026
- Listing terms: Cash,FHA,VA Loan,Conventional
- Road surface type: Paved
Estimated market value
$384,900
$366,000 - $404,000
$2,284/mo
Price history
| Date | Event | Price |
|---|---|---|
| 10/11/2026 | Pending sale | $390,000$258/sqft |
Source:  MichRIC #26049346 Report a problem | ||
| 9/18/2026 | Listed for sale | $390,000+136.4%$258/sqft |
Source: MichRIC #26049346 Report a problem | ||
| 8/11/1999 | Sold | $165,000+27.4%$109/sqft |
Source: Public Record Report a problem | ||
| 3/29/1995 | Sold | $129,500$86/sqft |
Source: Public Record Report a problem | ||
Public tax history
| Year | Property taxes | Tax assessment |
|---|---|---|
| 2025 | -- | $156,700 +10.4% |
| 2024 | -- | $141,900 +18.1% |
| 2023 | -- | $120,200 +1.3% |
| 2022 | -- | $118,700 +2.6% |
| 2021 | -- | $115,670 0% |
| 2020 | $3,303 +10% | $115,700 +6.6% |
| 2019 | $3,002 | $108,540 +5.3% |
| 2018 | $3,002 | $103,040 +4% |
| 2017 | -- | $99,100 +0.5% |
| 2016 | $2,712 | $98,600 +12.4% |
| 2015 | $2,712 -60.6% | $87,730 +15.9% |
| 2013 | $6,892 +154.1% | $75,680 -1.3% |
| 2010 | $2,712 | $76,690 -11.4% |
| 2009 | -- | $86,580 -5.4% |
| 2008 | -- | $91,480 -13.7% |
| 2007 | -- | $106,020 +7.3% |
| 2005 | -- | $98,790 +4% |
| 2003 | $832 | $94,990 +19% |
| 2001 | -- | $79,814 +3.2% |
| 2000 | $2,436 | $77,340 |
Find assessor info on the county website
Monthly payment
Est. payment
Payment breakdown
Explore the cost of this home by adjusting the details. Changes won't be saved.Climate risks
Neighborhood: 48187
Similar homes
- $439,9004 bd2 ba1.8k sqft44236 Kingsley Ct, Canton, MI 48187For Sale

 MLS ID #26047967, Lindon Ivezaj, Cornerstone Realty LLC. MichRIC
- $319,9003 bd2 ba1.7k sqft44478 Albert Dr, Plymouth, MI 48170For Sale
 MLS ID #26053756, John McArdle, Remerica Hometown One. MichRIC
- $360,0003 bd3 ba1.7k sqft45145 Jeanette Ave, Van Buren Township, MI 48111For Sale
 MLS ID #26054274, Brad Jordan, Realty Experts LLC. MichRIC
- $375,0004 bd3 ba1.9k sqft685 Ironwood Dr, Ann Arbor, MI 48103For Sale
 MLS ID #26055940, Ashley Mumby, Howard Hanna Real Estate. MichRIC
- $329,9003 bd2 ba1.7k sqft21017 Westfarm Ln, Northville, MI 48167For Sale
 MLS ID #50225346, Lynn Marie Purpura, EXP Realty Rochester. MiRealSource
- $320,0003 bd2 ba1.9k sqft8977 Linville St, Livonia, MI 48150For SaleMLS ID #50221438, Brittani Purman, REAL ESTATE ONE - GLADWIN. MiRealSource
- $425,0003 bd2 ba1.6k sqft6737 Vreeland Rd, Ypsilanti, MI 48198For SaleMLS ID #26041334, Nancy Bishop, The Charles Reinhart Company. MichRIC
- $460,0004 bd3 ba2k sqft3607 Chatham Way, Ann Arbor, MI 48105For SaleMLS ID #26055598, Nancy Bishop, The Charles Reinhart Company. MichRIC
- $449,9003 bd3 ba1.8k sqft6607 Fleming Creek Dr, Ypsilanti, MI 48198For SaleMLS ID #26049785, Richard Taylor, The Charles Reinhart Company. MichRIC
- $484,9003 bd3 ba1.7k sqft50002 Jackson Ln, Canton, MI 48188For SaleMLS ID #26042146, Becky Johnson, RE/MAX Classic. MichRIC
- $379,0002 bd2 ba1.1k sqft511 N Wagner Rd, Ann Arbor, MI 48103For SaleMLS ID #26052305, John Tenza, The Charles Reinhart Company. MichRIC
- $425,0003 bd2 ba1.9k sqft61600 Tayberry Cir, South Lyon, MI 48178For SaleMLS ID #26054413, Brent Flewelling, The Charles Reinhart Company. MichRIC
- $209,9002 bd2 ba1.6k sqft41626 Bedford Dr, Canton, MI 48187For Sale
 MLS ID #20261080225, Mick I Khzouz, Clients First, REALTORS®. Realcomp II
- $350,0003 bd2 ba1.8k sqft716 Commercial St, Commerce Township, MI 48382For SaleMLS ID #20261079298, Tarita Boone, Real Estate by Rita. Realcomp II
- $425,0004 bd2 ba2.2k sqft261 N Mansfield St, Ypsilanti, MI 48197For SaleMLS ID #26053547, Scott Bethune, The Charles Reinhart Company. MichRIC
- $319,9003 bd3 ba1.6k sqft6541 Pembrook Dr, Westland, MI 48185For SaleMLS ID #20261075816, Andrew Tassopoulos, Baker & Assoc REALTORS®. Realcomp II
- $399,0002 bd1 ba1.6k sqft28079 Goddard Rd, Romulus, MI 48174For SaleMLS ID #26039618, Bruce Heissenbuettel, The Charles Reinhart Company. MichRIC
- $309,9003 bd2 ba1.4k sqft29253 Perth St, Livonia, MI 48154For SaleMLS ID #26048360, Roy Hibbs, Remerica Hometown One. MichRIC
- $335,0003 bd2 ba1.9k sqft8544 Kinloch St, Dearborn Heights, MI 48127For SaleMLS ID #20261081653, Nick Jaafar, Keller Williams Legacy. Realcomp II
- $475,0003 bd3 ba1.6k sqft24349 Fairway Hills Dr, Novi, MI 48374For SaleMLS ID #20261073469, Nicholas Heppard, Mutual Realty, LLC. Realcomp II
