Newer Construction with an Effective Year Built of 2020! Thoughtfully designed and custom-built by its current owner, this well-constructed home features numerous quality details and upgrades chosen for personal enjoyment rather than resale. Set on 2.96 acres, the property offers an appealing combination of peaceful rural surroundings and a convenient location. The home has spacious bedrooms, including two with walk-in closets, one conveniently located on the first floor. The kitchen is appointed with attractive maple cabinetry and stainless steel appliances. An oversized, insulated garage with 11-foot ceilings offers ample space and convenient access to the exterior, foyer, and basement. Additional features include exterior water spigots at all four corners of the home, a 400-gallon Roth oil tank, and a four-bedroom septic system designed to accommodate a potential future addition. A home that exceeds building code doesn’t come along often!
For sale
$550,000
43 Billings Rd, Fitchburg, MA 01420
3beds
1,703sqft
Single Family Residence
Built in 2019
2.96 Acres Lot
$599,300 Zestimate®
$323/sqft
$-- HOA
What's special
Spacious bedrooms
- 14 days
- 463
- 30
Likely to sell faster than
Zillow last checked:
Listing updated:
Listed by:
Darlene Sodano 978-423-6630,
Sodano Real Estate 978-597-0037
Source: MLS PIN,MLS#: 73594434
Facts & features
Interior
Bedrooms & bathrooms
- Bedrooms: 3
- Bathrooms: 2
- Full bathrooms: 2
Primary bedroom
- Features: Walk-In Closet(s), Flooring - Hardwood, Recessed Lighting
- Level: First
Bedroom 2
- Features: Walk-In Closet(s), Flooring - Hardwood, Recessed Lighting
- Level: Second
Bedroom 3
- Features: Flooring - Hardwood, Recessed Lighting
- Level: Second
Kitchen
- Features: Flooring - Stone/Ceramic Tile, Dining Area, Countertops - Stone/Granite/Solid, Recessed Lighting
- Level: First
Living room
- Features: Flooring - Hardwood, Recessed Lighting
- Level: First
Heating
- Baseboard, Oil
Cooling
- Ductless
Appliances
- Included: Water Heater, Range, Dishwasher, Microwave, Refrigerator, Freezer, Washer, Dryer
- Laundry: In Basement, Electric Dryer Hookup, Washer Hookup
Features
- Entry Hall, Central Vacuum
- Flooring: Tile, Hardwood
- Windows: Insulated Windows
- Basement: Full,Interior Entry,Garage Access
- Has fireplace: No
Interior area
- Total structure area: 1,703
- Total interior livable area: 1,703 sqft
- Finished area above ground: 1,703
Property
Parking
- Total spaces: 8
- Parking features: Attached, Off Street
- Attached garage spaces: 2
- Uncovered spaces: 6
Features
- Frontage length: 233.00
Lot
- Size: 2.96 Acres
- Features: Gentle Sloping
Details
- Parcel number: 5004692
- Zoning: RR
Construction
Type & style
- Home type: SingleFamily
- Architectural style: Cape
- Property subtype: Single Family Residence
Materials
- Frame
- Foundation: Concrete Perimeter
- Roof: Shingle
Condition
- Year built: 2019
Utilities & green energy
- Electric: Circuit Breakers, 200+ Amp Service
- Sewer: Private Sewer
- Water: Private
- Utilities for property: for Electric Range, for Electric Dryer, Washer Hookup
Community & HOA
HOA
- Has HOA: No
Location
- Region: Fitchburg
Financial & listing details
- Price per square foot: $323/sqft
- Tax assessed value: $540,300
- Annual tax amount: $7,181
- Date on market: 10/23/2026
- Listing terms: Contract
- Road surface type: Paved
Estimated market value
$599,300
$557,000 - $641,000
$3,105/mo
Price history
| Date | Event | Price |
|---|---|---|
| 10/23/2026 | Listed for sale | $550,000$323/sqft |
Source: MLS PIN #73594434 Report a problem | ||
Public tax history
| Year | Property taxes | Tax assessment |
|---|---|---|
| 2025 | $7,031 +1.3% | $520,400 +11.1% |
| 2024 | $6,938 +5.2% | $468,500 +13.9% |
| 2023 | $6,592 +9.9% | $411,500 +20.8% |
| 2022 | $5,998 +13.1% | $340,600 +22.3% |
| 2021 | $5,302 +322.8% | $278,600 +338.1% |
| 2020 | $1,254 -1.6% | $63,600 +2.3% |
| 2019 | $1,274 -1.5% | $62,200 +1% |
| 2018 | $1,294 | $61,600 |
Find assessor info on the county website
Monthly payment
Est. payment
Payment breakdown
Explore the cost of this home by adjusting the details. Changes won't be saved.Climate risks
Neighborhood: 01420
Nearby schools
Schools provided by the listing agent
- High: Fitchburg Hs
Source: MLS PIN. This data may not be complete. We recommend contacting the local school district to confirm school assignments for this home.
Similar homes
- $569,9003 bd3 ba1.8k sqft32 Mary Hts, Fitchburg, MA 01420For Sale
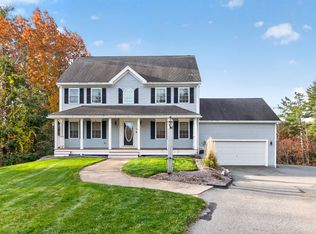 MLS ID #73599508, Derek Greene, The Greene Realty Group. MLS PIN
- $574,9003 bd3 ba2.4k sqft682 Ashburnham Hill Rd, Fitchburg, MA 01420For Sale
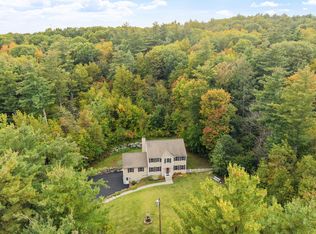 MLS ID #73585733, Jillian Graciale, Coldwell Banker Realty - Leominster. MLS PIN
- $--4 bd2 ba1.8k sqft34 Berkley St, Fitchburg, MA 01420Auction
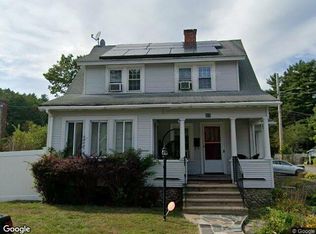 Xome
- $499,0004 bd2 ba2.4k sqft509 Ashby State Rd, Fitchburg, MA 01420For Sale
 MLS ID #73584371, Mike DeStefano, Coldwell Banker Realty - Waltham. MLS PIN
