Skip main navigation
Closed
  • $554,000

    43 Krom Road, Stone Ridge, NY 12484

    3beds
    1,698sqft
    Single Family Residence
    Built in 1842
    2.01 Acres Lot
    $528,200 Zestimate®
    $326/sqft
    $3,763 Estimated rent

    Home value

    $528,200

    $502,000 - $555,000

    $3,763/mo

    Zestimate® history
    Loading
    Loading...

    Owner options

    List your home for rent

    $3,763/mo

    Rent Zestimate®

    Find your next renter with Zillow Rental Manager. Plus, with online applications, you can quickly screen prospective tenants – for free.

    Learn more

    $3,763/mo

    Rent Zestimate®

    Refinance and save

    $3,883/mo

    Est. payment

    Refinancing to a lower rate could help reduce your monthly payments and save thousands over the life of the loan.

    See today's rates

    $3,883/mo

    Est. payment

    Explore your selling options

    Work with a Zillow partner agent

    Leverage their expertise and Zillow's premium Showcase listings to get your home seen by more buyers.

    Get started

    List with your own agent

    Get your home in front of millions of buyers by listing it on Zillow.

    Learn how to do it

    Sell it yourself

    Take full control of how buyers see your home on Zillow by listing For Sale by Owner (FSBO).

    List your home

    What's special

    Walk-out basementTwo private serene acresLuxurious radiant heat flooringWarm wood flooringLush mature perennial gardensBreezy screened porch
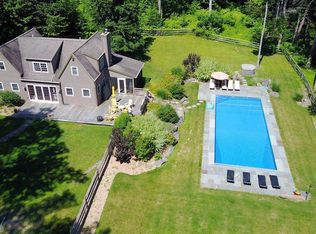
    Step back in time while enjoying modern comforts in this captivating 1842 historic cottage, perfectly situated on two private, serene acres just minutes from the heart of Stone Ridge. As you arrive, the storybook setting unfolds with lush, mature perennial gardens that wrap the property in vibrant color and natural privacy, creating an idyllic sanctuary for relaxation or outdoor entertaining. Inside, the home radiates warmth and character, highlighted by warm wood flooring that flows seamlessly through every room. The heart of the home is a beautifully designed, spacious open kitchen and dining room that effortlessly blends historic charm with contemporary functionality, making it ideal for hosting friends or preparing quiet meals. Offering a rare combination of vintage integrity and comfortable living, the main floor features a cozy living room, bedroom and full bath. The second floor includes two generous bedrooms and full bath with soaking tub. Enjoy luxurious radiant heat flooring beneath your feet in the primary suite, living room, and kitchen, complemented by efficient mini-split units for year-round climate control. The lower level boasts a bright studio space perfect for creators, W@H or yoga space, along with a walk-out basement featuring excellent potting shed capability for garden enthusiasts and a woodstove serving as a cozy alternative heat source. Seamlessly blend indoor and outdoor living by relaxing in the breezy screened porch or entertaining on your private deck overlooking the gardens. Excellent storage and workspace abound with a detached two-car garage featuring a dedicated workshop area and a large storage loft above. This Hudson Valley gem provides the ultimate country escape--10 minutes to the center of Stone Ridge, close to the scenic Ashokan Reservoir, and just 15 minutes to Kingston--with easy access to local farm-to-table dining, boutique shopping, and endless outdoor recreation.

    Zillow last checked:

    Listing updated:

    Listed by:

    Laurel Sweeney 845-325-4431,

    Berkshire Hathaway Homeservices Nutshell Realty

    Bought with:

    Laurel Sweeney, 30SW0956510

    Berkshire Hathaway Homeservices Nutshell Realty

    Source: HVCRMLS,MLS#: 20263405MLS Logo

    Facts & features

    Interior

    Bedrooms & bathrooms
    • Bedrooms: 3
    • Bathrooms: 2
    • Full bathrooms: 2
    Primary bedroom
    • Level: First
    • Area: 167.58
    • Dimensions: 12.6 x 13.3
    Bedroom
    • Level: Second
    • Area: 169.05
    • Dimensions: 14.7 x 11.5
    Bedroom
    • Level: Second
    • Area: 198.95
    • Dimensions: 17.3 x 11.5
    Bathroom
    • Level: First
    • Area: 37.8
    • Dimensions: 9 x 4.2
    Bathroom
    • Level: Second
    • Area: 75.9
    • Dimensions: 11 x 6.9
    Bonus room
    • Level: Lower
    • Area: 270.6
    • Dimensions: 22 x 12.3
    Dining room
    • Level: First
    • Area: 176.4
    • Dimensions: 12.6 x 14
    Kitchen
    • Level: First
    • Area: 133.56
    • Dimensions: 12.6 x 10.6
    Living room
    • Level: First
    • Area: 223.44
    • Dimensions: 16.8 x 13.3
    Utility room
    • Level: Lower
    Heating
    • Ductless, Heat Pump, Propane, Radiant Floor, Wood Stove
    Cooling
    • Ductless, Heat Pump
    Appliances
    • Included: Washer, Refrigerator, Range Hood, Gas Range, Freezer, Dryer, Dishwasher
    • Laundry: Lower Level
    Features
    • Eat-in Kitchen, Primary Downstairs, Soaking Tub
    • Flooring: Wood
    • Basement: Exterior Entry,Full,Interior Entry,Partially Finished,Walk-Out Access
    • Has fireplace: No
    Interior area
    • Total structure area: 1,698
    • Total interior livable area: 1,698 sqft
    • Finished area above ground: 1,428
    • Finished area below ground: 270

    Property

    Parking
    • Total spaces: 2
    • Parking features: Garage Faces Side, Garage Door Opener, Driveway
    • Garage spaces: 2
    • Has uncovered spaces: Yes
    Features
    • Levels: Three Or More
    • Stories: 3
    • Patio & porch: Deck, Front Porch, Screened
    • Exterior features: Garden, Private Yard, Rain Gutters
    • Fencing: Split Rail,Wire
    • Has view: Yes
    • View description: Garden, Trees/Woods
    Lot
    • Size: 2.01 Acres
    • Features: Back Yard, Garden, Landscaped, Native Plants, Private, Wooded
    Details
    • Parcel number: 43
    • Zoning: A3
    • Other equipment: Generator

    Construction

    Type & style
    • Home type: SingleFamily
    • Architectural style: Cottage
    • Property subtype: Single Family Residence
    Materials
    • Clapboard, Stone, Wood Siding
    • Foundation: Stone
    • Roof: Asphalt,Metal
    Condition
    • New construction: No
    • Year built: 1842

    Utilities & green energy

    • Electric: 200+ Amp Service
    • Sewer: Septic Tank
    • Water: Well
    • Utilities for property: Cable Connected, Electricity Connected, Phone Connected, Propane

    Community & HOA

    Location
    • Region: Stone Ridge

    Financial & listing details

    • Price per square foot: $326/sqft
    • Tax assessed value: $240,000
    • Annual tax amount: $5,992
    • Date on market: 6/19/2026
    • Electric utility on property: Yes
    • Road surface type: Asphalt, Paved

    Price history

    DateEventPrice
    9/16/2026Sold$554,000+4.7%$326/sqft
    Source: HVCRMLS #20263405 Report a problem
    7/14/2026Pending sale$529,000$312/sqft
    Source: OneKey® MLS as distributed by MLS GRID #1013448 Report a problem
    6/22/2026Contingent$529,000$312/sqft
    Source: HVCRMLS #20263405 Report a problem
    6/19/2026Listed for sale$529,000$312/sqft
    Source: HVCRMLS #20263405 Report a problem

    Public tax history

    YearProperty taxesTax assessment
    2025-- $240,000
    2024-- $240,000
    2023-- $240,000
    2022-- $240,000
    2021-- $240,000
    2020-- $240,000
    2019-- $240,000
    2018-- $240,000 +3%
    2017$4,638 $233,000
    2016-- $233,000
    2015-- $233,000
    2014-- $233,000 +5.9%
    2013-- $220,000
    2011-- $220,000 +4.8%
    2010-- $210,000
    2009-- $210,000
    2008-- $210,000
    2007-- $210,000
    2006-- $210,000
    2005-- $210,000 +90.9%
    2004-- $110,000
    2003-- $110,000
    2002-- $110,000
    2001-- $110,000 +1043.5%
    2000-- $9,620
    Find assessor info on the county website

    Neighborhood: 12484

    Nearby schools

    GreatSchools rating
    Schools provided by the listing agent
    • Elementary: Marbletown K-3

    Source: HVCRMLS. This data may not be complete. We recommend contacting the local school district to confirm school assignments for this home.

    Get a cash offer in 3 minutes
    Find out how much your home could sell for in as little as 3 minutes with a no-obligation cash offer.
    Estimated market value
    $528,200
    Get a cash offer in 3 minutes
    Find out how much your home could sell for in as little as 3 minutes with a no-obligation cash offer.
    Estimated market value
    $528,200