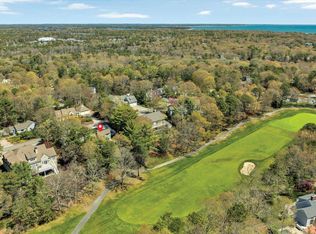
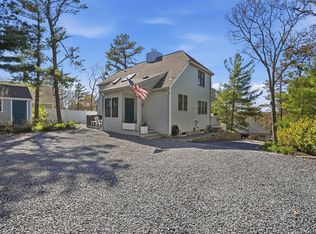
If you are looking for a charming, spacious and sunlit Cape style home located in the quint community of South Cape Beach Estates, your search is over! Offering an open floor plan with the living room, dining area, kitchen, breakfast bar and sitting room- all with easy access to the lovely back yard and extended patio area. A den/study, bedroom and full bath complete the main level. Upstairs are 2 additional spacious bedrooms and a hall bath. Spend a quiet relaxing day at the private SCBA waterside picnic/playground area, perhaps kayaking or paddle boarding, or enjoy the beauty of nearby South Cape Beach. Upon returning home, rinse off in the outside shower and prepare for a lovely evening entertaining friends! This is a great place for summer or year round living. If you are interested in some rental income, we can provide detailed information! Rentals in place for various times this summer, call for details
Pending
$919,000
43 Neshobe Road, Mashpee, MA 02649
3beds
1,809sqft
:
Get pre-qualified$5,541/mo
Single Family Residence
Built in 1996
0.28 Acres Lot
$900,100 Zestimate®
$508/sqft
$33/mo HOA
What's special
Outside showerSpacious bedrooms
- 44 days |
- 457 |
- 20 |
Likely to sell faster than
Zillow last checked:
Listing updated:
Listed by:
Marian Oost-Lievense 203-812-9570,
New Seabury Sotheby's International Realty,
Richard W Coleman 508-878-3437,
New Seabury Sotheby's International Realty
Source: CCIMLS,MLS#: 22602851
Facts & features
Interior
Bedrooms & bathrooms
- Bedrooms: 3
- Bathrooms: 2
- Full bathrooms: 2
Primary bedroom
- Description: Flooring: Wood
- Features: Closet
- Level: First
Bedroom 2
- Description: Flooring: Wood
- Features: Bedroom 2, Closet
- Level: Second
Bedroom 3
- Description: Flooring: Wood
- Features: Bedroom 3, Closet
- Level: Second
Kitchen
- Description: Flooring: Tile,Stove(s): Electric
- Features: Kitchen, Breakfast Bar
- Level: First
Living room
- Description: Fireplace(s): Gas,Flooring: Wood
- Features: Living Room
- Level: First
Heating
- Has Heating (Unspecified Type)
Cooling
- Central Air
Appliances
- Included: Electric Dryer, Washer, Refrigerator, Electric Range, Microwave, Gas Water Heater
Features
- Wet Bar, Recessed Lighting
- Flooring: Hardwood, Tile
- Basement: Bulkhead Access,Interior Entry,Full
- Number of fireplaces: 1
- Fireplace features: Gas
Interior area
- Total structure area: 1,809
- Total interior livable area: 1,809 sqft
Property
Parking
- Total spaces: 3
- Parking features: Garage - Attached, Open
- Attached garage spaces: 1
- Has uncovered spaces: Yes
Features
- Stories: 2
- Patio & porch: Patio
- Exterior features: Outdoor Shower
Lot
- Size: 0.28 Acres
- Features: Bike Path, School, Medical Facility, Major Highway, House of Worship, Near Golf Course, Shopping, Public Tennis, Marina, Conservation Area, Cleared, Level, South of Route 28
Details
- Parcel number: MASH M:125 B:44 L:0
- Zoning: R3
- Special conditions: Standard
Construction
Type & style
- Home type: SingleFamily
- Architectural style: Cape Cod
- Property subtype: Single Family Residence
Materials
- Shingle Siding
- Foundation: Poured
- Roof: Asphalt
Condition
- Actual
- New construction: No
- Year built: 1996
Utilities & green energy
- Sewer: Septic Tank
Community & HOA
Community
- Features: Common Area, Playground
- Subdivision: South Cape Estates
HOA
- Has HOA: Yes
- Amenities included: Playground, Road Maintenance, Common Area
- HOA fee: $400 annually
Location
- Region: Mashpee
Financial & listing details
- Price per square foot: $508/sqft
- Tax assessed value: $867,200
- Annual tax amount: $5,576
- Date on market: 6/12/2026
- Cumulative days on market: 38 days
- Road surface type: Paved
Estimated market value
$900,100
$855,000 - $945,000
$3,552/mo
Price history
| Date | Event | Price |
|---|---|---|
| 7/22/2026 | Pending sale | $919,000$508/sqft |
Source: MLS PIN #73535332 Report a problem | ||
| 7/8/2026 | Contingent | $919,000$508/sqft |
Source: MLS PIN #73535332 Report a problem | ||
| 7/8/2026 | Pending sale | $919,000$508/sqft |
Source:  CCIMLS #22602851 Report a problem CCIMLS #22602851 Report a problem | ||
| 6/12/2026 | Listed for sale | $919,000$508/sqft |
Source: CCIMLS #22602851 Report a problem | ||
| 1/5/2026 | Listing removed | $919,000$508/sqft |
Source: MLS PIN #73449210 Report a problem | ||
| 10/29/2025 | Listed for sale | $919,000$508/sqft |
Source: CCIMLS #22505405 Report a problem | ||
| 12/2/2024 | Listing removed | $919,000$508/sqft |
Source: MLS PIN #73235888 Report a problem | ||
| 9/26/2024 | Listed for sale | $919,000$508/sqft |
Source: CCIMLS #22402050 Report a problem | ||
| 6/27/2024 | Listing removed | $919,000$508/sqft |
Source: CCIMLS #22402050 Report a problem | ||
| 6/4/2024 | Price change | $919,000-3.2%$508/sqft |
Source: CCIMLS #22402050 Report a problem | ||
| 5/9/2024 | Listed for sale | $949,000+60.8%$525/sqft |
Source: CCIMLS #22402050 Report a problem | ||
| 12/11/2020 | Sold | $590,000-1.5%$326/sqft |
Source: CCIMLS #22007125 Report a problem | ||
| 10/28/2020 | Pending sale | $599,000$331/sqft |
Source: Keller Williams Realty #22007125 Report a problem | ||
| 10/22/2020 | Listed for sale | $599,000+145.5%$331/sqft |
Source: Keller Williams Realty #22007125 Report a problem | ||
| 2/25/2000 | Sold | $244,000+378.4%$135/sqft |
Source: Public Record Report a problem | ||
| 12/4/1995 | Sold | $51,000$28/sqft |
Source: Public Record Report a problem | ||
Public tax history
| Year | Property taxes | Tax assessment |
|---|---|---|
| 2025 | $5,420 +10.3% | $818,700 +7.1% |
| 2024 | $4,916 +8.5% | $764,600 +18.3% |
| 2023 | $4,532 +5.2% | $646,500 +22.6% |
| 2022 | $4,308 +2.4% | $527,300 +13.6% |
| 2021 | $4,209 +3.2% | $464,100 +3.5% |
| 2020 | $4,078 | $448,600 -0.4% |
| 2019 | $4,078 +4.7% | $450,600 +3.2% |
| 2018 | $3,895 +1.8% | $436,700 +4.9% |
| 2017 | $3,826 +2.3% | $416,300 +2.9% |
| 2016 | $3,739 +3.5% | $404,600 +2% |
| 2015 | $3,613 +6.3% | $396,600 +9.6% |
| 2014 | $3,398 +0.6% | $361,900 -0.6% |
| 2013 | $3,378 -3.5% | $364,000 -6.9% |
| 2012 | $3,502 +0.9% | $390,900 -0.5% |
| 2011 | $3,470 +13.4% | $393,000 |
| 2010 | $3,061 +6.4% | $393,000 -4.5% |
| 2009 | $2,876 +5.7% | $411,400 -0.5% |
| 2008 | $2,721 +1.8% | $413,500 -9.7% |
| 2007 | $2,674 -7.3% | $457,900 +6% |
| 2006 | $2,884 +6.7% | $431,800 +3.7% |
| 2005 | $2,702 +11.2% | $416,400 +66.9% |
| 2004 | $2,430 +2.1% | $249,500 -0.3% |
| 2003 | $2,380 +6.8% | $250,300 |
| 2002 | $2,228 -1.2% | $250,300 +50.7% |
| 2001 | $2,256 | $166,100 |
Find assessor info on the county website
Monthly payment
Est. payment
Payment breakdown
Explore the cost of this home by adjusting the details. Changes won't be saved.Climate risks
Neighborhood: 02649
Nearby schools
GreatSchools rating
- NAKenneth Coombs SchoolGrades: PK-2Distance: 4 mi
- 5/10Mashpee High SchoolGrades: 7-12Distance: 3.6 mi
- 5/10Quashnet SchoolGrades: 3-6Distance: 4.2 mi
Schools provided by the listing agent
- District: Mashpee
Source: CCIMLS. This data may not be complete. We recommend contacting the local school district to confirm school assignments for this home.
- $735,2003 bd2 ba1.4k sqft37 Neshobe Rd, Mashpee, MA 02649Off Market
- $882,1003 bd2 ba1.9k sqft49 Neshobe Rd, Mashpee, MA 02649Off Market
- $727,5004 bd2 ba1.6k sqft46 Neshobe Rd, Mashpee, MA 02649Off Market
- $939,3003 bd3 ba2k sqft40 Neshobe Rd, Mashpee, MA 02649Off Market
- $947,4004 bd2 ba2.2k sqft33 Neshobe Rd, Mashpee, MA 02649Off Market
- $13,800-- bd-- ba-- sqft26 Topping Lift, Mashpee, MA 02649Off Market
- $870,1005 bd3 ba2.3k sqft53 Neshobe Rd, Mashpee, MA 02649Off Market
- $641,9003 bd1 ba960 sqft50 Neshobe Rd, Mashpee, MA 02649Off Market
A local agent can set up tours, give advice and negotiate with sellers.
Similar homes
- $1,150,0003 bd2 ba2.3k sqft133 Walton Heath Way, Mashpee, MA 02649For Sale
 MLS ID #22602114, Kathy J Griffin-Mayo, New Seabury Sotheby's International Realty. CCIMLS
 - $949,0003 bd1 ba960 sqft21 Uncatena Road, Mashpee, MA 02649For Sale
 MLS ID #22601899, Deb J Kenney, Berkshire Hathaway HomeServices Robert Paul Properties. CCIMLS
 - $1,025,0003 bd3 ba1.6k sqft55 Summersea Road, Mashpee, MA 02649For Sale
 MLS ID #22601965, Erika Capobianco, Lamacchia Realty, Inc.. CCIMLS
 - $899,9003 bd3 ba2.2k sqft16 Widow Coombs Walk, Sandwich, MA 02563For Sale
 MLS ID #22603555, Tori Harrison Farr, Sotheby's International Realty, Inc.. CCIMLS
 - $995,0003 bd3 ba1.8k sqft11 Madeline Road, Teaticket, MA 02536For SaleMLS ID #22603543, Jessica Nolan, Compass Massachusetts, LLC. CCIMLS
- $1,275,0004 bd2 ba2.1k sqft96 Greensward Road, Mashpee, MA 02649For SaleMLS ID #22602755, Ann M Macdonald, Cape Coastal Sotheby's International Realty. CCIMLS
- $999,9992 bd1 ba1.8k sqft25 Clover Lane, Mashpee, MA 02649For SaleMLS ID #22601652, Marcy Fasano, Dream Home Realty, LLC. CCIMLS
- $829,0003 bd3 ba2.5k sqft108 Pheasant Lane, East Falmouth, MA 02536For SaleMLS ID #22602794, Bartolomei & Souza Team, Sotheby's International Realty. CCIMLS
- $995,0003 bd2 ba1.3k sqft245 Edgewater Drive E, East Falmouth, MA 02536For SaleMLS ID #22602779, Annie Hart Cool Team, Sotheby's International Realty. CCIMLS
- $869,0002 bd2 ba985 sqftMaushop Village, Mashpee, MA 02649For SaleMLS ID #22602003, Mark A Thompson, New Seabury Sotheby's International Realty. CCIMLS
- $899,9993 bd4 ba2.2k sqft115 Kiahs Way, East Sandwich, MA 02537For SaleMLS ID #22603343, Amber Dauphinais, Orleans Village Properties, LLC. CCIMLS
- $550,0003 bd3 ba1.3k sqft166 James Circle, Mashpee, MA 02649For SaleMLS ID #22603128, Amy E Vickers, Sotheby's International Realty. CCIMLS
- $789,0003 bd3 ba1.6k sqft23 Penny Royal Lane, Teaticket, MA 02536For SaleMLS ID #22601576, Timothy Skelly, Cape & Islands Realty Advisors. CCIMLS
- $739,9002 bd2 ba1.7k sqft11 Santuit Pond Road, Mashpee, MA 02649For SaleMLS ID #22602863, Michelle M Tucker, William Raveis Real Estate & Home Services. CCIMLS
- $619,0004 bd2 ba1.4k sqft(Undisclosed Address), Mashpee, MA 02649For SaleMLS ID #22602330, StevenManley Stevens-Stepanishen, Kinlin Grover Compass. CCIMLS
- $979,0003 bd3 ba2.4k sqft19 Wheelhouse Circle, Hatchville, MA 02536For SaleMLS ID #22603218, Gail Quenneville, William Raveis Real Estate & Home Services. CCIMLS
- $799,0004 bd3 ba2.1k sqft9 E Harbor Circle, Teaticket, MA 02536For SaleMLS ID #22602359, Mike Amaru, Keller Williams Realty. CCIMLS
- $760,0003 bd2 ba1.7k sqft621 Locustfield Road, East Falmouth, MA 02536For SaleMLS ID #22603275, Tara M Costa, Today Real Estate. CCIMLS
- $895,0003 bd2 ba1.3k sqft182 Woods Hole Road, Falmouth, MA 02540For SaleMLS ID #22600936, Carm Coco-Scena, William Raveis Real Estate & Home Services. CCIMLS
- $949,0003 bd2 ba1.3k sqft96 Dunham Ave, Tisbury, MA 02568For SaleMLS ID #44578, Leslie C. Floyd 508-221-4643, Portfolio Properties. LINK
