Welcome to 43 Start Avenue! This lovingly maintained home offers just over 1,700 square feet of living space across the first and second floors, featuring 3 bedrooms and 2 full bathrooms. Hardwood floors add warmth and character, while the light and bright kitchen boasts modern granite countertops. The primary bedroom offers convenient access to a full bathroom. Ceiling fans and central air conditioning provide added comfort throughout the warmer months. The lower level offers even more room to spread out, with a comfortable family room and a versatile bonus space perfect for a home office, hobby room, or additional flex space. Major appliances and mechanicals, including the furnace, hot water tank, refrigerator, and convection range with oven, are all less than five years old. Outside, enjoy the oversized driveway, recently paved for added convenience, along with a garage for additional parking or storage. The backyard is ready for relaxing and entertaining, featuring a deck, oversized patio, storage shed, and fully fenced yard. Tucked away at the end of a dead-end street, this home combines a functional layout, inviting indoor and outdoor living spaces, and valuable updates in a convenient location close to shopping, schools, and recreation. Come see all that 43 Start Avenue has to offer and imagine yourself right at home!
Pending
$395,000
43 Start Avenue, Rensselaer, NY 12144
3beds
1,741sqft
Single Family Residence, Residential
Built in 2004
0.26 Acres Lot
$393,700 Zestimate®
$227/sqft
$-- HOA
What's special
Central air conditioningStorage shedFully fenced yardOversized patioCeiling fansOversized drivewayModern granite countertops
- 25 days
- 1,261
- 101
Likely to sell faster than
Zillow last checked:
Listing updated:
Listed by:
Coldwell Banker Prime Properties 518-427-9000,
Christopher J Culihan 518-605-2895,
Samantha L Culihan 518-588-9546,
Coldwell Banker Prime Properties
Source: Global MLS,MLS#: 202628062
Facts & features
Interior
Bedrooms & bathrooms
- Bedrooms: 3
- Bathrooms: 2
- Full bathrooms: 2
Primary bedroom
- Level: Second
Bedroom
- Level: Second
Bedroom
- Level: Second
Full bathroom
- Level: First
Full bathroom
- Level: Second
Dining room
- Level: Second
Family room
- Level: First
Kitchen
- Level: Second
Living room
- Level: Second
Office
- Level: First
Utility room
- Level: First
Heating
- Forced Air, Natural Gas
Cooling
- Central Air
Appliances
- Included: Convection Oven, Dishwasher, Microwave, Range, Refrigerator
- Laundry: Other, Electric Dryer Hookup, Washer Hookup
Features
- Grinder Pump, High Speed Internet, Ceiling Fan(s), Crown Molding, Eat-in Kitchen
- Flooring: Tile, Wood, Carpet, Ceramic Tile, Hardwood, Laminate
- Doors: Sliding Doors, Storm Door(s)
- Windows: Screens, Blinds, Curtain Rods, Double Pane Windows
Interior area
- Total structure area: 1,741
- Total interior livable area: 1,741 sqft
- Finished area above ground: 1,741
- Finished area below ground: 0
Video & virtual tour
Property
Parking
- Total spaces: 4
- Parking features: Off Street, Paved, Attached, Driveway, Garage Door Opener
- Attached garage spaces: 1
- Has uncovered spaces: Yes
Features
- Patio & porch: Pressure Treated Deck, Patio
- Exterior features: Lighting
- Fencing: Wood,Back Yard,Chain Link
- Has view: Yes
- View description: Pasture
Lot
- Size: 0.26 Acres
- Features: Other, Level
Details
- Additional structures: Shed(s)
- Parcel number: 382400 166.14162
- Special conditions: Standard
- Other equipment: Grinder Pump
Construction
Type & style
- Home type: SingleFamily
- Architectural style: Raised Ranch
- Property subtype: Single Family Residence, Residential
Materials
- Vinyl Siding
- Foundation: Concrete Perimeter, Slab
- Roof: Shingle,Asphalt
Condition
- New construction: No
- Year built: 2004
Utilities & green energy
- Electric: 150 Amp Service, Circuit Breakers
- Sewer: Public Sewer
- Water: Public
- Utilities for property: Cable Available
Community & HOA
HOA
- Has HOA: No
Location
- Region: Rensselaer
Financial & listing details
- Price per square foot: $227/sqft
- Tax assessed value: $292,000
- Annual tax amount: $5,906
- Date on market: 10/12/2026
- Ownership: Smith Family Trust
Estimated market value
$393,700
$374,000 - $413,000
$2,453/mo
Price history
| Date | Event | Price |
|---|---|---|
| 10/28/2026 | Pending sale | $395,000$227/sqft |
Source:  Global MLS #202628062 Report a problem | ||
| 10/12/2026 | Listed for sale | $395,000+88.1%$227/sqft |
Source: Global MLS #202628062 Report a problem | ||
| 6/30/2006 | Sold | $210,000+154.5%$121/sqft |
Source: Public Record Report a problem | ||
| 8/29/2001 | Sold | $82,500+560%$47/sqft |
Source: Public Record Report a problem | ||
| 5/2/2001 | Sold | $12,500-58.3%$7/sqft |
Source: Public Record Report a problem | ||
| 3/28/2000 | Sold | $30,000-70%$17/sqft |
Source: Public Record Report a problem | ||
| 2/7/2000 | Sold | $100,000+1233.3%$57/sqft |
Source: Public Record Report a problem | ||
| 9/14/1999 | Sold | $7,500-83.7%$4/sqft |
Source: Public Record Report a problem | ||
| 12/23/1996 | Sold | $46,000$26/sqft |
Source: Public Record Report a problem | ||
Public tax history
| Year | Property taxes | Tax assessment |
|---|---|---|
| 2025 | -- | $292,000 +33.9% |
| 2024 | -- | $218,000 |
| 2023 | -- | $218,000 +1.9% |
| 2022 | -- | $214,000 |
| 2021 | -- | $214,000 |
| 2020 | -- | $214,000 |
| 2019 | -- | $214,000 |
| 2018 | -- | $214,000 +6.5% |
| 2017 | $5,904 | $201,000 |
| 2016 | -- | $201,000 |
| 2015 | -- | $201,000 |
| 2014 | -- | $201,000 |
| 2013 | -- | $201,000 +0% |
| 2012 | -- | $200,900 |
| 2011 | -- | $200,900 |
| 2010 | -- | $200,900 -4.3% |
| 2009 | -- | $210,000 |
| 2008 | -- | $210,000 +305.4% |
| 2007 | -- | $51,800 |
| 2006 | -- | $51,800 |
| 2005 | -- | $51,800 +72.7% |
| 2004 | -- | $30,000 +650% |
| 2003 | -- | $4,000 |
| 2002 | -- | $4,000 |
| 2001 | -- | $4,000 |
| 2000 | -- | $4,000 |
Find assessor info on the county website
Monthly payment
Climate risks
Neighborhood: 12144
Similar homes
- $339,9003 bd3 ba1.5k sqft21 Bruen Court, Rensselaer, NY 12144Active
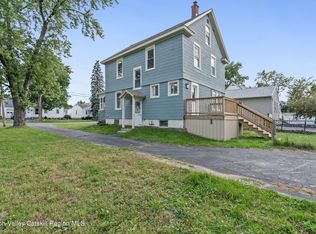
 MLS ID #20265669, Amanda Lee Hart, Listing by: Miranda Real Estate Group Inc. HVCRMLS
- $--3 bd1 ba1k sqft1501 Washington Ave, Rensselaer, NY 12144Auction
 Auction.com 2
- $300,0003 bd1 ba1k sqft28 Jefferson Avenue, Rensselaer, NY 12144Active
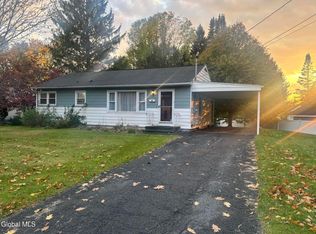 MLS ID #202628252, Marc Iorio, Listing by: Vera Cohen Realty LLC. Global MLS
- $269,9003 bd2 ba1.3k sqft2556 River Road, Castleton, NY 12033Active
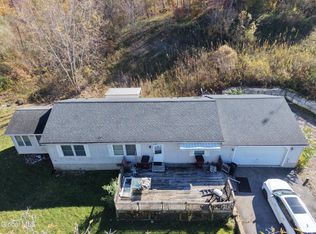 MLS ID #202629491, Amjad Mughal, Listing by: M J J Realty. Global MLS
