Come for the views, stay for the beautifully remodeled home! Perched above Rifle with incredible views of the Bookcliffs and town below, this 3-bedroom, 2-bath home has been thoughtfully updated from top to bottom.
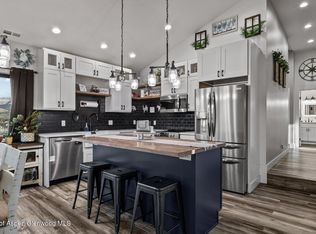
The open-concept main level features a completely remodeled kitchen with new cabinets, countertops, flooring and a newly added pantry, flowing seamlessly into the living room for easy everyday living and entertaining. Two bedrooms and a fully remodeled bathroom complete the main level, while the lower level offers a spacious family room, third bedroom, remodeled bathroom and new carpet.
The extensive list of improvements continues with refinished wood floors, new windows, new attic insulation, a new high-efficiency evaporative cooler, new roof, new garage door, new sprinkler system and fresh sod in the front yard.
Step outside onto the new deck and take in the incredible Bookcliff and town views--the perfect backdrop for morning coffee, evening sunsets or entertaining friends and family. A backyard storage shed provides additional space for tools and gear.
With a complete remodel, major recent improvements, multiple living spaces and views that truly set it apart, this Rifle home is move-in ready and waiting for its next owner to enjoy everything it has to offer.
For sale
Price cut: $10K (9/10)
$529,000
430 E 10th St, Rifle, CO 81650
3beds
1,638sqft
Single Family Residence
Built in 1961
9,375 Square Feet Lot
$516,400 Zestimate®
$323/sqft
$-- HOA
What's special
Backyard storage shedNew garage doorNew deckOpen-concept main levelNew sprinkler systemNew roofNew attic insulation
- 59 days
- 314
- 35
Zillow last checked:
Listing updated:
Listed by:
Steve M Carter (970)945-1215,
RE/MAX Country GWS
Source: AGSMLS,MLS#: 194232
Facts & features
Interior
Bedrooms & bathrooms
- Bedrooms: 3
- Bathrooms: 2
- Full bathrooms: 1
- 3/4 bathrooms: 1
Heating
- Natural Gas, Forced Air
Cooling
- Evaporative Cooling
Appliances
- Laundry: Common Area
Features
- Basement: Finished,Walk-Out Access
- Number of fireplaces: 1
- Fireplace features: Wood Burning
Interior area
- Total structure area: 1,638
- Total interior livable area: 1,638 sqft
Property
Parking
- Total spaces: 1
- Parking features: Garage
- Garage spaces: 1
Lot
- Size: 9,375 Square Feet
- Features: Interior Lot, Landscaped
Details
- Parcel number: 217709409004
- Zoning: LDR
Construction
Type & style
- Home type: SingleFamily
- Architectural style: Ranch
- Property subtype: Single Family Residence
Materials
- Other, Frame
- Roof: Composition
Condition
- Good
- New construction: No
- Year built: 1961
- Major remodel year: 2026
Utilities & green energy
- Water: Public
- Utilities for property: Cable Available, Natural Gas Connected, Electricity Connected
Community & HOA
Community
- Subdivision: Cliff View Addition
Location
- Region: Rifle
Financial & listing details
- Price per square foot: $323/sqft
- Tax assessed value: $339,780
- Annual tax amount: $1,867
- Date on market: 8/19/2026
- Listing terms: New Loan,Cash
- Inclusions: Dryer, Oven, Refrigerator, Washer, Stove Top, Microwave, Dishwasher
Estimated market value
$516,400
$491,000 - $542,000
$2,615/mo
Price history
| Date | Event | Price |
|---|---|---|
| 9/10/2026 | Price change | $529,000-1.9%$323/sqft |
Source: AGSMLS #194232 Report a problem | ||
| 8/19/2026 | Listed for sale | $539,000+74%$329/sqft |
Source: AGSMLS #194232 Report a problem | ||
| 2/27/2026 | Sold | $309,780$189/sqft |
Source: AGSMLS #191489 Report a problem | ||
| 2/3/2026 | Pending sale | $309,780$189/sqft |
Source: AGSMLS #191489 Report a problem | ||
| 1/28/2026 | Listed for sale | $309,780$189/sqft |
Source: AGSMLS #191489 Report a problem | ||
Public tax history
| Year | Property taxes | Tax assessment |
|---|---|---|
| 2025 | $1,619 +25.9% | $21,240 +10.2% |
| 2024 | $1,287 | $19,270 |
| 2023 | $1,287 +63.1% | $19,270 +16.5% |
| 2022 | $789 +24.3% | $16,540 -2.8% |
| 2021 | $635 | $17,020 +7.5% |
| 2020 | $635 | $15,830 |
| 2019 | $635 +5.7% | $15,830 +18.3% |
| 2018 | $601 +26.8% | $13,380 |
| 2017 | $474 +10.7% | $13,380 +34.7% |
| 2016 | $428 | $9,930 |
| 2015 | -- | $9,930 +60.4% |
| 2014 | -- | $6,190 |
| 2013 | -- | $6,190 -53.7% |
| 2012 | -- | $13,370 |
| 2011 | -- | $13,370 -37.8% |
| 2010 | $1,088 +27.2% | $21,490 |
| 2009 | $855 +1.3% | $21,490 +31.6% |
| 2008 | $844 +25.7% | $16,330 |
| 2007 | $672 | $16,330 +23.9% |
| 2006 | -- | $13,180 |
| 2005 | -- | $13,180 +15% |
| 2004 | -- | $11,460 |
| 2003 | -- | $11,460 -13.7% |
| 2002 | $836 | $13,280 +13.6% |
| 2001 | -- | $11,690 |
Find assessor info on the county website
Monthly payment
Est. payment
Payment breakdown
Explore the cost of this home by adjusting the details. Changes won't be saved.Climate risks
Neighborhood: 81650
Similar homes
- $595,0004 bd3 ba2k sqft2275 Meadow Cir, Rifle, CO 81650For Sale
 MLS ID #194883, Dan Savoca, Bray Real Estate. AGSMLS
 - $459,0003 bd2 ba1.7k sqft207 Ash Ave, Rifle, CO 81650For Sale
 MLS ID #194453, Paige Haderlie, Property Professionals. AGSMLS
 - $--2 bd1 ba996 sqft420 W 26th St, Rifle, CO 81650Auction
 Auction.com 1
 - $595,0003 bd2 ba1.3k sqft774 Buckeye Ct, Rifle, CO 81650For Sale
 MLS ID #193528, Kevin Atchison, Property Professionals. AGSMLS
