Professional Pictures are coming. Welcome to 430 Farmhouse Rd, a bi-level home offering comfortable living space, great outdoor amenities, and a convenient layout. This 3-bedroom, 2-full-bath home features a bright living room, dining room, and updated kitchen. The family room offers a cozy fireplace, creating a warm and inviting space for relaxing or entertaining. The lower level also provides additional storage and a dedicated office space. Step outside and enjoy the backyard oasis featuring an above-ground pool with a wrap-around deck and newer pool liner—perfect for summer gatherings and relaxing outdoors. The spacious deck overlooks the backyard and provides plenty of room for outdoor entertaining. Three sheds offer excellent additional storage for lawn equipment, tools, and outdoor belongings. This home offers a wonderful combination of indoor comfort and outdoor enjoyment. Make your appointment today!
Under contract
$399,990
430 Farmhouse Rd, Downingtown, PA 19335
3beds
1,468sqft
Single Family Residence
Built in 1975
0.27 Acres Lot
$420,500 Zestimate®
$272/sqft
$-- HOA
What's special
Bi-level homeNewer pool linerDining roomDedicated office spaceUpdated kitchen
- 17 days
- 1,322
- 134
Zillow last checked:
Listing updated:
Listed by:
Christine Tobelmann 610-316-4456,
Long & Foster Real Estate, Inc. 6106961100,
Co-Listing Agent: Anthony Previte 610-316-0421,
Long & Foster Real Estate, Inc.
Source: Bright MLS,MLS#: PACT2133618
Facts & features
Interior
Bedrooms & bathrooms
- Bedrooms: 3
- Bathrooms: 2
- Full bathrooms: 2
- Main level bathrooms: 1
- Main level bedrooms: 3
Rooms
- Room types: Living Room, Dining Room, Family Room, Laundry, Office
Dining room
- Level: Main
Family room
- Level: Lower
Laundry
- Level: Lower
Living room
- Level: Main
Office
- Level: Lower
Heating
- Heat Pump, Electric, Oil
Cooling
- Central Air, Electric
Appliances
- Included: Dishwasher, Disposal, Dryer, Microwave, Refrigerator, Stainless Steel Appliance(s), Cooktop, Washer, Electric Water Heater
- Laundry: In Basement, Laundry Room
Features
- Bathroom - Stall Shower, Bathroom - Tub Shower, Ceiling Fan(s), Kitchen - Galley, Walk-In Closet(s)
- Basement: Partially Finished,Partial,Exterior Entry
- Number of fireplaces: 1
- Fireplace features: Brick
Interior area
- Total structure area: 1,468
- Total interior livable area: 1,468 sqft
- Finished area above ground: 1,068
- Finished area below ground: 400
Property
Parking
- Total spaces: 2
- Parking features: Driveway, On Street
- Uncovered spaces: 2
Accessibility
- Accessibility features: None
Features
- Levels: Bi-Level,One and One Half
- Stories: 1.5
- Has private pool: Yes
- Pool features: Above Ground, Private
Lot
- Size: 0.27 Acres
Details
- Additional structures: Above Grade, Below Grade
- Parcel number: 1101 0003.5200
- Zoning: R10
- Special conditions: Standard
Construction
Type & style
- Home type: SingleFamily
- Property subtype: Single Family Residence
Materials
- Vinyl Siding, Stone
- Foundation: Block
- Roof: Asphalt,Shingle
Condition
- New construction: No
- Year built: 1975
Utilities & green energy
- Sewer: Public Sewer
- Water: Public
- Utilities for property: Cable Connected, Natural Gas Available
Community & HOA
Community
- Subdivision: None Available
HOA
- Has HOA: No
Location
- Region: Downingtown
- Municipality: DOWNINGTOWN BORO
Financial & listing details
- Price per square foot: $272/sqft
- Tax assessed value: $124,600
- Annual tax amount: $5,836
- Date on market: 9/3/2026
- Listing agreement: Exclusive Right To Sell
- Listing terms: Cash,Conventional,FHA,VA Loan
- Inclusions: Refrigerator, Basement Refrigerator, Washer, Dryer, Tv's - As-is, No Monetary Value.
- Ownership: Fee Simple
Estimated market value
$420,500
$399,000 - $442,000
$2,629/mo
Price history
| Date | Event | Price |
|---|---|---|
| 9/5/2026 | Contingent | $399,990$272/sqft |
Source:  Bright MLS #PACT2133618 Report a problem Bright MLS #PACT2133618 Report a problem | ||
| 9/3/2026 | Listed for sale | $399,990+283.5%$272/sqft |
Source: Bright MLS #PACT2133618 Report a problem | ||
| 9/17/1997 | Sold | $104,300$71/sqft |
Source: Public Record Report a problem | ||
Public tax history
| Year | Property taxes | Tax assessment |
|---|---|---|
| 2026 | $5,697 +2.7% | $124,600 |
| 2025 | $5,548 +3.8% | $124,600 |
| 2024 | $5,347 +2.8% | $124,600 |
| 2023 | $5,203 +2.5% | $124,600 |
| 2022 | $5,079 +2.1% | $124,600 |
| 2021 | $4,975 +259.1% | $124,600 |
| 2020 | $1,385 -71.6% | $124,600 |
| 2019 | $4,884 | $124,600 |
| 2018 | $4,884 +9900.9% | $124,600 |
| 2017 | $49 -98.9% | $124,600 |
| 2016 | $4,455 | $124,600 |
| 2015 | $4,455 | $124,600 |
| 2014 | $4,455 | $124,600 |
| 2013 | -- | $124,600 |
| 2012 | -- | $124,600 |
| 2011 | -- | $124,600 |
| 2010 | -- | $124,600 |
| 2009 | -- | $124,600 |
| 2008 | -- | $124,600 |
| 2007 | -- | $124,600 |
| 2006 | -- | $124,600 |
| 2005 | -- | $124,600 |
| 2004 | -- | $124,600 |
| 2003 | -- | $124,600 |
| 2000 | -- | $124,600 |
Find assessor info on the county website
Monthly payment
Est. payment
Payment breakdown
Explore the cost of this home by adjusting the details. Changes won't be saved.Climate risks
Neighborhood: 19335
Nearby schools
Schools provided by the listing agent
- District: Downingtown Area
Source: Bright MLS. This data may not be complete. We recommend contacting the local school district to confirm school assignments for this home.
Similar homes
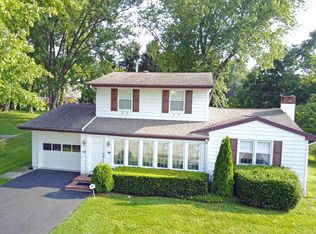
- $535,0004 bd3 ba1.9k sqft162 Lake Dr, Downingtown, PA 19335For Sale
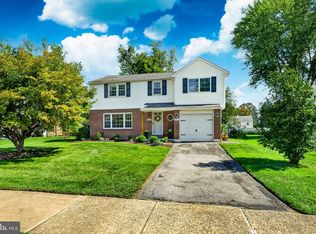
 MLS ID #PACT2135586, Natasha Gooley, Keller Williams Real Estate -Exton. Bright MLS
 - $499,0004 bd3 ba2k sqft15 Marshall Cir, Downingtown, PA 19335For Sale
 MLS ID #PACT2135360, Jennifer Smith, Keller Williams Realty Devon-Wayne. Bright MLS
 - $495,5004 bd2 ba1.3k sqft1016 W Boot Rd, Downingtown, PA 19335For Sale
 MLS ID #PACT2132782, Denise Aster, Keller Williams Real Estate -Exton. Bright MLS
 - $450,0003 bd2 ba1.6k sqft1533 Sylvan Dr, West Chester, PA 19380For Sale
 MLS ID #PACT2133280, Holly Gross, BHHS Fox & Roach-West Chester. Bright MLS
 - $399,9003 bd2 ba1.4k sqft135 Pikeland Ave, Spring City, PA 19475For SaleMLS ID #PACT2135144, Trisha Lutteroty, Keller Williams Realty Group. Bright MLS
- $495,0003 bd3 ba2k sqft303 Driftwood Ln, Downingtown, PA 19335For SaleMLS ID #PACT2135420, Christine Stoner, Real Broker, LLC. Bright MLS
- $474,9003 bd3 ba1.7k sqft335 Trotters Way, Coatesville, PA 19320For SaleMLS ID #PACT2134990, Jim Hogan, BHHS Fox & Roach Malvern-Paoli. Bright MLS
- $444,9003 bd2 ba1.3k sqft26 Reeceville Rd, Coatesville, PA 19320For SaleMLS ID #PACT2130916, John Cannon, KW Greater West Chester. Bright MLS
- $400,0003 bd3 ba1.5k sqft4203 Franklin Ct #4203, Chester Springs, PA 19425For SaleMLS ID #PACT2134822, Lynda Gallagher, VRA Realty. Bright MLS
- $399,0004 bd2 ba1.5k sqft414 2nd Ave, Royersford, PA 19468For SaleMLS ID #PAMC2194264, Zack Cucinotta, VRA Realty. Bright MLS
- $575,0004 bd3 ba1.6k sqft1285 Belmont Ave, West Chester, PA 19380For SaleMLS ID #PACT2134932, Mr. Matthew Fetick, EXP Realty, LLC. Bright MLS
- $550,0003 bd3 ba1.5k sqft2067 Fawn Ln, Coatesville, PA 19320For SaleMLS ID #PACT2134438, Joanna Patterson, RE/MAX Select Group. Bright MLS
- $395,0003 bd2 ba1.7k sqft2660 Mill Rd, Upper Chichester, PA 19061For SaleMLS ID #PADE2123722, Robin Anderson, Keller Williams Real Estate - Media. Bright MLS
- $414,9992 bd3 ba1.5k sqft3671 Saint Peters Rd, Elverson, PA 19520For SaleMLS ID #PACT2130718, Philip Zaccarelli, Kline Real Estate Works. Bright MLS
- $400,0004 bd2 ba1.4k sqft310 E Miner St, West Chester, PA 19382For SaleMLS ID #PACT2135442, Steve Laret, VRA Realty. Bright MLS
- $375,0003 bd3 ba1.2k sqft42 Evergreen Rd, Norristown, PA 19403For SaleMLS ID #PAMC2194278, Stephanie Washington, EveryHome Realtors. Bright MLS
- $350,0003 bd2 ba1.7k sqft901 Narvon Rd, Narvon, PA 17555AuctionMLS ID #PALA2094420, Randal Kline, Kingsway Realty - Ephrata. Bright MLS
- $390,0004 bd3 ba2k sqft1745 Larkin Rd, Upper Chichester, PA 19061For SaleMLS ID #PADE2122756, Lauren Bondrowski, CG Realty, LLC. Bright MLS
- $335,0003 bd2 ba1.9k sqft32 Beck Rd, East Fallowfield, PA 19320For SaleMLS ID #PACT2132838, Liam Coonahan, Real of Pennsylvania. Bright MLS
