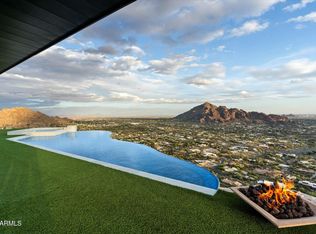
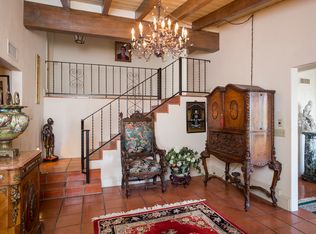
Commanding a premier 3.45-acre mountainside site in Paradise Valley, this modern estate by renowned builder The Construction Zone is a rare offering for those who expect perfection. Crafted from steel, glass, and stone, it stands as an architectural showpiece of breathtaking scale and precision. A dramatic, light-filled entry opens to soaring volumes and curated finishes, while walls of glass frame panoramic views of sunsets, city lights, and mountain silhouettes. Retractable walls create seamless indoor/outdoor living with elevated terraces, refined lounges, and a striking rooftop pool for sophisticated entertaining. Inside, luxury unfolds through expansive Neolith flooring, warm oak-planked ceilings, precision steel detailing, and custom millwork. The primary suite features dual illuminated dressing rooms and two resort-level spa baths, including a sculptural soaking tub and an indoor/outdoor shower with starlit views. A glass-clad office pavilion offers 360-degree vistas, a lounge, custom fireplace, and steel-clad bar. Additional amenities include a Dolby Atmos theater, fully equipped fitness suite, guest quarters, secondary laundry, and a conditioned four-car garage with adjoining flex space. Fully automated with Crestron and served by an elevator, this private estate defines effortless luxury and architectural excellence.
243 days
|
1,228
|
53
|
Zillow last checked:
Listing updated:
Listed by:
Katrina Barrett520-403-5270,
Local Luxury Christie's International Real Estate
Source: ARMLS,MLS#: 6951014
Facts & features
Interior
Bedrooms & bathrooms
Bedrooms: 4
Bathrooms: 8
Full bathrooms: 6
1/2 bathrooms: 2
Heating
Electric
Cooling
Central Air, Programmable Thmstat
Appliances
Included: Dryer, Washer, Refrigerator, Built-in Microwave, Dishwasher, Disposal, Gas Cooktop
Laundry: Upper Level, Inside
Features
Pantry, Smart Home, Double Vanity, Breakfast Bar, Elevator, Vaulted Ceiling(s), Wet Bar, Kitchen Island, 2 Master Baths, 3/4 Bath Master Bdrm, Full Bth Master Bdrm, Separate Shwr & Tub
Flooring: Stone
Windows: Skylight(s)
Has basement: No
Number of fireplaces: 3
Fireplace features: Fire Pit, Double Sided, Exterior Fireplace, Living Room, Gas
Interior area
Total structure area: 7,989
Total interior livable area: 7,989 sqft
Property
Parking
Total spaces: 15
Parking features: Garage Door Opener, Direct Access, Over Height Garage
Garage spaces: 4
Carport spaces: 3
Covered spaces: 7
Uncovered spaces: 8
Features
Stories: 2
Patio & porch: Patio
Exterior features: Balcony, Built-in Barbecue
Has private pool: Yes
Pool features: Heated
Spa features: None
Fencing: Other
Has view: Yes
View description: City Lights, Mountain(s)
Lot
Size: 3.45 Acres
Features: North/South Exposure, Hillside Lot, Desert Back, Desert Front
Explore the cost of this home by adjusting the details. Changes won't be saved.
Principal & interest
$1,547
Mortgage insurance
$0
Property taxes
$170
Home insurance
$105
HOA fees
$0
Utilities
Not included
All calculations are estimates and provided by Zillow, Inc. for informational purposes only. Actual amounts may vary.
HOA fees may include property taxes on listings classified as Co-Ops. Contact the listing agent and/or owner for fee details.
Mortgage interest rates are dependent on a number of factors, including credit score, down payment, and repayment length. Interest rate data provided by Zillow Group Marketplace, Inc. as of 1/1/1970 from various mortgage lenders with which we have lead or other similar arrangements; the Estimated Payment is an average of those rates.
See how much you could borrow to make a competitive offer.