Looking for move-in ready with all the space you'll ever need, then this is it? Nicely upgraded and maintained three-bedroom two and a half bath with lots of storage inside and a very large two-story storage shed on the property as well. This is as close as you can get to Country living and still be in town with a secluded backyard. Plenty of outside space to relax, grill, or have the family gathering. As soon as you walk in and see the large family room and living room with fireplace convenient upgraded kitchen, You will call this home. As if that wasn't enough space. There's a finished family room and bonus room possible office in the basement.
Contingent
$467,000
4303 E Parke Ridge LANE, Sheboygan, WI 53083
3beds
1,916sqft
Single Family Residence
Built in 1968
0.89 Acres Lot
$459,300 Zestimate®
$244/sqft
$-- HOA
What's special
Large family roomConvenient upgraded kitchenSecluded backyardLots of storage inside
- 12 days
- 662
- 23
Zillow last checked:
Listing updated:
Listed by:
Jason Weigert 920-917-0706,
Pleasant View Realty, LLC
Source: WIREX MLS,MLS#: 1984456 Originating MLS: Metro MLS
Facts & features
Interior
Bedrooms & bathrooms
- Bedrooms: 3
- Bathrooms: 3
- Full bathrooms: 2
- 1/2 bathrooms: 1
- Main level bedrooms: 3
Primary bedroom
- Level: Main
- Area: 192
- Dimensions: 16 x 12
Bedroom 2
- Level: Main
- Area: 165
- Dimensions: 15 x 11
Bedroom 3
- Level: Main
- Area: 110
- Dimensions: 11 x 10
Bathroom
- Features: Shower Over Tub
Family room
- Level: Main
- Area: 240
- Dimensions: 20 x 12
Kitchen
- Level: Main
- Area: 140
- Dimensions: 14 x 10
Living room
- Level: Main
- Area: 252
- Dimensions: 21 x 12
Office
- Level: Lower
- Area: 476
- Dimensions: 34 x 14
Heating
- Natural Gas, Forced Air
Cooling
- Central Air
Appliances
- Included: Cooktop, Dishwasher, Oven, Refrigerator
Features
- Windows: Skylight(s)
- Basement: Block,Finished,Full,Radon Mitigation System
Interior area
- Total structure area: 1,916
- Total interior livable area: 1,916 sqft
Property
Parking
- Total spaces: 2
- Parking features: Garage Door Opener, Attached, 2 Car
- Attached garage spaces: 2
Features
- Levels: One
- Stories: 1
- Patio & porch: Deck, Patio
Lot
- Size: 0.89 Acres
Details
- Additional structures: Garden Shed
- Parcel number: 59024358350
- Zoning: Residential
Construction
Type & style
- Home type: SingleFamily
- Architectural style: Ranch
- Property subtype: Single Family Residence
Materials
- Aluminum Siding, Aluminum/Steel, Stone, Brick/Stone, Vinyl Siding, Wood Siding
Condition
- 21+ Years
- New construction: No
- Year built: 1968
Utilities & green energy
- Sewer: Public Sewer
- Water: Well
- Utilities for property: Cable Available
Community & HOA
Community
- Subdivision: Parke-ridge
Location
- Region: Sheboygan
- Municipality: Sheboygan
Financial & listing details
- Price per square foot: $244/sqft
- Tax assessed value: $384,800
- Annual tax amount: $3,956
- Date on market: 10/12/2026
- Inclusions: <font Color=green>refrigerator, Cooktop, Dishwasher, Oven, Basement Shelves, Tv Mount, Window Coverings</Font>
- Exclusions: <font Color=green>sellers Personal Property</Font>
Estimated market value
$459,300
$436,000 - $482,000
$2,516/mo
Price history
| Date | Event | Price |
|---|---|---|
| 10/23/2026 | Contingent | $467,000$244/sqft |
Source:  WIREX MLS #1984456 Report a problem | ||
| 10/12/2026 | Listed for sale | $467,000+224.3%$244/sqft |
Source: WIREX MLS #1984456 Report a problem | ||
| 3/6/2002 | Sold | $144,000$75/sqft |
Source: Agent Provided Report a problem | ||
Public tax history
| Year | Property taxes | Tax assessment |
|---|---|---|
| 2025 | $4,366 +28% | $343,600 |
| 2024 | $3,411 +16.3% | $343,600 +80.9% |
| 2023 | $2,933 -3.4% | $189,900 |
| 2022 | $3,037 -3.4% | $189,900 |
| 2021 | $3,146 -2.5% | $189,900 |
| 2020 | $3,227 -18.2% | $189,900 |
| 2019 | $3,944 +2.7% | $189,900 |
| 2018 | $3,838 -1.5% | $189,900 |
| 2017 | $3,895 +18.3% | $189,900 |
| 2016 | $3,291 -6.4% | $189,900 |
| 2015 | $3,517 -0.3% | $189,900 |
| 2014 | $3,528 +0.5% | $189,900 |
| 2013 | $3,511 -1.8% | $189,900 |
| 2012 | $3,575 +1.1% | $189,900 |
| 2011 | $3,536 +3.1% | $189,900 |
| 2010 | $3,429 -1.6% | $189,900 +19.4% |
| 2009 | $3,486 +2.1% | $159,100 |
| 2008 | $3,414 +0.1% | $159,100 +2.4% |
| 2007 | $3,412 +9.8% | $155,400 +5.1% |
| 2006 | $3,107 -0.5% | $147,900 0% |
| 2005 | $3,122 -4.2% | $147,905 +0% |
| 2004 | $3,258 -1.5% | $147,900 |
| 2003 | $3,309 +1.8% | $147,900 |
| 2002 | $3,249 +7.3% | $147,900 |
| 2001 | $3,029 -7.5% | $147,900 +48.2% |
| 2000 | $3,275 | $99,800 |
Find assessor info on the county website
Monthly payment
Est. payment
Payment breakdown
Explore the cost of this home by adjusting the details. Changes won't be saved.Climate risks
Neighborhood: 53083
Nearby schools
Schools provided by the listing agent
- District: Sheboygan Area
Source: WIREX MLS. This data may not be complete. We recommend contacting the local school district to confirm school assignments for this home.
- $411,6003 bd2 ba1.7k sqft4235 E Parke Ridge Ln, Sheboygan, WI 53083Off Market
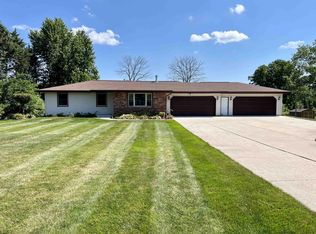
- $280,0003 bd2 ba1.4k sqft4321 E Parke Ridge Ln, Sheboygan, WI 53083Sold

- $299,9993 bd1 ba1.2k sqft4302 E Parke Ridge Ln, Sheboygan, WI 53083For Sale

- $345,600-- bd-- ba-- sqft4312 E Parke Ridge Ln, Sheboygan, WI 53083Off Market
Similar homes
- $470,0004 bd3 ba2.2k sqft4424 Hunters Glen DRIVE, Sheboygan, WI 53083Active
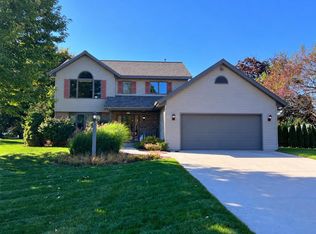 MLS ID #1984532, Susan Erdmann. WIREX MLS
- $530,0003 bd3 ba2.1k sqft4239 N 30th STREET, Sheboygan, WI 53083Active
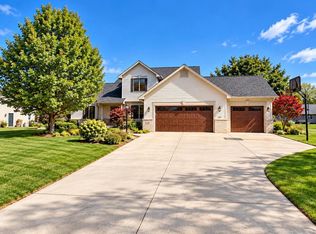 MLS ID #1984182, Brittany Haeni. WIREX MLS
- $319,7003 bd2 ba2k sqft4608 W Reineking DRIVE, Sheboygan, WI 53083Active
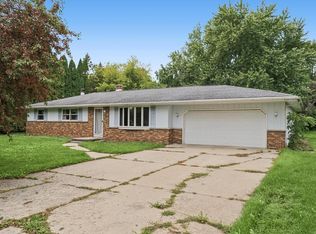 MLS ID #1981598, Heather Zimbal. WIREX MLS
- $399,9003 bd2 ba2.1k sqft429 College Ave, Howards Grove, WI 53083For Sale
 MLS ID #50334687, Dennis K Kim. RANW as distributed by MLS GRID
