Opportunity awaits!!! This lovely 3 bedroom home is ready for new beginnings. Step inside to find a traditional floor plan offering a family room, formal dinning room, 2 main floor bedrooms, a full bathroom and a eat in kitchen with a walk in pantry. Just off the kitchen you will find the sun room that leads to that beautiful back yard or take the stairs up to a 3rd bedroom and a 1/2 bath. The expansive 2-acre lot is a rare find complete with 5 unique outbuildings. Garage #1 is an impressive 27x19 located steps from the home. Garage #2 has two sections- front is 23x12 & back room is 13x12. Building #3 is a morton style building 39x25 with a 11.5' tall ceiling and a 10ft roll up door - Building #4 is a 20x11 shed and building #5 is a chicken shed. All outbuildings have electric & access provided by a second driveway. This property does need some updating and is being sold "as is" to settle an estate. However the furnace was replaced 03, windows were replaced, along with roof. No repairs will be made by the seller. The property backs to trees, creating a natural sanctuary that enhances the overall appeal.
Accepting backups
$279,900
4305 Windy Hill Rd, Randallstown, MD 21133
3beds
1,424sqft
Single Family Residence
Built in 1943
2 Acres Lot
$281,800 Zestimate®
$197/sqft
$-- HOA
What's special
Sun roomFamily roomTraditional floor plan
- 6 days
- 1,024
- 96
Likely to sell faster than
Zillow last checked:
Listing updated:
Listed by:
Chuck Zepp 410-984-4851,
EXP Realty, LLC 8888607369,
Co-Listing Agent: Deana Ann Mckee 410-371-2033,
EXP Realty, LLC
Source: Bright MLS,MLS#: MDBC2179426
Facts & features
Interior
Bedrooms & bathrooms
- Bedrooms: 3
- Bathrooms: 2
- Full bathrooms: 1
- 1/2 bathrooms: 1
- Main level bathrooms: 1
- Main level bedrooms: 2
Basement
- Area: 949
Heating
- Radiator, Oil
Cooling
- Window Unit(s)
Appliances
- Included: Dryer, Exhaust Fan, Range Hood, Refrigerator, Washer, Extra Refrigerator/Freezer, Freezer, Oven/Range - Gas, Water Heater
- Laundry: In Basement
Features
- Dining Area, Eat-in Kitchen, Entry Level Bedroom, Floor Plan - Traditional, Ceiling Fan(s), Formal/Separate Dining Room, Plaster Walls
- Flooring: Wood, Carpet
- Windows: Double Pane Windows
- Basement: Sump Pump,Exterior Entry,Unfinished
- Has fireplace: No
Interior area
- Total structure area: 2,373
- Total interior livable area: 1,424 sqft
- Finished area above ground: 1,424
- Finished area below ground: 0
Video & virtual tour
Property
Parking
- Total spaces: 4
- Parking features: Other, Driveway, Detached
- Garage spaces: 4
- Has uncovered spaces: Yes
Accessibility
- Accessibility features: None
Features
- Levels: One and One Half
- Stories: 1.5
- Pool features: None
- Has view: Yes
- View description: Trees/Woods
Lot
- Size: 2 Acres
- Features: Backs to Trees, Additional Lot(s), No Thru Street, Private
Details
- Additional structures: Above Grade, Below Grade, Outbuilding
- Parcel number: 04020213550430
- Zoning: R
- Special conditions: Standard
- Horses can be raised: Yes
- Horse amenities: Horses Allowed
Construction
Type & style
- Home type: SingleFamily
- Architectural style: Cape Cod
- Property subtype: Single Family Residence
Materials
- Combination, Brick
- Foundation: Concrete Perimeter
- Roof: Asphalt
Condition
- New construction: No
- Year built: 1943
Utilities & green energy
- Sewer: Private Septic Tank
- Water: Well
Community & HOA
Community
- Subdivision: None Available
HOA
- Has HOA: No
Location
- Region: Randallstown
Financial & listing details
- Price per square foot: $197/sqft
- Tax assessed value: $255,633
- Annual tax amount: $3,098
- Date on market: 10/31/2026
- Listing agreement: Exclusive Right To Sell
- Ownership: Fee Simple
Estimated market value
$281,800
$268,000 - $296,000
$2,726/mo
Price history
| Date | Event | Price |
|---|---|---|
| 11/4/2026 | Contingent | $279,900$197/sqft |
Source: eXp Realty #MDBC2179426 Report a problem | ||
| 10/31/2026 | Listed for sale | $279,900-22%$197/sqft |
Source:  Bright MLS #MDBC2179426 Report a problem | ||
| 1/1/2015 | Listing removed | $359,000$252/sqft |
Source: Coldwell Banker Residential Brokerage - Columbia #BC8386811 Report a problem | ||
| 6/25/2014 | Listed for sale | $359,000$252/sqft |
Source: Coldwell Banker Residential Brokerage - Columbia #BC8386811 Report a problem | ||
Public tax history
| Year | Property taxes | Tax assessment |
|---|---|---|
| 2026 | $3,022 +4.1% | $255,633 +6.4% |
| 2025 | $2,902 +6.5% | $240,267 +6.8% |
| 2024 | $2,726 +0.9% | $224,900 +0.9% |
| 2023 | $2,702 +0.9% | $222,967 -0.9% |
| 2022 | $2,679 +0.9% | $224,900 +2.6% |
| 2021 | $2,655 +3.2% | $219,100 +3.2% |
| 2020 | $2,573 +3.3% | $212,300 -3.1% |
| 2019 | $2,491 +3.4% | $219,100 +10.3% |
| 2018 | $2,408 +3.8% | $198,700 +3.8% |
| 2017 | $2,319 +3.2% | $191,367 +4% |
| 2016 | $2,248 | $184,033 +4.1% |
| 2015 | $2,248 | $176,700 |
| 2014 | $2,248 | $176,700 |
| 2013 | -- | $176,700 -25.2% |
| 2012 | -- | $236,100 |
| 2011 | -- | $236,100 |
| 2010 | -- | $236,100 -12.7% |
| 2009 | -- | $270,580 +17.9% |
| 2008 | -- | $229,530 +21.8% |
| 2007 | -- | $188,480 +27.8% |
| 2006 | -- | $147,430 +1.5% |
| 2005 | -- | $145,300 +1.5% |
| 2004 | -- | $143,170 +1.5% |
| 2003 | -- | $141,040 +3.5% |
| 2002 | -- | $136,236 +3.7% |
| 2001 | -- | $131,433 |
Find assessor info on the county website
Monthly payment
Est. payment
Payment breakdown
Explore the cost of this home by adjusting the details. Changes won't be saved.Climate risks
Neighborhood: 21133
Nearby schools
Schools provided by the listing agent
- District: Baltimore County Public Schools
Source: Bright MLS. This data may not be complete. We recommend contacting the local school district to confirm school assignments for this home.
- $100-- bd-- ba-- sqft4305 Windy Hill Rd, Randallstown, MD 21133Off Market
- $400-- bd-- ba-- sqft4305 Windy Hill Rd, Randallstown, MD 21133Off Market
- $497,000-- bd2 ba2.1k sqft4300 Windy Hill Rd, Randallstown, MD 21133Off Market
- $597,9005 bd3 ba2.7k sqft4312 Windy Hill Rd, Randallstown, MD 21133Off Market

Similar homes
- $335,0003 bd2 ba1.3k sqft8810 Orchard Rd, Baltimore, MD 21208For Sale
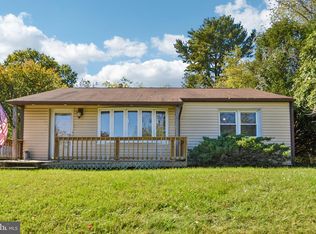
 MLS ID #MDBC2176772, Cynthia Walker, Redfin Corp. Bright MLS
- $365,0004 bd2 ba1.7k sqft4044 Carthage Rd, Randallstown, MD 21133For Sale
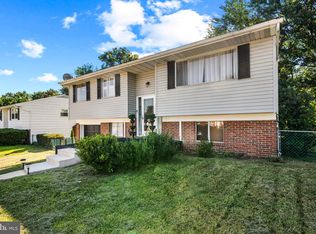 MLS ID #MDBC2175704, Hope Mims, NextHome Mims Realty Group. Bright MLS
- $250,0003 bd2 ba1.8k sqft3203 Glen Ave, Baltimore, MD 21215For Sale
 MLS ID #MDBA2236830, Gabe Khoshkheraman, Pickwick Realty. Bright MLS
- $250,0003 bd3 ba1.7k sqft6192 Northwood Dr, Baltimore, MD 21212For Sale
 MLS ID #MDBA2236622, Peter Charchalis, Cummings & Co. Realtors. Bright MLS
- $315,0004 bd2 ba1.6k sqft1403 Alston Ct, Lutherville Timonium, MD 21093For SaleMLS ID #MDBC2180268, Blandy Becker, Cummings & Co. Realtors. Bright MLS
- $319,9003 bd2 ba1.2k sqft4120 Villa Nova Rd, Baltimore, MD 21207For SaleMLS ID #MDBC2173162, Denise Stokes, Corner House Realty. Bright MLS
- $299,0002 bd2 ba1.3k sqft6510 Windsor Mill Rd, Baltimore, MD 21207For SaleMLS ID #MDBC2178722, Lamont Keys, EXP Realty, LLC. Bright MLS
- $250,0003 bd1 ba1.1k sqft508 Meadow Rd, Baltimore, MD 21206For SaleMLS ID #MDBC2179904, Caroline Stamm, AB & Co Realtors, Inc.. Bright MLS
- $320,0003 bd3 ba1.6k sqft3302 Croydon Rd, Gwynn Oak, MD 21207For SaleMLS ID #MDBC2178978, Drew Hutchison, Witz Realty, LLC. Bright MLS
- $250,0002 bd2 ba1.1k sqft5620 Remmell Ave, Baltimore, MD 21206For SaleMLS ID #MDBA2236574, Brandon Hoffman, Redfin Corp. Bright MLS
- $334,9003 bd2 ba1.3k sqft709 Academy Rd, Baltimore, MD 21228For SaleMLS ID #MDBC2179108, Michael Skirven, RE/MAX Solutions. Bright MLS
- $235,0004 bd3 ba1.7k sqft6214 Ridgeview Ave, Baltimore, MD 21206For SaleMLS ID #MDBA2233064, Julie Marousek, Monument Sotheby's International Realty. Bright MLS
- $315,0003 bd1 ba1.3k sqft1310 Washington Rd, Westminster, MD 21157For SaleMLS ID #MDCR2038004, Jennifer Hurley, Coldwell Banker Realty. Bright MLS
- $300,0002 bd1 ba1.1k sqft3105 Old Westminster Pike, Finksburg, MD 21048For SaleMLS ID #MDCR2036992, Judy Gill, Coldwell Banker Realty. Bright MLS
- $274,9993 bd2 ba1.3k sqft38 Lincoln Ave, Baltimore, MD 21228For SaleMLS ID #MDBC2168890, Chris Craddock, EXP Realty, LLC. Bright MLS
- $314,9003 bd2 ba1.3k sqft3114 Chesley Ave, Baltimore, MD 21234For SaleMLS ID #MDBA2236200, LA Benn, Douglas Realty, LLC. Bright MLS
- $275,0003 bd2 ba1.9k sqft3217 Bayonne Ave, Baltimore, MD 21214For SaleMLS ID #MDBA2234260, Miguel Avila, EXP Realty, LLC. Bright MLS
- $399,9004 bd3 ba2.1k sqft3619 Kenmar Rd, Baltimore, MD 21244For SaleMLS ID #MDBC2180292, Andrey Privado, EXP Realty, LLC. Bright MLS
- $365,0004 bd2 ba1.3k sqft1358 Sudvale Rd, Baltimore, MD 21208For SaleMLS ID #MDBC2179474, Jessica Sidar, RE/MAX Realty Centre, Inc.. Bright MLS
- $365,0003 bd2 ba1.3k sqft9 Rognel Ave, Baltimore, MD 21228For SaleMLS ID #MDBC2180248, Blair Kennedy, Berkshire Hathaway HomeServices PenFed Realty. Bright MLS
