Country Living at Its Finest.
Discover the charm and beauty of this exceptional custom-built home, where quality craftsmanship meets comfortable country living. From the solid doors to the beautiful woodwork and trim throughout. This home offers distinctive details that are becoming increasingly difficult to find.
Offering approximately 1,768 square feet of living space, this home features 3 generously sized bedrooms, 2 full bathrooms, and 1 half bath. The main living level welcomes you with an oversized, bright living room, a spacious dining area, and a well-appointed kitchen complete with beautiful wood cabinetry, extensive counter space, abundant shelving and storage, and a convenient breakfast bar overlooking the eat-in kitchen nook.
The wood-burning fireplace has never been used and has been upgraded with an electric insert, providing warmth and ambiance.
Step outside and enjoy the impressive 12x26 deck featuring a Sun Setter retractable awning. Overlooking the beautiful backyard, this outdoor space is perfect for morning coffee, family gatherings, entertaining, or simply relaxing while enjoying the peaceful surroundings and abundant wildlife.
Situated on approximately 0.909 acres, this property provides plenty of room for gardening, outdoor recreation, entertaining, and additional storage possibilities.
Additional features include numerous custom double-pane windows, and a nicely storage barn.
All appliances convey with the property except the washer and dryer.
For sale
$399,900
4309 Paint Creek Rd, Eaton, OH 45320
3beds
1,768sqft
Single Family Residence
Built in 2003
0.91 Acres Lot
$387,000 Zestimate®
$226/sqft
$-- HOA
What's special
Nicely storage barnSpacious dining areaWell-appointed kitchenNumerous custom double-pane windowsBeautiful wood cabinetryExtensive counter spaceBeautiful backyard
- 4 days
- 322
- 6
Likely to sell faster than
Zillow last checked:
Listing updated:
Listed by:
David M Kirsch (513)896-1200,
Ownerland Realty, Inc.
Source: DABR MLS,MLS#: 973412 Originating MLS: Dayton Area Board of REALTORS
Facts & features
Interior
Bedrooms & bathrooms
- Bedrooms: 3
- Bathrooms: 3
- Full bathrooms: 2
- 1/2 bathrooms: 1
Bedroom
- Level: Second
- Dimensions: 14 x 17
Bedroom
- Level: Second
- Dimensions: 9 x 13
Bedroom
- Level: Second
- Dimensions: 10 x 12
Dining room
- Level: Main
- Dimensions: 11 x 12
Family room
- Level: Main
- Dimensions: 14 x 17
Kitchen
- Level: Main
- Dimensions: 12 x 11
Kitchen
- Features: Eat-in Kitchen
- Level: Main
- Dimensions: 10 x 8
Utility room
- Level: Main
- Dimensions: 6 x 6
Heating
- Electric, Heat Pump
Cooling
- Central Air
Appliances
- Included: Dishwasher, Disposal, Microwave, Range, Refrigerator, Water Softener, Electric Water Heater
Features
- Ceiling Fan(s), High Speed Internet, Kitchen Island, Laminate Counters, Pantry, Walk-In Closet(s)
- Windows: Double Pane Windows
- Basement: Crawl Space
- Has fireplace: Yes
- Fireplace features: Electric
Interior area
- Total structure area: 1,768
- Total interior livable area: 1,768 sqft
Property
Parking
- Total spaces: 2
- Parking features: Attached, Garage, Two Car Garage, Garage Door Opener
- Attached garage spaces: 2
Features
- Levels: Two
- Stories: 2
- Patio & porch: Deck, Porch
- Exterior features: Deck, Porch, Storage
Lot
- Size: 0.91 Acres
- Dimensions: 395 x 100
Details
- Additional structures: Shed(s)
- Parcel number: B03722910100009000
- Zoning: Residential
- Zoning description: Residential
Construction
Type & style
- Home type: SingleFamily
- Architectural style: Traditional
- Property subtype: Single Family Residence
Materials
- Vinyl Siding, Wood Siding
Condition
- Year built: 2003
Utilities & green energy
- Water: Public
- Utilities for property: Sewer Available, Water Available
Community & HOA
Community
- Security: Smoke Detector(s)
- Subdivision: Twin Meadows
HOA
- Has HOA: No
Location
- Region: Eaton
Financial & listing details
- Price per square foot: $226/sqft
- Tax assessed value: $230,100
- Annual tax amount: $2,277
- Date on market: 11/17/2026
- Date available: 01/17/2027
Estimated market value
$387,000
$368,000 - $406,000
$1,873/mo
Price history
| Date | Event | Price |
|---|---|---|
| 11/18/2026 | Listed for sale | $399,900+172%$226/sqft |
Source:  DABR MLS #973412 Report a problem | ||
| 7/9/2003 | Sold | $147,000+790.9%$83/sqft |
Source: Public Record Report a problem | ||
| 11/20/2001 | Sold | $16,500$9/sqft |
Source: Public Record Report a problem | ||
Public tax history
| Year | Property taxes | Tax assessment |
|---|---|---|
| 2025 | $2,277 -1.9% | $80,540 |
| 2024 | $2,321 +2.8% | $80,540 |
| 2023 | $2,257 +32.2% | $80,540 +38.7% |
| 2022 | $1,707 -0.3% | $58,070 |
| 2021 | $1,713 +6.2% | $58,070 |
| 2020 | $1,614 +6% | $58,070 +12.8% |
| 2019 | $1,522 -1% | $51,460 |
| 2018 | $1,538 -3.2% | $51,460 |
| 2017 | $1,589 +15.1% | $51,460 +5.5% |
| 2016 | $1,380 -3.6% | $48,760 |
| 2014 | $1,432 -2.8% | $48,760 +0% |
| 2013 | $1,473 | $48,755 0% |
| 2011 | -- | $48,760 -16.5% |
| 2010 | -- | $58,380 |
| 2009 | $1,664 | $58,380 |
| 2008 | $1,664 | $58,380 +2.4% |
| 2007 | -- | $57,020 +26.5% |
| 2004 | -- | $45,080 +782.2% |
| 2003 | -- | $5,110 |
| 2001 | -- | $5,110 |
| 2000 | -- | $5,110 |
Find assessor info on the county website
Monthly payment
Est. payment
Payment breakdown
Explore the cost of this home by adjusting the details. Changes won't be saved.Climate risks
Neighborhood: 45320
Nearby schools
Schools provided by the listing agent
- District: Preble-Shawnee
Source: DABR MLS. This data may not be complete. We recommend contacting the local school district to confirm school assignments for this home.
Similar homes
- $389,0003 bd1 ba1.6k sqft250 W Lakengren Dr, Eaton, OH 45320For Sale
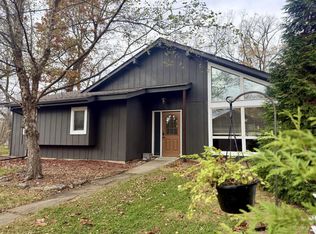
 MLS ID #1898817, Heather Holland, Lohmiller Real Estate. Cincy MLS
- $320,0003 bd3 ba1.8k sqft302 Longman Rd, Eaton, OH 45320For Sale
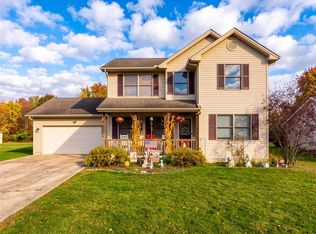
 MLS ID #973277, James D May Jr, Coldwell Banker College Real E. DABR MLS
- $336,9004 bd3 ba1.7k sqft817 Old Norse Dr, Eaton, OH 45320For Sale
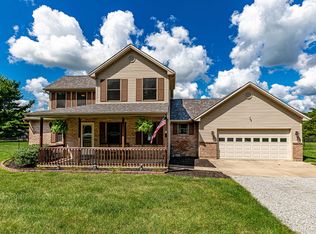 MLS ID #966985, Kathy Clapp, Coldwell Banker College Real E. DABR MLS
- $370,0003 bd2 ba1.2k sqft777 Lakengren Dr, Eaton, OH 45320For Sale
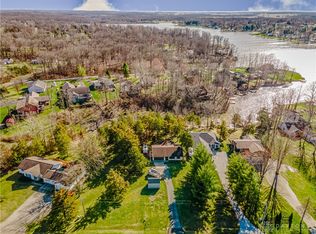 MLS ID #954193, Andrew Gaydosh, eXp Realty. DABR MLS
- $315,0003 bd2 ba1.8k sqft887 Camden Rd, Eaton, OH 45320For SaleMLS ID #971555, Marilyn A Haber, Country Mile REALTORS. DABR MLS
- $315,0004 bd3 ba1.9k sqft588 Skodborg Dr, Eaton, OH 45320For SaleMLS ID #963618, Paul Jeremey French, Country Mile REALTORS. DABR MLS
- $399,0003 bd2 ba1.8k sqft215 W Gunckel St, Germantown, OH 45327For SaleMLS ID #973376, Sue E Bowman, Howard Hanna Real Estate Serv. DABR MLS
- $339,5003 bd2 ba2.4k sqft319 W Main St, Eaton, OH 45320For SaleMLS ID #971311, Andrew Gaydosh, eXp Realty. DABR MLS
- $259,5003 bd2 ba1.4k sqft23 Lakengren Dr, Eaton, OH 45320For SaleMLS ID #967981, Andrew Gaydosh, eXp Realty. DABR MLS
- $449,0003 bd2 ba1.7k sqft6670 Murray Rd, Eaton, OH 45320For SaleMLS ID #964312, Xara Filbrun, Howard Hanna Real Estate Serv. DABR MLS
- $336,5003 bd2 ba2.5k sqft531 E Main St, Eaton, OH 45320For SaleMLS ID #972412, Andrew Gaydosh, eXp Realty. DABR MLS
- $310,0003 bd2 ba1.7k sqft1747 N Barron St, Eaton, OH 45320For SaleMLS ID #948147, Gail Derr, Irongate, Inc.. DABR MLS
- $299,9004 bd2 ba2k sqft14274 Farmersville Gratis Rd, Farmersville, OH 45325For SaleMLS ID #973391, David Worrell, Collins Real Estate Services. DABR MLS
- $299,9003 bd3 ba1.6k sqft117 Honeysuckle Way, Eaton, OH 45320For SaleMLS ID #970398, Marilyn A Haber, Country Mile REALTORS. DABR MLS
- $425,0003 bd1 ba1.4k sqft9012 Free Short Pike, Camden, OH 45311For SaleMLS ID #965618, Christine Geisen, Keller Williams Seven Hills. DABR MLS
- $409,0003 bd2 ba1.6k sqft232 Goldenrod Dr, Eaton, OH 45320New ConstructionDABR MLS
- $210,0003 bd1 ba988 sqft348 Woodside Dr, West Alexandria, OH 45381For SaleMLS ID #973313, Jonathan H Murray, Howard Hanna Real Estate Serv. DABR MLS
- $389,9003 bd2 ba1.7k sqft2275 Trenton Oxford Rd, Oxford, OH 45056For SaleMLS ID #1891675, Jeffrey Boyle, Keller Williams Advisors. Cincy MLS
