Thoughtfully remodeled and meticulously maintained, this Minnetonka home blends timeless craftsmanship with everyday comfort in a location that's hard to beat. The heart of the home showcases a beautifully remodeled Streeter kitchen and adjoining living room, featuring custom quarter-sawn maple veneer cabinetry, premium appliances, abundant storage, and inviting gathering spaces anchored by a striking two-sided fireplace. Three main-level bedrooms create effortless one-level living, while the award-winning lower-level remodel offers exceptional flexibility with a stylish office, exercise space, and room to gather, work, or unwind. Rich red oak hardwood floors, quality finishes, and thoughtful updates throughout these beautifully renovated spaces reflect the pride of ownership found throughout the home.
Beyond the beautiful interiors, enjoy the confidence of major mechanical updates already completed, along with mature landscaping, professionally maintained trees, and a fenced backyard ready for pets, play, or entertaining. Ideally situated in the award-winning Minnetonka School District, you'll love being just minutes from Ridgedale Center, downtown Wayzata, Lake Minnetonka, scenic parks, trails, and convenient highway access. This is a home that offers the perfect balance of refined living, functional spaces, and an exceptional location.
Pending
$800,000
4309 Tonkawood Rd, Minnetonka, MN 55345
3beds
3,228sqft
Single Family
Built in 1987
0.56 Acres Lot
$805,600 Zestimate®
$248/sqft
$-- HOA
What's special
- 37 days
- 322
- 7
Likely to sell faster than
Zillow last checked:
Listing updated:
Listed by:
Kristi D Weinstock 612-309-8332,
Coldwell Banker Realty
Source: NorthstarMLS as distributed by MLS GRID,MLS#: 7029883
Facts & features
Interior
Bedrooms & bathrooms
- Bedrooms: 3
- Bathrooms: 3
- Full bathrooms: 1
- 3/4 bathrooms: 2
Bedroom
- Level: Main
- Area: 169 Square Feet
- Dimensions: 13x13
Bedroom 2
- Level: Main
- Area: 144 Square Feet
- Dimensions: 12x12
Bedroom 3
- Level: Main
- Area: 99 Square Feet
- Dimensions: 11x9
Deck
- Level: Main
- Area: 20 Square Feet
- Dimensions: 5x4
Dining room
- Level: Main
- Area: 221 Square Feet
- Dimensions: 13x17
Foyer
- Level: Main
- Area: 144 Square Feet
- Dimensions: 18x8
Kitchen
- Level: Main
- Area: 272 Square Feet
- Dimensions: 17x16
Laundry
- Level: Lower
- Area: 224 Square Feet
- Dimensions: 14x16
Living room
- Level: Main
- Area: 208 Square Feet
- Dimensions: 16x13
Office
- Level: Lower
- Area: 280 Square Feet
- Dimensions: 14x20
Porch
- Level: Main
- Area: 70 Square Feet
- Dimensions: 10x7
Recreation room
- Level: Lower
- Area: 784 Square Feet
- Dimensions: 28x28
Storage
- Level: Lower
- Area: 240 Square Feet
- Dimensions: 15x16
Storage
- Level: Lower
- Area: 108 Square Feet
- Dimensions: 9x12
Utility room
- Level: Lower
- Area: 130 Square Feet
- Dimensions: 10x13
Heating
- Forced Air
Cooling
- Central Air
Appliances
- Included: Air-To-Air Exchanger, Dishwasher, Disposal, Dryer, Exhaust Fan, Freezer, Gas Water Heater, Microwave, Range, Refrigerator, Stainless Steel Appliance(s), Washer, Water Softener Owned
- Laundry: Gas Dryer Hookup, Lower Level, Laundry Room
Features
- Basement: Block,Crawl Space,Daylight,Drain Tiled,Egress Window(s),Finished,Full,Storage Space,Sump Basket
- Number of fireplaces: 1
- Fireplace features: Double Sided, Circulating, Gas, Living Room
Interior area
- Total structure area: 3,691
- Total interior livable area: 3,228 sqft
- Finished area above ground: 1,869
- Finished area below ground: 1,359
Video & virtual tour
Property
Parking
- Total spaces: 2
- Parking features: Attached, Asphalt, Electric, Garage Door Opener, Guest
- Attached garage spaces: 2
- Has uncovered spaces: Yes
- Details: Garage Dimensions (23x21), Garage Door Height (7), Garage Door Width (16)
Accessibility
- Accessibility features: None
Features
- Levels: One
- Stories: 1
- Patio & porch: Deck, Patio
- Pool features: None
- Fencing: Partial,Privacy,Wood
Lot
- Size: 0.56 Acres
- Dimensions: 154 x 145 x 217 x 123 x 14
- Features: Tree Coverage - Medium
Details
- Foundation area: 1822
- Parcel number: 2011722410056
- Zoning description: Residential-Single Family
Construction
Type & style
- Home type: SingleFamily
- Property subtype: Single Family
Materials
- Block, Concrete, Frame
- Roof: Age 8 Years or Less,Architectural Shingle,Pitched
Condition
- New construction: No
- Year built: 1987
Utilities & green energy
- Electric: Circuit Breakers, Power Company: Xcel Energy
- Gas: Natural Gas
- Sewer: City Sewer/Connected
- Water: City Water/Connected
Community & HOA
Community
- Subdivision: Woodstock 2nd Add
HOA
- Has HOA: No
Location
- Region: Minnetonka
Financial & listing details
- Price per square foot: $248/sqft
- Tax assessed value: $596,800
- Annual tax amount: $8,356
- Date on market: 8/14/2026
- Cumulative days on market: 36 days
- Road surface type: Paved
Estimated market value
$805,600
$765,000 - $846,000
$3,394/mo
Price history
| Date | Event | Price |
|---|---|---|
| 8/24/2026 | Pending sale | $800,000$248/sqft |
Source:  NorthstarMLS as distributed by MLS GRID #7029883 Report a problem NorthstarMLS as distributed by MLS GRID #7029883 Report a problem | ||
| 8/15/2026 | Listed for sale | $800,000+440.5%$248/sqft |
Source: NorthstarMLS as distributed by MLS GRID #7029883 Report a problem | ||
| 1/1/1988 | Sold | $148,000$46/sqft |
Source: Agent Provided Report a problem | ||
Public tax history
| Year | Property taxes | Tax assessment |
|---|---|---|
| 2025 | $7,802 +7.1% | $596,800 +3.6% |
| 2024 | $7,286 +7.4% | $576,300 +1.2% |
| 2023 | $6,786 +4.9% | $569,200 +6.9% |
| 2022 | $6,472 +2.3% | $532,400 +13.4% |
| 2021 | $6,326 -0.2% | $469,400 +2% |
| 2020 | $6,338 +0.2% | $460,100 +4.2% |
| 2019 | $6,326 -0.2% | $441,400 +3.1% |
| 2018 | $6,338 +8.4% | $428,300 +5.3% |
| 2017 | $5,848 -1.5% | $406,600 +6.6% |
| 2016 | $5,939 +6.8% | $381,300 +9.4% |
| 2015 | $5,561 +9.6% | $348,400 -2.3% |
| 2014 | $5,074 -3.1% | $356,500 +0.1% |
| 2013 | $5,236 +7.6% | $356,200 +2.2% |
| 2012 | $4,869 +2.3% | $348,400 -2% |
| 2011 | $4,760 +2.7% | $355,500 -6.1% |
| 2010 | $4,635 -2% | $378,600 -6% |
| 2009 | $4,728 +6.2% | $402,700 +8.5% |
| 2006 | $4,450 +1.4% | $371,200 +6.2% |
| 2005 | $4,390 +10.1% | $349,400 +15% |
| 2004 | $3,988 +5.4% | $303,900 +12% |
| 2002 | $3,785 -30.7% | $271,400 |
| 2001 | $5,464 | -- |
Find assessor info on the county website
Monthly payment
Est. payment
Payment breakdown
Explore the cost of this home by adjusting the details. Changes won't be saved.Climate risks
Neighborhood: 55345
Similar homes
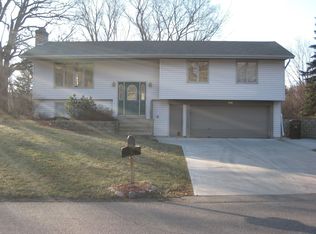
- $619,9003 bd2 ba2.4k sqft15809 Nursery Dr, Minnetonka, MN 55345For Sale

 MLS ID #7144618, Kent A Stoa, Coldwell Banker Realty. NorthstarMLS as distributed by MLS GRID
 - $889,0004 bd4 ba4k sqft5535 Wingwood Ct, Minnetonka, MN 55345For Sale
 MLS ID #7125358, Heidi Barcelow, Edina Realty, Inc.. NorthstarMLS as distributed by MLS GRID
 - $525,0003 bd3 ba3.2k sqft4730 Fairhills Rd E, Minnetonka, MN 55345For Sale
 MLS ID #7134461, Sharla K Stafford, Coldwell Banker Realty. NorthstarMLS as distributed by MLS GRID
 - $599,9003 bd3 ba2.2k sqft4418 Ellerdale Rd, Minnetonka, MN 55345For Sale
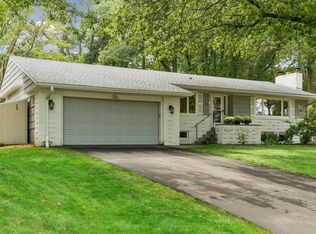 MLS ID #7141048, Eric T Utoft, Engel & Volkers Lake Minnetonka. NorthstarMLS as distributed by MLS GRID
 - $750,0005 bd3 ba3.2k sqft6521 Leesborough Ave, Eden Prairie, MN 55346For SaleMLS ID #7142205, Jan W Carlson, Gatehouse Properties LTD. NorthstarMLS as distributed by MLS GRID
- $735,0004 bd4 ba3.7k sqft13900 Hill Ridge Dr, Minnetonka, MN 55305For SaleMLS ID #7104141, J.J. Korman, Korman Realty. NorthstarMLS as distributed by MLS GRID
- $950,0004 bd3 ba2.7k sqft15803 Holdridge Rd E, Wayzata, MN 55391For SaleMLS ID #7144549, Sarah E Polovitz, Compass. NorthstarMLS as distributed by MLS GRID
- $849,9004 bd3 ba2.2k sqft15509 Holdridge Rd E, Wayzata, MN 55391For SaleMLS ID #7142168, K C Chermak, RE/MAX Results. NorthstarMLS as distributed by MLS GRID
- $485,0004 bd2 ba2.1k sqft4344 Williston Rd, Minnetonka, MN 55345For SaleMLS ID #7035867, The Huerkamp Home Group, Keller Williams Preferred Rlty. NorthstarMLS as distributed by MLS GRID
- $895,0003 bd3 ba3.8k sqft7021 Howard Ln, Eden Prairie, MN 55346For SaleMLS ID #7135784, Mike Day, Coldwell Banker Realty. NorthstarMLS as distributed by MLS GRID
- $799,9005 bd4 ba2.9k sqft6016 Eden Prairie Rd, Edina, MN 55436For SaleMLS ID #7127699, Thomas B Meckey, MOVE. NorthstarMLS as distributed by MLS GRID
- $790,0004 bd2 ba2.8k sqft2217 Oakview Ln N, Plymouth, MN 55441For SaleMLS ID #7019769, David S Lilja, THINK. Home & Land. NorthstarMLS as distributed by MLS GRID
- $719,9005 bd4 ba4k sqft14885 Ironwood Ct, Eden Prairie, MN 55346For SaleMLS ID #7120818, Steve Schmitz, Coldwell Banker Realty - Southwest Regional. NorthstarMLS as distributed by MLS GRID
- $879,9004 bd3 ba3.1k sqft4011 Grimes Ave S, Edina, MN 55416For SaleMLS ID #7146931, Joshua S Sprague, Lakes Sotheby's International Realty. NorthstarMLS as distributed by MLS GRID
- $900,0003 bd4 ba4.1k sqft5845 Ridge Rd, Shorewood, MN 55331For SaleMLS ID #7124166, Max C Zinn, Coldwell Banker Realty. NorthstarMLS as distributed by MLS GRID
- $800,0004 bd4 ba2.9k sqft23120 Garrison Rd, Hamel, MN 55340For SaleMLS ID #7106963, Emily Brandt, Edina Realty, Inc.. NorthstarMLS as distributed by MLS GRID
- $649,0004 bd3 ba3.5k sqft14880 Ironwood Ct, Eden Prairie, MN 55346For SaleMLS ID #7117842, Verena Arribas, RE/MAX Results. NorthstarMLS as distributed by MLS GRID
- $859,9005 bd3 ba4k sqft16010 45th Ave N, Plymouth, MN 55446For SaleMLS ID #7143445, Jim Schwarz, Lakes Sotheby's International. NorthstarMLS as distributed by MLS GRID
- $619,9004 bd3 ba2.7k sqft6835 Rosemary Rd, Eden Prairie, MN 55346For SaleMLS ID #7123121, Andrew Fischer, RE/MAX Advantage Plus. NorthstarMLS as distributed by MLS GRID
- $799,9004 bd4 ba3.7k sqft4939 Whispering Way, Eagan, MN 55122For SaleMLS ID #7138373, Minnesota Homes, Keller Williams Select Realty. NorthstarMLS as distributed by MLS GRID
