Welcome to 431 Rigsby St, a charming single-story home beautifully situated on a corner lot in desirable La Habra. This inviting residence features 3 bedrooms and 2 bathrooms, offering approximately 1,200 sq ft of comfortable living space on a spacious 6,603 sq ft lot.
The exterior boasts attractive curb appeal, highlighted by board and batten siding, tasteful stone accents, a wide front lawn, and mature trees that provide shade and character. Step inside to an open living and dining area enhanced with elegant crown molding, recessed lighting, and wood-look flooring. Adjacent to the living space is a bright, enclosed breezeway that connects to a serene enclosed patio featuring a stunning beamed wood ceiling—perfect for year-round relaxation or entertaining.
The kitchen is well-appointed with granite countertops, a stylish glass mosaic backsplash, warm wood cabinetry, stainless steel appliances, and a convenient breakfast bar for casual dining. The private backyard features a concrete patio and secure block wall fencing, creating an ideal space for outdoor dining and gatherings.
Additional amenities include inside laundry with cabinetry for extra storage, ceiling fans throughout for enhanced comfort, and a spacious 2-car garage. Located within walking distance to Costco Wholesale for convenient shopping and nearby La Habra Christian School, this home offers easy access to quality education. Plus, schools, parks, and freeways are just minutes away, making this La Habra gem both comfortable and convenient.
Don’t miss your chance to make 431 Rigsby St your new home! Please check out the virtual tour.
For sale
Listed by: Movoto Inc. • Ann Lee • Contact: 559-999-4266
$870,000
431 Rigsby St, La Habra, CA 90631
3beds
1,200sqft
Single Family Residence
Built in 1955
6,603 Square Feet Lot
$868,100 Zestimate®
$725/sqft
$-- HOA
What's special
- 3 days
- 299
- 26
Zillow last checked:
Listing updated:
Listed by:
Ann Lee DRE #01475485 559-999-4266,
Movoto Inc.
Source: CRMLS,MLS#: FR26222572 Originating MLS: California Regional MLS
Originating MLS: California Regional MLSFacts & features
Interior
Bedrooms & bathrooms
- Bedrooms: 3
- Bathrooms: 2
- Full bathrooms: 2
- Main level bathrooms: 1
- Main level bedrooms: 1
Rooms
- Room types: Bedroom, Kitchen, Living Room
Bedroom
- Features: All Bedrooms Down
Bedroom
- Features: Bedroom on Main Level
Kitchen
- Features: Granite Counters
Cooling
- Central Air
Appliances
- Included: Dishwasher, Gas Range, Microwave
- Laundry: Electric Dryer Hookup, Inside, Laundry Room
Features
- Breakfast Bar, Ceiling Fan(s), Crown Molding, Granite Counters, Open Floorplan, Recessed Lighting, Storage, All Bedrooms Down, Bedroom on Main Level
- Flooring: Tile
- Has fireplace: No
- Fireplace features: None
- Common walls with other units/homes: No Common Walls
Interior area
- Total interior livable area: 1,200 sqft
Property
Parking
- Total spaces: 2
- Parking features: Door-Multi, Garage, Garage Door Opener
- Attached garage spaces: 2
Features
- Levels: One
- Stories: 1
- Entry location: ground
- Pool features: None
- Has view: Yes
- View description: Neighborhood
Lot
- Size: 6,603 Square Feet
- Features: Corner Lot
Details
- Parcel number: 01828501
- Special conditions: Standard
Construction
Type & style
- Home type: SingleFamily
- Property subtype: Single Family Residence
Condition
- New construction: No
- Year built: 1955
Utilities & green energy
- Sewer: Public Sewer
- Water: Public
- Utilities for property: Cable Not Available, Electricity Connected, Natural Gas Connected, Sewer Connected, Water Connected
Community & HOA
Community
- Features: Sidewalks
- Subdivision: Tract 1943
Location
- Region: La Habra
Financial & listing details
- Price per square foot: $725/sqft
- Tax assessed value: $352,316
- Date on market: 10/14/2026
- Cumulative days on market: 3 days
- Listing terms: Cash,Conventional
Estimated market value
$868,100
$825,000 - $912,000
$4,109/mo
Price history
| Date | Event | Price |
|---|---|---|
| 10/15/2026 | Listed for sale | $870,000+216.4%$725/sqft |
Source:  CRMLS #FR26222572 Report a problem CRMLS #FR26222572 Report a problem | ||
| 3/9/2012 | Sold | $275,000$229/sqft |
Source: Public Record Report a problem | ||
| 12/29/2011 | Price change | $275,000+1.9%$229/sqft |
Source: Excellence RE Real Estate #P787025 Report a problem | ||
| 12/23/2011 | Price change | $269,900-1.9%$225/sqft |
Source: Excellence RE Real Estate #P787025 Report a problem | ||
| 12/9/2011 | Price change | $275,000+2.2%$229/sqft |
Source: Excellence RE Real Estate #P787025 Report a problem | ||
| 11/22/2011 | Price change | $269,000-3.9%$224/sqft |
Source: Excellence RE Real Estate #P787025 Report a problem | ||
| 11/18/2011 | Price change | $279,900-3.1%$233/sqft |
Source: Excellence RE Real Estate #P787025 Report a problem | ||
| 10/6/2011 | Price change | $289,000-3.7%$241/sqft |
Source: Excellence RE Real Estate #P787025 Report a problem | ||
| 10/3/2011 | Listed for sale | $299,999-7.7%$250/sqft |
Source: Excellence RE Real Estate #P787025 Report a problem | ||
| 8/18/2011 | Listing removed | $325,000$271/sqft |
Source: Century 21 Excellence of Anaheim #P787025 Report a problem | ||
| 8/5/2011 | Price change | $325,000+18.2%$271/sqft |
Source: Century 21 Excellence of Anaheim #P787025 Report a problem | ||
| 7/10/2011 | Listed for sale | $275,000-48.1%$229/sqft |
Source: Century 21 Excellence of Anaheim #P787025 Report a problem | ||
| 11/6/2006 | Sold | $530,000$442/sqft |
Source: Public Record Report a problem | ||
Public tax history
| Year | Property taxes | Tax assessment |
|---|---|---|
| 2026 | -- | $352,316 +2% |
| 2025 | $4,282 +6.4% | $345,408 +2% |
| 2024 | $4,024 +2.4% | $338,636 +2% |
| 2023 | $3,928 +1.1% | $331,997 +2% |
| 2022 | $3,887 +2% | $325,488 +2% |
| 2021 | $3,811 +0.2% | $319,106 +1% |
| 2020 | $3,802 | $315,834 +2% |
| 2019 | $3,802 +2.3% | $309,642 +2% |
| 2018 | $3,716 +5.8% | $303,571 +2% |
| 2017 | $3,513 | $297,619 +2% |
| 2016 | $3,513 +2.1% | $291,784 +1.5% |
| 2015 | $3,440 +6% | $287,402 +2% |
| 2014 | $3,246 | $281,773 +0.5% |
| 2013 | -- | $280,500 +2% |
| 2012 | -- | $275,000 -13.8% |
| 2011 | -- | $319,000 -16.5% |
| 2010 | -- | $382,000 +21.3% |
| 2009 | -- | $315,000 -40.6% |
| 2008 | -- | $529,900 |
| 2007 | -- | $529,900 +1004.5% |
| 2006 | -- | $47,976 +2% |
| 2005 | -- | $47,036 +2% |
| 2004 | -- | $46,114 +1.9% |
| 2003 | -- | $45,269 +2% |
| 2002 | -- | $44,382 +2% |
| 2001 | $460 +2.3% | $43,512 +2% |
| 2000 | $450 | $42,659 |
Find assessor info on the county website
Monthly payment
Est. payment
Payment breakdown
Explore the cost of this home by adjusting the details. Changes won't be saved.Climate risks
Neighborhood: 90631
Nearby schools
Schools provided by the listing agent
- Elementary: Jordan
- Middle: Rancho Starbuck
- High: La Habra
Source: CRMLS. This data may not be complete. We recommend contacting the local school district to confirm school assignments for this home.
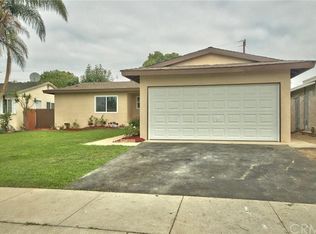
Similar homes
- $850,0003 bd2 ba1.2k sqft2471 Oakland Dr, La Habra, CA 90631For Sale
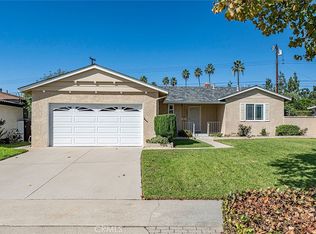 MLS ID #PW26209882, Robert Martin, Compass. CRMLS
 - $965,0003 bd2 ba1.2k sqft220 Stanford St, La Habra, CA 90631For Sale
 MLS ID #PW26224494, Lori Desantis, T.N.G. Real Estate Consultants. CRMLS
 - $875,0003 bd2 ba1.5k sqft2640 David Ave, La Habra, CA 90631For Sale
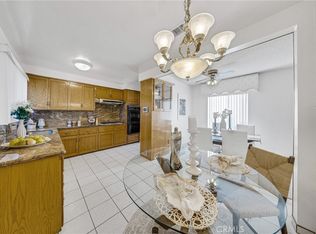 MLS ID #PW26190568, Jackie Gonzalez, Fusion Realty Group. CRMLS
 - $850,0004 bd2 ba1.2k sqft2430 Gregory Ln, La Habra, CA 90631For Sale
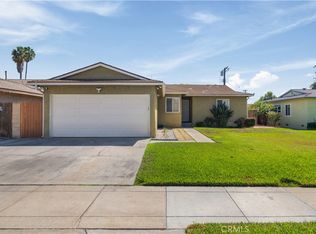 MLS ID #PW26198433, Sheri Smith, HomeSmart, Evergreen Realty. CRMLS
