Welcome to this move-in-ready 3-bedroom home featuring an open floor plan and cathedral ceilings. The upgraded kitchen offers newer cabinetry, granite countertops, and stainless steel appliances, while the updated baths add to the home’s fresh, comfortable appeal. Recent improvements include new central air conditioning, ceiling fans, carpeting, dryer, and freshly painted walls in 2026. In 2025, laminate flooring was installed in the entry foyer, kitchen, and half bath. The full bath was beautifully upgraded and a new washer added in 2024, followed by updates to the half bath in 2023 and a new furnace in 2022. With so many recent improvements already completed, this home is truly ready for its new owner to move in and enjoy!
Under contract
$390,000
432 Madingley Rd, Linthicum, MD 21090
3beds
1,580sqft
Single Family Residence
Built in 1961
5,490 Square Feet Lot
$389,200 Zestimate®
$247/sqft
$-- HOA
What's special
New central air conditioningFreshly painted wallsCathedral ceilingsUpdated bathsStainless steel appliancesCeiling fansNew furnace
- 33 days
- 630
- 30
Likely to sell faster than
Zillow last checked:
Listing updated:
Listed by:
Betty Jans 410-991-8665,
Berkshire Hathaway HomeServices PenFed Realty 410-266-0600
Source: Bright MLS,MLS#: MDAA2153690
Facts & features
Interior
Bedrooms & bathrooms
- Bedrooms: 3
- Bathrooms: 2
- Full bathrooms: 1
- 1/2 bathrooms: 1
- Main level bathrooms: 1
Rooms
- Room types: Storage Room, Utility Room
Storage room
- Level: Unspecified
Utility room
- Level: Unspecified
Heating
- Forced Air, Natural Gas
Cooling
- Central Air, Ceiling Fan(s), Electric
Appliances
- Included: Disposal, Dryer, Microwave, Cooktop, Washer, Water Heater, Electric Water Heater
- Laundry: Has Laundry, Dryer In Unit, Washer In Unit
Features
- Dining Area, Ceiling Fan(s), Combination Dining/Living, Family Room Off Kitchen, Floor Plan - Traditional, Upgraded Countertops, Cathedral Ceiling(s), Dry Wall
- Flooring: Carpet, Laminate
- Windows: Double Pane Windows
- Has basement: No
- Has fireplace: No
Interior area
- Total structure area: 1,580
- Total interior livable area: 1,580 sqft
- Finished area above ground: 1,580
- Finished area below ground: 0
Video & virtual tour
Property
Parking
- Total spaces: 2
- Parking features: Concrete, Enclosed, Driveway, Off Street
- Uncovered spaces: 2
Accessibility
- Accessibility features: Other
Features
- Levels: Multi/Split,Two
- Stories: 2
- Patio & porch: Patio
- Exterior features: Sidewalks
- Pool features: None
- Fencing: Back Yard
Lot
- Size: 5,490 Square Feet
- Features: Cleared, Landscaped
Details
- Additional structures: Above Grade, Below Grade
- Parcel number: 020514716641400
- Zoning: R5
- Special conditions: Standard
Construction
Type & style
- Home type: SingleFamily
- Property subtype: Single Family Residence
Materials
- Aluminum Siding
- Foundation: Slab, Crawl Space
Condition
- Very Good
- New construction: No
- Year built: 1961
Details
- Builder model: Split Level
Utilities & green energy
- Sewer: Public Sewer
- Water: Public
Community & HOA
Community
- Subdivision: Crestwood
HOA
- Has HOA: No
Location
- Region: Linthicum
Financial & listing details
- Price per square foot: $247/sqft
- Tax assessed value: $325,467
- Annual tax amount: $4,082
- Date on market: 8/18/2026
- Listing agreement: Exclusive Right To Sell
- Ownership: Fee Simple
Estimated market value
$389,200
$370,000 - $409,000
$2,776/mo
Price history
| Date | Event | Price |
|---|---|---|
| 9/2/2026 | Contingent | $390,000$247/sqft |
Source:  Bright MLS #MDAA2153690 Report a problem Bright MLS #MDAA2153690 Report a problem | ||
| 8/18/2026 | Listed for sale | $390,000+129.4%$247/sqft |
Source: Bright MLS #MDAA2153690 Report a problem | ||
| 7/23/2002 | Sold | $170,000$108/sqft |
Source: Public Record Report a problem | ||
Public tax history
| Year | Property taxes | Tax assessment |
|---|---|---|
| 2025 | $2,938 -12.4% | $321,200 +4.9% |
| 2024 | $3,354 +5.4% | $306,267 +5.1% |
| 2023 | $3,181 +10.1% | $291,333 +5.4% |
| 2022 | $2,888 +3.1% | $276,400 +3.1% |
| 2021 | $2,801 +3.1% | $268,067 +3.2% |
| 2020 | $2,717 +3.2% | $259,733 +3.3% |
| 2019 | $2,632 +6.4% | $251,400 +3.1% |
| 2018 | $2,473 +2.6% | $243,900 +3.2% |
| 2017 | $2,410 | $236,400 +3.3% |
| 2016 | -- | $228,900 |
| 2015 | -- | $228,900 |
| 2014 | -- | $228,900 -4.7% |
| 2013 | -- | $240,300 |
| 2012 | -- | $240,300 |
| 2011 | -- | $240,300 -20.8% |
| 2010 | -- | $303,230 +10% |
| 2009 | -- | $275,776 +11.1% |
| 2008 | -- | $248,323 +12.4% |
| 2007 | -- | $220,870 +13.6% |
| 2006 | -- | $194,392 +15.8% |
| 2005 | -- | $167,916 +18.7% |
| 2004 | -- | $141,440 +4% |
| 2003 | -- | $135,960 +4.2% |
| 2002 | -- | $130,480 +4.4% |
| 2001 | -- | $125,000 |
Find assessor info on the county website
Monthly payment
Est. payment
Payment breakdown
Explore the cost of this home by adjusting the details. Changes won't be saved.Climate risks
Neighborhood: 21090
Nearby schools
Schools provided by the listing agent
- District: Anne Arundel County Public Schools
Source: Bright MLS. This data may not be complete. We recommend contacting the local school district to confirm school assignments for this home.
Similar homes
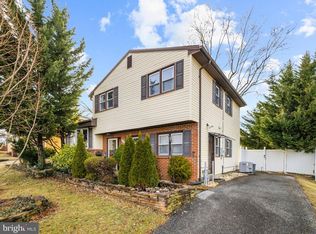
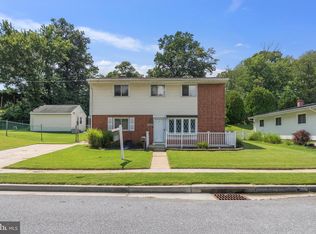
- $389,0003 bd2 ba1.6k sqft1800 Palo Cir, Baltimore, MD 21227For Sale

 MLS ID #MDBC2171296, Blake Hoffman, Fathom Realty MD, LLC. Bright MLS
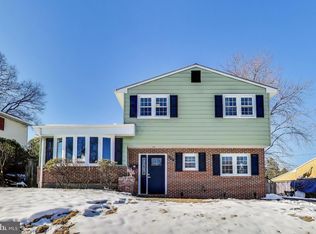
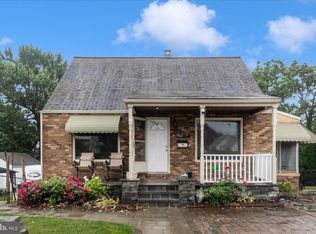
 - $420,0003 bd2 ba1.8k sqft5608 Huntsmoor Rd, Baltimore, MD 21227For Sale
 MLS ID #MDBC2169428, Marge Cudzilo, Rosario Realty. Bright MLS
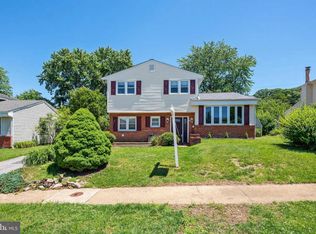
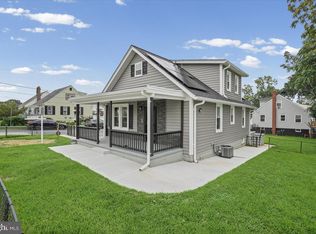
 - $380,0003 bd3 ba1.4k sqft5612 Liberty Ter, Baltimore, MD 21225For Sale
 MLS ID #MDAA2146918, Mario Pacori, Epic Realty, LLC.. Bright MLS
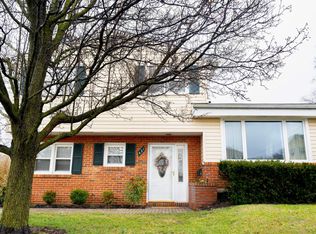
 - $369,9004 bd2 ba2.2k sqft701 Wellham Ave, Glen Burnie, MD 21061For Sale
 MLS ID #MDAA2153076, Tom Atwood, Keller Williams Legacy. Bright MLS
 - $410,0004 bd3 ba1.8k sqft115 Martin Rd, Glen Burnie, MD 21061For SaleMLS ID #MDAA2150282, farhoud saleh, Samson Properties. Bright MLS
- $360,0003 bd2 ba1.8k sqft515 Taney Ave, Baltimore, MD 21225For SaleMLS ID #MDAA2124924, Pasquale Carannante, RE/Max Experience. Bright MLS
- $339,0003 bd2 ba1.1k sqft299 Lavern Ave, Halethorpe, MD 21227For SaleMLS ID #MDBC2171614, David K Wheaton, Cummings & Co. Realtors. Bright MLS
- $359,9004 bd1 ba1.1k sqft1013 Guy Dr, Glen Burnie, MD 21061For SaleMLS ID #MDAA2152444, Nicole Bouler, Douglas Realty, LLC. Bright MLS
- $425,0004 bd2 ba1.6k sqft12820 10th St, Bowie, MD 20720For SaleMLS ID #MDPG2218536, Bob Lamborn, Keller Williams Realty. Bright MLS
- $444,9003 bd3 ba1.8k sqft1434 Washington Ave, Severn, MD 21144For SaleMLS ID #MDAA2151778, Christopher Cecil, RE/MAX Realty Group. Bright MLS
- $400,0004 bd1 ba1.3k sqft482 Kenora Dr, Millersville, MD 21108For SaleMLS ID #MDAA2150586, Steffan May, Synergy Realty. Bright MLS
- $379,0003 bd2 ba1.5k sqft5126 McFaul Rd, Baltimore, MD 21206For SaleMLS ID #MDBC2171574, Leslie O Carter, Carter Real Estate, Inc.. Bright MLS
- $459,9903 bd4 ba1.6k sqft7748 West Dr, Glen Burnie, MD 21060For SaleMLS ID #MDAA2156828, Tahlea Mcneil, Long & Foster Real Estate, Inc.. Bright MLS
- $419,9003 bd2 ba1.6k sqft3406 Ripple Rd, Baltimore, MD 21244For SaleMLS ID #MDBC2171032, Wayne Davis, United Real Estate Executives. Bright MLS
- $480,0004 bd2 ba1.5k sqft523 Chalet Dr W, Millersville, MD 21108For SaleMLS ID #MDAA2156254, Casey Taylor, Hyatt & Company Real Estate, LLC. Bright MLS
- $369,9995 bd3 ba1.2k sqft1603 Malvern St, Baltimore, MD 21224For SaleMLS ID #MDBA2217434, Glenda Rodalunas, Keller Williams Gateway LLC. Bright MLS
- $389,9004 bd2 ba1.4k sqft218 Timber Grove Rd, Reisterstown, MD 21136For SaleMLS ID #MDBC2166086, Nick Waldner, Keller Williams Realty Centre. Bright MLS
- $394,5004 bd3 ba1.9k sqft9409 Flagstone Dr, Baltimore, MD 21234For SaleMLS ID #MDBC2157066, Nicholas Feudale, Keller Williams Keystone Realty. Bright MLS
- $379,9005 bd3 ba1.9k sqft6703 Glenkirk Rd, Baltimore, MD 21239For SaleMLS ID #MDBC2154958, Uche Aginam, HomeSmart. Bright MLS
- $368,9994 bd2 ba1.8k sqft9405 Thornewood Ct, Baltimore, MD 21234For SaleMLS ID #MDBC2167986, DIPENDRA BHATTARAI, Ghimire Homes. Bright MLS
