Welcome home to this inviting 3-bedroom Colonial offering 1,820 square feet of comfortable living space and beautiful eastern views. Enjoy your morning coffee from the enclosed porch or spacious deck while taking in the peaceful scenery. Inside, you'll find classic architectural details including graceful arched doorways, hardwood floors throughout, and a cozy living room centered around a fireplace. The formal dining room showcases two built-in corner hutches, adding charm and functionality for entertaining and everyday living. The enclosed side porch provides the perfect spot to unwind on warm summer evenings. Additional living space can be found in the partially finished walk-out basement, offering flexibility for a recreation room, home office, or hobby area. Year-round comfort is ensured with central air conditioning and heat. Outside, the fenced yard provides space for pets, gardening, or outdoor gatherings. A wonderful blend of character, comfort, and scenic surroundings, this home is ready for its next chapter.
Sold for $434,500
$434,500
432 Ridge Road, Wethersfield, CT 06109
3beds
2,120sqft
Single Family Residence
Built in 1939
0.3 Acres Lot
$438,100 Zestimate®
$205/sqft
$3,050 Estimated rent
Home value
$438,100
$416,000 - $460,000
$3,050/mo
Zestimate® history
Owner options
List your home for rent
$3,050/mo
Rent Zestimate®
Find your next renter with Zillow Rental Manager. Plus, with online applications, you can quickly screen prospective tenants – for free.
$3,050/mo
Rent Zestimate®
Refinance and save
$3,169/mo
Est. payment
Refinancing to a lower rate could help reduce your monthly payments and save thousands over the life of the loan.
$3,169/mo
Est. payment
Explore your selling options
Work with a Zillow partner agent
Leverage their expertise and Zillow's premium Showcase listings to get your home seen by more buyers.
Get startedList with your own agent
Get your home in front of millions of buyers by listing it on Zillow.
Learn how to do itSell it yourself
Take full control of how buyers see your home on Zillow by listing For Sale by Owner (FSBO).
List your homeWhat's special
Classic architectural detailsEnclosed side porchBeautiful eastern viewsEnclosed porchSpacious deckGraceful arched doorwaysTwo built-in corner hutches
Zillow last checked:
Listing updated:
Listed by:
John M. Zubretsky Jr. (860)883-7613,
Century 21 AllPoints Realty 860-263-2121
Bought with:
Akenmisire Musa, RES.0802887
The Agency
Source: Smart MLS,MLS#: 24185699
Facts & features
Interior
Bedrooms & bathrooms
- Bedrooms: 3
- Bathrooms: 2
- Full bathrooms: 1
- 1/2 bathrooms: 1
Primary bedroom
- Features: Hardwood Floor
- Level: Upper
- Area: 276 Square Feet
- Dimensions: 12 x 23
Bedroom
- Features: Hardwood Floor
- Level: Upper
- Area: 156 Square Feet
- Dimensions: 13 x 12
Bedroom
- Features: Hardwood Floor
- Level: Upper
- Area: 120 Square Feet
- Dimensions: 10 x 12
Dining room
- Features: Built-in Features, Hardwood Floor
- Level: Main
- Area: 156 Square Feet
- Dimensions: 12 x 13
Kitchen
- Features: Granite Counters, Tile Floor
- Level: Main
- Area: 120 Square Feet
- Dimensions: 10 x 12
Living room
- Features: Fireplace, Hardwood Floor
- Level: Main
- Area: 276 Square Feet
- Dimensions: 12 x 23
Rec play room
- Level: Lower
- Area: 391 Square Feet
- Dimensions: 17 x 23
Heating
- Hot Water, Electric, Oil
Cooling
- Central Air
Appliances
- Included: Oven/Range, Refrigerator, Dishwasher, Washer, Dryer, Electric Water Heater, Water Heater
- Laundry: Lower Level
Features
- Basement: Full,Partially Finished,Walk-Out Access
- Attic: Walk-up
- Number of fireplaces: 1
Interior area
- Total structure area: 2,120
- Total interior livable area: 2,120 sqft
- Finished area above ground: 1,820
- Finished area below ground: 300
Property
Parking
- Total spaces: 3
- Parking features: Attached, Off Street
- Attached garage spaces: 1
Features
- Patio & porch: Deck
- Exterior features: Rain Gutters
- Has view: Yes
- View description: City
Lot
- Size: 0.3 Acres
- Features: Open Lot
Details
- Parcel number: 2375373
- Zoning: A1
Construction
Type & style
- Home type: SingleFamily
- Architectural style: Colonial
- Property subtype: Single Family Residence
Materials
- Vinyl Siding
- Foundation: Concrete Perimeter
- Roof: Asphalt
Condition
- New construction: No
- Year built: 1939
Utilities & green energy
- Sewer: Public Sewer
- Water: Public
- Utilities for property: Cable Available
Community & HOA
HOA
- Has HOA: No
Location
- Region: Wethersfield
Financial & listing details
- Price per square foot: $205/sqft
- Tax assessed value: $256,190
- Annual tax amount: $10,560
- Date on market: 6/21/2026
Price history
| Date | Event | Price |
|---|---|---|
| 8/10/2026 | Sold | $434,500$205/sqft |
Source:  Smart MLS #24185699 Report a problem Smart MLS #24185699 Report a problem | ||
| 8/5/2026 | Pending sale | $434,500$205/sqft |
Source: Smart MLS #24185699 Report a problem | ||
| 6/21/2026 | Listed for sale | $434,500+126.3%$205/sqft |
Source: Smart MLS #24185699 Report a problem | ||
| 1/11/2013 | Sold | $192,000-4%$91/sqft |
Source: Smart MLS #P980394 Report a problem | ||
| 10/25/2012 | Price change | $199,900-11.2%$94/sqft |
Source: Coldwell Banker Premiere Realtors #P980394 Report a problem | ||
| 9/8/2012 | Price change | $225,000-6.2%$106/sqft |
Source: Coldwell Banker Premiere Realtors #P980394 Report a problem | ||
| 8/23/2012 | Price change | $239,900-4%$113/sqft |
Source: Coldwell Banker Premiere Realtors #P980394 Report a problem | ||
| 7/20/2012 | Price change | $249,900-5.7%$118/sqft |
Source: Coldwell Banker Premiere Realtors #P980394 Report a problem | ||
| 7/6/2012 | Price change | $264,900-5.1%$125/sqft |
Source: Coldwell Banker Premiere Realtors #P980394 Report a problem | ||
| 6/8/2012 | Listed for sale | $279,000+55.1%$132/sqft |
Source: Coldwell Banker Premier Real Estate #P980314 Report a problem | ||
| 9/30/1999 | Sold | $179,900+5.8%$85/sqft |
Source: Public Record Report a problem | ||
| 4/15/1992 | Sold | $170,000$80/sqft |
Source: Public Record Report a problem | ||
Public tax history
| Year | Property taxes | Tax assessment |
|---|---|---|
| 2025 | $8,188 +5.6% | $256,190 +42.8% |
| 2024 | $7,756 +3.5% | $179,450 |
| 2023 | $7,497 +1.7% | $179,450 |
| 2022 | $7,372 +1% | $179,450 |
| 2021 | $7,298 -0.1% | $179,450 |
| 2020 | $7,302 -0.1% | $179,450 |
| 2019 | $7,311 -0.3% | $179,450 -0.2% |
| 2018 | $7,332 +2.5% | $179,800 |
| 2017 | $7,151 +3.2% | $179,800 |
| 2016 | $6,929 +0.9% | $179,800 |
| 2015 | $6,867 +4% | $179,800 |
| 2014 | $6,606 +0.9% | $179,800 -8.1% |
| 2013 | $6,545 +4.8% | $195,600 +2% |
| 2012 | $6,246 +3.7% | $191,700 |
| 2011 | $6,023 +2.5% | $191,700 |
| 2010 | $5,878 -0.1% | $191,700 |
| 2009 | $5,881 +9.7% | $191,700 +24.1% |
| 2008 | $5,363 +5.4% | $154,500 |
| 2007 | $5,089 +1.6% | $154,500 |
| 2006 | $5,010 +7.4% | $154,500 |
| 2005 | $4,664 +27.2% | $154,500 +46.9% |
| 2003 | $3,667 +22.1% | $105,200 -20.8% |
| 1996 | $3,003 | $132,800 |
Find assessor info on the county website
Neighborhood: 06109
Nearby homes
- $514,6004 bd2 ba2k sqft426 Ridge Rd, Wethersfield, CT 06109Off Market
- $401,4002 bd2 ba1.8k sqft438 Ridge Rd, Wethersfield, CT 06109Off Market
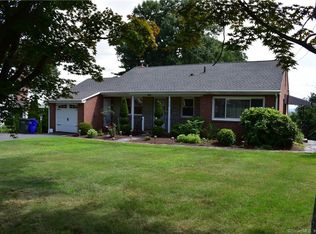
- $510,7003 bd3 ba1.9k sqft420 Ridge Rd, Wethersfield, CT 06109Off Market
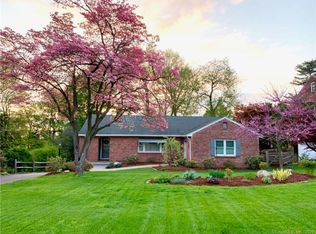
- $470,9004 bd2 ba2.7k sqft444 Ridge Rd, Wethersfield, CT 06109Off Market
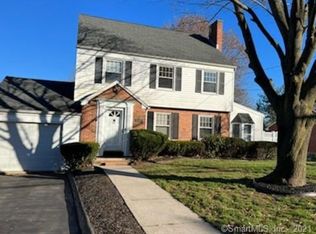
- $443,7003 bd2 ba1.6k sqft219 Amherst St, Wethersfield, CT 06109Off Market
- $419,1003 bd2 ba1.4k sqft211 Amherst St, Wethersfield, CT 06109Off Market
- $419,9003 bd3 ba2.9k sqft435 Ridge Rd, Wethersfield, CT 06109Sold
- $396,8002 bd2 ba1.1k sqft429 Ridge Rd, Wethersfield, CT 06109Off Market
Nearby schools
GreatSchools rating
- 6/10Emerson-Williams SchoolGrades: K-6Distance: 0.7 mi
- 6/10Silas Deane Middle SchoolGrades: 7-8Distance: 1.4 mi
- 7/10Wethersfield High SchoolGrades: 9-12Distance: 1 mi
Schools provided by the listing agent
- Elementary: Emerson-Williams
- Middle: Silas Deane
- High: Wethersfield
Source: Smart MLS. This data may not be complete. We recommend contacting the local school district to confirm school assignments for this home.


Get pre-qualified for a loan
At Zillow Home Loans, we can pre-qualify you in as little as 5 minutes with no impact to your credit score.An equal housing lender. NMLS #10287.
Sell for more on Zillow
Get a Zillow Showcase℠ listing at no additional cost and you could sell for .
$438,100
2% more
+$8,762
With Zillow Showcase(estimated)
$446,862
- Connecticut
- Hartford County
- Wethersfield
- 06109
- 432 Ridge Road
Nearby cities
Nearby zip codes
Other Wethersfield Topics
