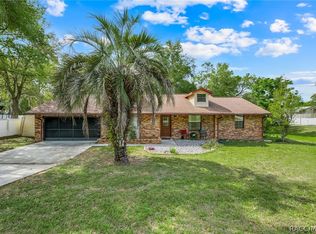
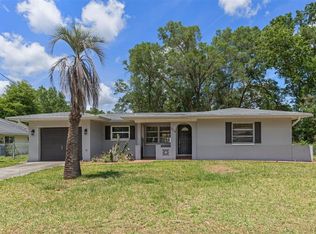
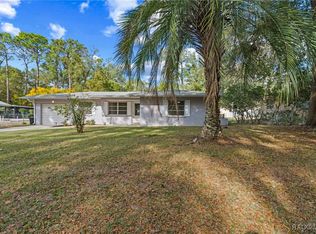
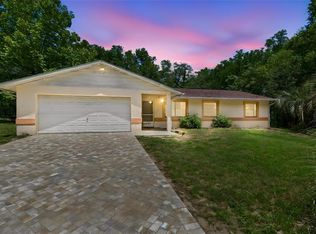
Welcome home to this beautifully updated 3 bedroom, 2 bath block home tucked away on a quiet street in Inverness. From the moment you arrive, you'll appreciate the fresh curb appeal with updated landscaping, new shutters, new wood privacy fencing and inviting outdoor spaces designed for relaxing or entertaining. Inside, the open living area features cathedral ceilings that create a bright, airy feel and make the home live larger than its square footage. Stylish LVP flooring (2024), updated lighting, and fresh interior paint give the home a clean, modern look throughout. The remodeled kitchen offers newly painted wood cabinetry and newer appliances including a refrigerator and dishwasher replaced in 2025. The spacious primary suite includes a beautifully renovated master bathroom completed in 2025 and a large walk-in closet. Major updates offer peace of mind, including a new HVAC system (2026), new water heater (2025) and roof replaced in 2016. Step outside to enjoy the fully fenced backyard with a painted storage shed, fire pit area and plenty of room to unwind or entertain. Located outside of a flood zone and surrounded by added privacy with wooded and vacant neighboring lots nearby, this move-in ready home combines charm, functionality and value in a convenient Inverness location.
For sale
$234,900
4325 S Canton Ter, Inverness, FL 34452
3beds
1,363sqft
Est.:
Single Family Residence
Built in 1993
9,583.2 Square Feet Lot
$225,900 Zestimate®
$172/sqft
$-- HOA
What's special
Beautifully renovated master bathroomUpdated lightingFresh interior paintNew wood privacy fencingPainted storage shedNew shuttersFresh curb appeal
- 11 days |
- 1,388 |
- 99 |
Zillow last checked:
Listing updated:
Listed by:
Sharon Halliday 352-279-9625,
Home-Land Real Estate Inc
Source: HCMLS,MLS#: 2259383
Tour with a local agent
Facts & features
Interior
Bedrooms & bathrooms
- Bedrooms: 3
- Bathrooms: 2
- Full bathrooms: 2
Primary bedroom
- Area: 165
- Dimensions: 11x15
Bedroom 1
- Area: 143
- Dimensions: 11x13
Bedroom 2
- Area: 143
- Dimensions: 11x13
Dining room
- Area: 70
- Dimensions: 10x7
Kitchen
- Area: 150
- Dimensions: 15x10
Living room
- Area: 255
- Dimensions: 17x15
Heating
- Central
Cooling
- Central Air
Appliances
- Included: Dishwasher, Disposal, Electric Range, Microwave, Refrigerator
- Laundry: Electric Dryer Hookup, Washer Hookup
Features
- Breakfast Nook, Ceiling Fan(s), Open Floorplan, Pantry, Primary Bathroom - Shower No Tub, Split Bedrooms, Vaulted Ceiling(s), Walk-In Closet(s), Split Plan
- Flooring: Tile, Vinyl
- Has fireplace: No
Interior area
- Total structure area: 1,363
- Total interior livable area: 1,363 sqft
Property
Parking
- Parking features: Other
Features
- Levels: One
- Stories: 1
- Patio & porch: Front Porch, Patio
- Exterior features: Fire Pit
- Fencing: Back Yard,Fenced,Privacy,Wood
- Has view: Yes
- View description: Trees/Woods
Lot
- Size: 9,583.2 Square Feet
- Features: Many Trees
Details
- Additional structures: Shed(s)
- Parcel number: 20E19S290010 03670 0140
- Zoning: Other
- Zoning description: Other
- Special conditions: Standard
Construction
Type & style
- Home type: SingleFamily
- Architectural style: Ranch
- Property subtype: Single Family Residence
Materials
- Block, Stucco
- Roof: Shingle
Condition
- New construction: No
- Year built: 1993
Utilities & green energy
- Electric: 200+ Amp Service
- Sewer: Septic Tank
- Water: Well
- Utilities for property: Cable Available
Community & HOA
Community
- Security: Smoke Detector(s)
- Subdivision: Not In Hernando
HOA
- Has HOA: No
Location
- Region: Inverness
Financial & listing details
- Price per square foot: $172/sqft
- Tax assessed value: $164,521
- Annual tax amount: $1,918
- Date on market: 5/15/2026
- Listing terms: Cash,Conventional,FHA,VA Loan
- Road surface type: Paved
Estimated market value
$225,900
$215,000 - $237,000
$1,648/mo
Price history
| Date | Event | Price |
|---|---|---|
| 5/14/2026 | Listed for sale | $234,900+20.5%$172/sqft |
Source:  Stellar MLS #W7885647 Report a problem Stellar MLS #W7885647 Report a problem | ||
| 12/29/2023 | Sold | $195,000-2%$143/sqft |
Source:  Realtors Association of Citrus County #827403 Report a problem Realtors Association of Citrus County #827403 Report a problem | ||
| 12/4/2023 | Pending sale | $199,000$146/sqft |
Source: Realtors Association of Citrus County #827403 Report a problem | ||
| 11/28/2023 | Price change | $199,000-5.2%$146/sqft |
Source: Realtors Association of Citrus County #827403 Report a problem | ||
| 10/30/2023 | Price change | $210,000-4.5%$154/sqft |
Source: Realtors Association of Citrus County #827403 Report a problem | ||
| 10/4/2023 | Listed for sale | $220,000+315.1%$161/sqft |
Source: Realtors Association of Citrus County #827403 Report a problem | ||
| 7/27/2015 | Sold | $53,000+40.3%$39/sqft |
Source: Public Record Report a problem | ||
| 6/24/2015 | Sold | $37,777-17.7%$28/sqft |
Source: Public Record Report a problem | ||
| 5/11/2015 | Pending sale | $45,900$34/sqft |
Source: ELITE BROKERS REAL ESTATE #E2201166 Report a problem | ||
| 5/9/2015 | Price change | $45,900+359%$34/sqft |
Source: ELITE BROKERS REAL ESTATE #E2201166 Report a problem | ||
| 4/24/2015 | Price change | $10,000-78.2%$7/sqft |
Source: Auction.com Report a problem | ||
| 2/26/2015 | Listed for sale | $45,900-54.1%$34/sqft |
Source: Elite Brokers Real Estate Group, LLC #E2201166 Report a problem | ||
| 10/9/2014 | Listing removed | -- |
Source: Auction.com Report a problem | ||
| 9/19/2014 | Listed for sale | -- |
Source: Auction.com Report a problem | ||
| 1/29/2007 | Sold | $100,000-7.4%$73/sqft |
Source: Public Record Report a problem | ||
| 8/15/2006 | Sold | $108,000+126.4%$79/sqft |
Source: Public Record Report a problem | ||
| 7/30/2001 | Sold | $47,700$35/sqft |
Source: Public Record Report a problem | ||
Public tax history
| Year | Property taxes | Tax assessment |
|---|---|---|
| 2024 | $1,997 -21.7% | $164,521 +3.3% |
| 2023 | $2,549 +318.9% | $159,202 +140% |
| 2022 | $608 +1.7% | $66,326 +3% |
| 2021 | $598 +10.7% | $64,394 +1.4% |
| 2020 | $540 +0.2% | $63,505 +2.3% |
| 2019 | $539 +4.1% | $62,077 +1.9% |
| 2018 | $518 | $60,920 +2.1% |
| 2017 | $518 -0.5% | $59,667 +2.1% |
| 2016 | $521 -1.8% | $58,440 +16.1% |
| 2015 | $530 -41.2% | $50,350 -0.6% |
| 2014 | $902 +157.7% | $50,650 +15.6% |
| 2013 | $350 -15.1% | $43,810 -11.7% |
| 2012 | $413 -10.4% | $49,626 -9.9% |
| 2011 | $461 -3.4% | $55,052 -5.5% |
| 2010 | $477 -18% | $58,250 -16% |
| 2009 | $582 -27% | $69,340 -19.5% |
| 2008 | $797 -48.2% | $86,130 -10.6% |
| 2007 | $1,538 +207.2% | $96,300 +102.7% |
| 2006 | $500 +23.2% | $47,500 +2.8% |
| 2005 | $406 +1.8% | $46,200 +2.9% |
| 2004 | $399 +7.1% | $44,900 +1.8% |
| 2003 | $372 +11.3% | $44,100 +2.3% |
| 2002 | $335 -56.2% | $43,100 +5.9% |
| 2000 | $764 | $40,700 |
Find assessor info on the county website
Monthly payment
Est. payment$--/mo
Payment breakdown
Explore the cost of this home by adjusting the details. Changes won't be saved.
All calculations are estimates and provided by Zillow, Inc. for informational purposes only. Actual amounts may vary.
HOA fees may include property taxes on listings classified as Co-Ops. Contact the listing agent and/or owner for fee details.
Mortgage interest rates are dependent on a number of factors, including credit score, down payment, and repayment length. Interest rate data provided by Zillow Group Marketplace, Inc. as of 1/1/1970 from various mortgage lenders with which we have lead or other similar arrangements; the Estimated Payment is an average of those rates.
See how much you could borrow to make a competitive offer.
Climate risks
Neighborhood: 34452
Nearby schools
GreatSchools rating
- 6/10Pleasant Grove Elementary SchoolGrades: PK-5Distance: 2.1 mi
- NACitrus Virtual Instruction ProgramGrades: K-12Distance: 2.6 mi
- 4/10Citrus High SchoolGrades: 9-12Distance: 2.5 mi
A local agent can set up tours, give advice and negotiate with sellers.

- Florida
- Citrus County
- Inverness
- 34452
- 4325 S Canton Ter
Nearby cities
Nearby neighborhoods
Nearby zip codes
Other Inverness Topics
