Breathtaking Mini-Farm with all your heart
could desire. Panoramic mountain and pasture views. A rare opportunity to own your paradise in the perfect location. Mid-Century Modern well-kept Brick ranch custom built by the original owner. Open floor plan with 924 finished sq. ft. in the great room, kitchen and dining. Windows all around that radiate the magnificent views from every room. Yes, EVERY ROOM. 3 Bedrooms, 2 Full updated baths with custom tile. Kitchen has updated Jenn Air range, New Bosch Dishwasher, farm sink, new Corian solid surface counters, spacious pantry, new washer and dryer and double drive-in garage access. Enjoy the large stone floor to cathedral ceiling gas / wood fireplace. New engineered wood flooring throughout this one level Brick. New quality windows, 50-year metal roof, vapor barrier in the accessible crawl space. Private well with Culligan UV water system. Public water is available. Crawl has vapor barrier and is fully insulated. 2 large outbuildings with drive thru for farm equipment. Tool room, storage loft and chicken coop. Fully concreted flooring in the barn. Situated on 5 manicured level acres. This community has had the same resident farmers for generations. Family first here. Excellent local elementary school within 5 miles. 8 miles from Sullivan County 5 miles from Jonesborough city limits. Perfect locale for Kingsport, Gray, Tri-City Airport, Johnson City and Greeneville. Welcome to East Tennessee. Come join us for a lifetime of memories. Unrestricted. First Time on the Market.
(2154R/8223S)
Pending
$549,900
433 D Ward Rd, Jonesborough, TN 37659
3beds
1,938sqft
Single Family Residence, Residential
Built in 1989
5 Acres Lot
$545,700 Zestimate®
$284/sqft
$-- HOA
What's special
Tool roomFarm sinkStorage loftUpdated jenn air rangeOpen floor planNew bosch dishwasherChicken coop
- 11 days
- 1,478
- 187
Likely to sell faster than
Zillow last checked:
Listing updated:
Listed by:
Deborah Merritt 423-677-3501,
REMAX Checkmate, Inc. Realtors 423-282-0432
Source: TVRMLS,MLS#: 10002560
Facts & features
Interior
Bedrooms & bathrooms
- Bedrooms: 3
- Bathrooms: 2
- Full bathrooms: 2
Primary bedroom
- Level: First
- Area: 240
- Dimensions: 16 x 15
Bedroom 2
- Level: First
- Area: 100
- Dimensions: 10 x 10
Bathroom 1
- Level: First
- Area: 120
- Dimensions: 12 x 10
Great room
- Level: First
- Area: 300
- Dimensions: 20 x 15
Laundry
- Level: First
- Area: 494
- Dimensions: 26 x 19
Heating
- Heat Pump
Cooling
- Heat Pump
Appliances
- Included: Dishwasher, Down Draft, Dryer, Electric Range, Refrigerator, Washer, Water Softener, Water Softener Rented
- Laundry: Electric Dryer Hookup, Washer Hookup
Features
- Built-in Features, Eat-in Kitchen, Entrance Foyer, Kitchen Island, Kitchen/Dining Combo, Laminate Counters, Open Floorplan, Pantry, Remodeled, Solid Surface Counters, Walk-In Closet(s)
- Flooring: Laminate, Tile
- Doors: Sliding Doors
- Windows: Double Pane Windows, Skylight(s)
- Basement: Crawl Space,Dirt Floor,See Remarks
- Number of fireplaces: 1
- Fireplace features: Flue, Great Room, Stone
Interior area
- Total structure area: 1,938
- Total interior livable area: 1,938 sqft
Property
Parking
- Total spaces: 4
- Parking features: RV Access/Parking, Driveway, Gravel, Parking Pad
- Garage spaces: 4
- Has uncovered spaces: Yes
Features
- Levels: One
- Stories: 1
- Patio & porch: Covered, Front Porch
- Fencing: Pasture
Lot
- Size: 5 Acres
- Features: Pasture
- Topography: Cleared, Level, Pasture
Details
- Additional structures: Barn(s), Garage(s), Outbuilding, Poultry Coop, Second Garage, Shed(s)
- Parcel number: 050 016.04
- Zoning: res
- Other equipment: Air Purifier
Construction
Type & style
- Home type: SingleFamily
- Architectural style: Ranch
- Property subtype: Single Family Residence, Residential
Materials
- Brick
- Foundation: Block
- Roof: Metal
Condition
- Updated/Remodeled,Above Average
- New construction: No
- Year built: 1989
Utilities & green energy
- Sewer: Septic Tank
- Water: Well
- Utilities for property: Cable Available, Electricity Connected, Phone Available, Propane, Water Available, Water Connected, Cable Connected
Community & HOA
Community
- Subdivision: Not In Subdivision
HOA
- Has HOA: No
Location
- Region: Jonesborough
Financial & listing details
- Price per square foot: $284/sqft
- Tax assessed value: $423,300
- Annual tax amount: $1,810
- Date on market: 10/25/2026
- Listing terms: Cash,Conventional,FHA,THDA,USDA Loan,VA Loan
- Electric utility on property: Yes
Estimated market value
$545,700
$518,000 - $573,000
$2,855/mo
Price history
| Date | Event | Price |
|---|---|---|
| 11/1/2026 | Pending sale | $549,900$284/sqft |
Source: TVRMLS #10002560 Report a problem | ||
| 10/25/2026 | Listed for sale | $549,900+28.5%$284/sqft |
Source: TVRMLS #10002560 Report a problem | ||
| 4/28/2023 | Sold | $428,000$221/sqft |
Source: Public Record Report a problem | ||
Public tax history
| Year | Property taxes | Tax assessment |
|---|---|---|
| 2025 | $1,810 | $105,825 |
| 2024 | $1,810 +30.2% | $105,825 +63.8% |
| 2023 | $1,389 | $64,625 |
| 2022 | $1,389 | $64,625 |
| 2021 | $1,389 | $64,625 |
| 2020 | $1,389 | $64,625 |
| 2019 | $1,389 | $64,625 +0.1% |
| 2018 | -- | $64,575 |
| 2017 | $1,537 | $64,575 |
| 2016 | $1,537 +20.2% | $64,575 |
| 2015 | $1,278 | $64,575 |
| 2014 | $1,278 | $64,575 |
| 2013 | -- | $64,575 -6.4% |
| 2011 | $1,321 | $69,000 |
| 2010 | $1,321 | $69,000 |
| 2009 | $1,321 | $69,000 |
| 2008 | -- | $69,000 +33.7% |
| 2007 | $1,213 +19.8% | $51,625 +2% |
| 2006 | $1,013 +7% | $50,625 |
| 2005 | $947 | $50,625 |
| 2004 | $947 -4.4% | $50,625 -1.4% |
| 2003 | $991 | $51,325 +0% |
| 2001 | -- | $51,321 -75% |
| 2000 | -- | $205,283 |
Find assessor info on the county website
Monthly payment
Est. payment
Payment breakdown
Explore the cost of this home by adjusting the details. Changes won't be saved.Climate risks
Neighborhood: 37659
Nearby schools
Schools provided by the listing agent
- Elementary: Sulphur Springs
- Middle: Jonesborough
- High: Daniel Boone
Source: TVRMLS. This data may not be complete. We recommend contacting the local school district to confirm school assignments for this home.
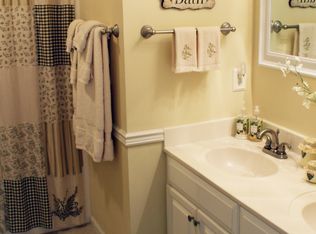
Similar homes
- $525,0003 bd3 ba1.7k sqft163 New Halifax St, Jonesborough, TN 37659For Sale By Owner
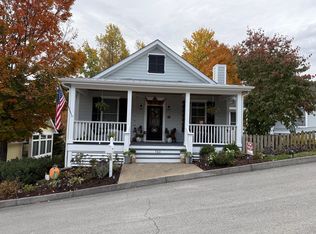
- $549,0003 bd2 ba2.1k sqft296 Jim Town Rd, Jonesborough, TN 37659For Sale
 MLS ID #10002307, Jenna Galloway. TVRMLS
- $599,9994 bd4 ba2.9k sqft310 Hales Rd, Jonesborough, TN 37659For Sale
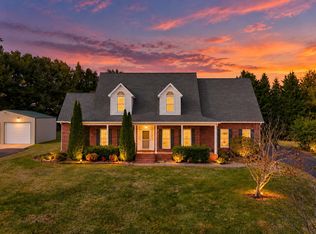 MLS ID #10002834, Candice Heath. TVRMLS
- $549,9003 bd2 ba1.6k sqft223 Sherfey Rd, Jonesborough, TN 37659For Sale
 MLS ID #9996694, Kimberly Ford. TVRMLS
- $350,0004 bd2 ba2k sqft2450 Old Stagecoach Rd, Jonesborough, TN 37659For Sale
 MLS ID #3629505, Stephanie Tipton. RealTracs MLS as distributed by MLS GRID
