Welcome to 434 Reed Street in Somerset, WI! This beautifully updated 3-bedroom, 3-bathroom rambler offers the perfect combination of style, comfort, and functionality. Step inside to discover gorgeous mahogany hardwood floors, granite countertops throughout, newer Andersen windows, and stainless steel appliances. All three bathrooms have been tastefully renovated with modern finishes. Enjoy the spacious main-level living area with access to a beautiful new composite deck, perfect for entertaining or relaxing outdoors. The finished lower level provides additional living and entertaining space, offering plenty of room for family and guests. With approximately 3,000 square feet of finished living space and a 2-car garage, this home has so much to offer! Beautifully maintained and thoughtfully updated, this is truly a move-in-ready home you won't want to miss. Schedule your showing today!
Coming soon 11/13
$459,900
434 Reed St, Somerset, WI 54025
3beds
3,022sqft
Single Family
Built in 1996
0.28 Acres Lot
$378,000 Zestimate®
$152/sqft
$-- HOA
What's special
- 10 days
- 246
- 8
Zillow last checked:
Listing updated:
Listed by:
Tina Fox 651-366-9679,
Pemberton RE
Source: NorthstarMLS as distributed by MLS GRID,MLS#: 7164240
Facts & features
Interior
Bedrooms & bathrooms
- Bedrooms: 3
- Bathrooms: 3
- Full bathrooms: 1
- 3/4 bathrooms: 2
Bathroom
- Description: 3/4 Basement,Main Floor 3/4 Bath,Main Floor Full Bath
Heating
- Forced Air
Cooling
- Central Air
Appliances
- Included: Stainless Steel Appliance(s)
Features
- Basement: Full
- Number of fireplaces: 1
Interior area
- Total structure area: 3,022
- Total interior livable area: 3,022 sqft
- Finished area above ground: 1,330
- Finished area below ground: 1,692
Property
Parking
- Total spaces: 2
- Parking features: Attached
- Attached garage spaces: 2
Accessibility
- Accessibility features: None
Features
- Levels: One
- Stories: 1
Lot
- Size: 0.28 Acres
- Dimensions: 130 x 94
Details
- Foundation area: 1330
- Parcel number: 181405290000
- Zoning description: Residential-Single Family
Construction
Type & style
- Home type: SingleFamily
- Property subtype: Single Family
Materials
- Block
- Roof: Asphalt
Condition
- New construction: No
- Year built: 1996
Utilities & green energy
- Gas: Natural Gas
- Sewer: City Sewer/Connected
- Water: City Water/Connected
Community & HOA
Community
- Subdivision: North Pine Add
HOA
- Has HOA: No
Location
- Region: Somerset
Financial & listing details
- Price per square foot: $152/sqft
- Tax assessed value: $324,500
- Annual tax amount: $4,010
- Date on market: 10/26/2026
Estimated market value
$378,000
$359,000 - $397,000
$2,571/mo
Price history
| Date | Event | Price |
|---|---|---|
| 5/27/2022 | Sold | $324,900$108/sqft |
Source: Public Record Report a problem | ||
Public tax history
| Year | Property taxes | Tax assessment |
|---|---|---|
| 2025 | $4,695 +1.3% | $226,000 |
| 2024 | $4,633 +3.5% | $226,000 |
| 2023 | $4,477 +20.1% | $226,000 |
| 2022 | $3,727 +2.5% | $226,000 |
| 2021 | $3,636 -1% | $226,000 |
| 2020 | $3,673 -15% | $226,000 +42.6% |
| 2019 | $4,320 -4.1% | $158,500 |
| 2018 | $4,506 +21.2% | $158,500 |
| 2017 | $3,717 +2.1% | $158,500 |
| 2016 | $3,642 +0.9% | $158,500 |
| 2015 | $3,609 -3.3% | $158,500 |
| 2014 | $3,731 -21.3% | $158,500 |
| 2013 | $4,739 +8.4% | $158,500 |
| 2012 | $4,372 +18.4% | $158,500 |
| 2011 | $3,692 -4.2% | $158,500 -3.6% |
| 2010 | $3,852 +0.6% | $164,500 -17% |
| 2009 | $3,829 -10.3% | $198,300 |
| 2008 | $4,270 +17.8% | $198,300 |
| 2007 | $3,625 +1% | $198,300 |
| 2006 | $3,588 +6.4% | $198,300 +37.6% |
| 2005 | $3,373 | $144,100 |
| 2004 | -- | $144,100 |
| 2003 | $3,581 | $144,100 |
| 2002 | -- | $144,100 |
| 2001 | -- | $144,100 +40.9% |
| 2000 | -- | $102,300 |
Find assessor info on the county website
Monthly payment
Est. payment
Payment breakdown
Explore the cost of this home by adjusting the details. Changes won't be saved.Climate risks
Neighborhood: 54025
Similar homes
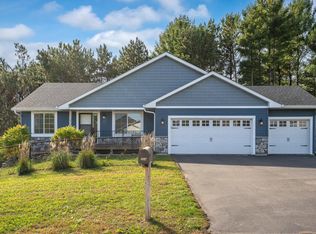
- $375,0004 bd3 ba1.9k sqft304 Evergreen Dr, Somerset, WI 54025For Sale
 MLS ID #7159682, Jena R Paquette, Saphire Realty. NorthstarMLS as distributed by MLS GRID
- $545,0003 bd3 ba2.4k sqft641 205th Ave, Somerset, WI 54025For Sale
 MLS ID #7110195, Amy J. McCune, Realty ONE Group SIMPLIFIED. NorthstarMLS as distributed by MLS GRID
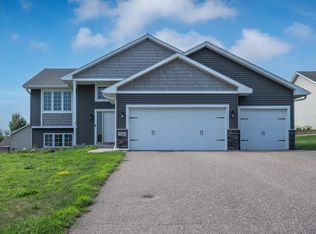
- $385,0004 bd3 ba2.3k sqft818 Rose Ct, Somerset, WI 54025For Sale
 MLS ID #7128327, Angie N Haselman, Outdoors Realty. NorthstarMLS as distributed by MLS GRID
- $339,9003 bd2 ba1.8k sqft110 Pine Cir, Somerset, WI 54025For Sale
 MLS ID #7130378, Amy J. McCune, Realty ONE Group SIMPLIFIED. NorthstarMLS as distributed by MLS GRID
- $424,9005 bd3 ba2.5k sqft814 Fox River Rd, Somerset, WI 54025For SaleMLS ID #7160963, Scott A Lindquist, Imagine Realty. NorthstarMLS as distributed by MLS GRID
- $449,0003 bd2 ba1.9k sqft1742 Hillcrest Dr, New Richmond, WI 54017For SaleMLS ID #7145009, Amy J. McCune, Realty ONE Group SIMPLIFIED. NorthstarMLS as distributed by MLS GRID
- $499,0005 bd2 ba2.3k sqft879 174th Ave, New Richmond, WI 54017For SaleMLS ID #7163185, Nicole Strobel, eXp Realty. NorthstarMLS as distributed by MLS GRID
- $385,0004 bd2 ba1.6k sqft2203 100th St, Somerset, WI 54025For SaleMLS ID #7104510, CJ Randazzo, eXp Realty. NorthstarMLS as distributed by MLS GRID
- $429,9004 bd2 ba1.8k sqft926 189th Ave, New Richmond, WI 54017For SaleMLS ID #7122233, Jackson Rohde, EXP Realty, LLC. NorthstarMLS as distributed by MLS GRID
- $449,0004 bd2 ba2.2k sqft1718 125th St, New Richmond, WI 54017For SaleMLS ID #7159544, Laine Anderson, Property Executives Realty. NorthstarMLS as distributed by MLS GRID
- $450,0003 bd3 ba2.2k sqft2394 110th St, New Richmond, WI 54017For SaleMLS ID #7113318, Matthew Wright, eXp Realty. NorthstarMLS as distributed by MLS GRID
- $469,9003 bd2 ba1.5k sqft1041 220th Ave, New Richmond, WI 54017For SaleMLS ID #7158648, Jeremy J. Moe, Property Executives Realty. NorthstarMLS as distributed by MLS GRID
- $400,0004 bd3 ba2.7k sqft1231 Park View Dr, New Richmond, WI 54017For SaleMLS ID #7161952, Sharon (Shari) Otstot, Edina Realty, Inc.. NorthstarMLS as distributed by MLS GRID
- $399,9003 bd2 ba2k sqft2079 Asplund Rd, New Richmond, WI 54017For SaleMLS ID #7160397, Gina S Knutson, Property Executives Realty. NorthstarMLS as distributed by MLS GRID
- $424,0004 bd3 ba2k sqft1309 214th Ave, New Richmond, WI 54017For SaleMLS ID #7157041, Laine Anderson, Property Executives Realty. NorthstarMLS as distributed by MLS GRID
- $464,9004 bd3 ba2.2k sqft1459 Otter Way, New Richmond, WI 54017New ConstructionMLS ID #7169854, Amy Teal, JPW Realty. NorthstarMLS as distributed by MLS GRID
- $399,9003 bd2 ba2.1k sqft367 W 1st St, New Richmond, WI 54017For SaleMLS ID #7163108, Tammy M Rubida, Coldwell Banker Realty. NorthstarMLS as distributed by MLS GRID
- $475,0003 bd3 ba2.6k sqft1316 Bluff Border Rd, New Richmond, WI 54017For SaleMLS ID #7032541, Jay Fletch, Edina Realty, Inc.. NorthstarMLS as distributed by MLS GRID
- $595,0004 bd3 ba2.2k sqft2274 100th Street, New Richmond, WI 54017For Sale
 MLS ID #1606239, Josh Lockner. NWWMLS
- $499,9003 bd3 ba2.5k sqft981 Rosabell St, Marine On Saint Croix, MN 55047For SaleMLS ID #7141850, Lori Schuetzle, RE/MAX Results. NorthstarMLS as distributed by MLS GRID
