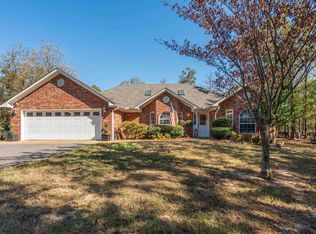
Sitting on 4.33+/- beautiful acres in the desirable Lake Hamilton School District, this gated property offers the perfect blend of comfort, functionality, and room to enjoy the outdoors. The single-level, 3-bedroom, 2-bath home features an open, split-bedroom floor plan with vaulted ceilings, skylights in the living room and kitchen, central vacuum, trash compactor, and a convenient 2-car garage. The eat-in kitchen is spacious with tons of cabinet & countertop space, as well as a roomy dining area perfect for entertaining. The 30’ x 40’ insulated shop is a dream for hobbyists, storage, or additional workspace, complete with electricity, a 10’ x 10’ overhead door, and an 8’ x 8’ door. Many updates including new roof in '23, HVAC & thermostats in '25, dishwasher in '24, water heater '25, newer carpets, freshly painted & routine septic maintenance - pumped ~2 years ago. With plenty of acreage & a versatile shop, this property offers the space and amenities to truly enjoy a carefree lifestyle!
Active
Price cut: $17K (10/13)
$420,000
435 Coachlight Rd, Hot Springs, AR 71913
3beds
2,037sqft
Single Family Residence
Built in 2010
4.33 Acres Lot
$406,500 Zestimate®
$206/sqft
$-- HOA
What's special
Plenty of acreageGated propertyCentral vacuumTrash compactorFreshly paintedNewer carpetsOpen split-bedroom floor plan
- 45 days
- 493
- 43
Zillow last checked:
Listing updated:
Listed by:
Courtney Stott 501-554-2099,
Century 21 Parker & Scroggins Realty - Bryant 501-722-7149
Source: CARMLS,MLS#: 26035751
Facts & features
Interior
Bedrooms & bathrooms
- Bedrooms: 3
- Bathrooms: 2
- Full bathrooms: 2
Dining room
- Features: Eat-in Kitchen
Appliances
- Included: Built-In Range, Microwave, Surface Range, Dishwasher, Disposal, Electric Water Heater
- Laundry: Washer Hookup, Electric Dryer Hookup, Laundry Room
Features
- Central Vacuum, Walk-In Closet(s), Ceiling Fan(s), Walk-in Shower, Wired for Data, Sheet Rock, Sheet Rock Ceiling, Vaulted Ceiling(s), Primary Bedroom/Main Lv, Guest Bedroom Apart, 3 Bedrooms Same Level
- Flooring: Carpet, Tile
- Doors: Insulated Doors
- Windows: Window Treatments, Insulated Windows, Low Emissivity Windows, Skylight(s)
- Basement: None
- Has fireplace: No
- Fireplace features: None
Interior area
- Total structure area: 2,037
- Total interior livable area: 2,037 sqft
Property
Parking
- Total spaces: 2
- Parking features: RV Access/Parking, Garage, Two Car, Garage Door Opener
- Has garage: Yes
Features
- Levels: One
- Stories: 1
- Exterior features: Rain Gutters, Shop
- Fencing: Full
Lot
- Size: 4.33 Acres
- Features: Wooded
Details
- Parcel number: 10019417000
Construction
Type & style
- Home type: SingleFamily
- Architectural style: Traditional
- Property subtype: Single Family Residence
Materials
- Brick
- Foundation: Slab
- Roof: Shingle
Condition
- New construction: No
- Year built: 2010
Utilities & green energy
- Electric: Electric-Co-op
- Sewer: Septic Tank
- Water: Public
Green energy
- Energy efficient items: Doors, Ridge Vents/Caps
Community & HOA
Community
- Features: No Fee
- Security: Smoke Detector(s)
- Subdivision: NORTHGATE ESTATES
HOA
- Has HOA: No
Location
- Region: Hot Springs
Financial & listing details
- Price per square foot: $206/sqft
- Tax assessed value: $309,550
- Annual tax amount: $1,991
- Date on market: 9/2/2026
- Listing terms: VA Loan,FHA,Conventional,Cash
- Road surface type: Paved
Estimated market value
$406,500
$386,000 - $427,000
$2,045/mo
Price history
| Date | Event | Price |
|---|---|---|
| 10/13/2026 | Price change | $420,000-3.9%$206/sqft |
Source:  CARMLS #26035751 Report a problem CARMLS #26035751 Report a problem | ||
| 9/16/2026 | Price change | $437,000-0.7%$215/sqft |
Source: CARMLS #26035751 Report a problem | ||
| 9/2/2026 | Listed for sale | $440,000+57.7%$216/sqft |
Source: CARMLS #26035751 Report a problem | ||
| 8/15/2019 | Sold | $279,000$137/sqft |
Source: CARMLS #19022399 Report a problem | ||
| 7/16/2019 | Pending sale | $279,000$137/sqft |
Source: Trademark Real Estate, Inc. #19022399 Report a problem | ||
| 7/10/2019 | Listed for sale | $279,000+29.8%$137/sqft |
Source: Trademark Real Estate, Inc. #19022399 Report a problem | ||
| 10/28/2011 | Sold | $215,000$106/sqft |
Source: Public Record Report a problem | ||
Public tax history
| Year | Property taxes | Tax assessment |
|---|---|---|
| 2025 | $1,365 -8.4% | $43,150 |
| 2024 | $1,491 -3.2% | $43,150 |
| 2023 | $1,540 -3.1% | $43,150 |
| 2022 | $1,590 +1% | $43,150 +0.9% |
| 2021 | $1,575 | $42,750 |
| 2020 | $1,575 +8.8% | $42,750 +3.7% |
| 2019 | $1,447 -1.7% | $41,220 |
| 2018 | $1,472 | $41,220 |
| 2017 | $1,472 +2.5% | $41,220 +2% |
| 2016 | $1,437 +5.9% | $40,420 +4.7% |
| 2015 | $1,356 +0% | $38,600 |
| 2014 | $1,356 +12.5% | $38,600 |
| 2013 | $1,206 | $38,600 |
| 2012 | $1,206 | $38,600 |
Find assessor info on the county website
Monthly payment
Est. payment
Payment breakdown
Explore the cost of this home by adjusting the details. Changes won't be saved.Climate risks
Neighborhood: 71913
- $7,650-- bd-- ba-- sqft435 Coachlight Rd, Hot Springs National Park, AR 71913Off Market
- $308,6003 bd2 ba1.6k sqft423 Coachlight Rd, Hot Springs, AR 71913Off Market
- $265,8003 bd2 ba1.6k sqft423 Coachlight Rd, Hot Springs National Park, AR 71913Off Market
- $339,600-- bd2 ba1.8k sqft164 Fox Glen Trl, Hot Springs, AR 71913Off Market
Similar homes
- $399,5003 bd2 ba2.1k sqft828 Lakeshore Dr, Hot Springs, AR 71913For Sale
 MLS ID #26041679, Robert Shannon, Hot Springs Realty. CARMLS
 - $420,0003 bd3 ba2.3k sqft126 Saint Lucia Way, Hot Springs, AR 71913For Sale By Owner

- $357,5004 bd2 ba2.5k sqft197 Jackson Manor Ct, Hot Springs, AR 71913For Sale
 MLS ID #26027045, Julia M Mathews, White Stone Real Estate. CARMLS
 - $322,9003 bd2 ba1.7k sqft310 S Moore Rd, Hot Springs, AR 71913For Sale
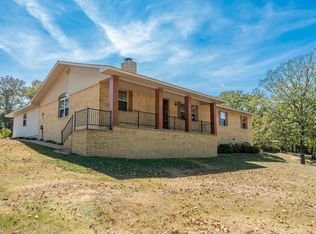 MLS ID #26040556, Debbie Mills, Trademark Real Estate, Inc.. CARMLS
 - $365,0004 bd3 ba2.1k sqft335 Cimmaron St, Hot Springs, AR 71913For SaleMLS ID #26015300, Tara Jane W Norwood, White Stone Real Estate. CARMLS
- $399,0003 bd3 ba2.2k sqft105 Alexwood Dr, Hot Springs, AR 71913For SaleMLS ID #26014821, Connie Alford, Lake Hamilton Realty, Inc.. CARMLS
- $445,5003 bd3 ba2.7k sqft109 Copper Mountain Loop, Hot Springs, AR 71913For SaleMLS ID #26036070, Michelle Perry, Hot Springs Village Real Estate. CARMLS
- $399,0003 bd3 ba2.2k sqft132 Oakridge Rd, Hot Springs, AR 71913For SaleMLS ID #26020875, Nancy Bergeron, Keller Williams Realty The Bergeron Group. CARMLS
- $415,0003 bd3 ba2.8k sqft117 Gregory Cv, Hot Springs, AR 71913For SaleMLS ID #26033413, Kathie Devilbiss, Diamondhead Realty. CARMLS
- $465,0003 bd2 ba2.4k sqft214 Osprey Dr, Hot Springs, AR 71913For SaleMLS ID #26037141, Kelly M O'Dwyer, CBRPM Hot Springs. CARMLS
- $363,0003 bd2 ba1.8k sqft125 Leola St, Hot Springs, AR 71913For SaleMLS ID #26016123, Karen S Hudspeth, McGraw Realtors - HS. CARMLS
- $425,0003 bd3 ba2.7k sqft100 Lost Lake Point, Hot Springs, AR 71913For SaleMLS ID #26033864, Katie Scheu, Trademark Real Estate Little Rock. CARMLS
- $432,0004 bd4 ba2.9k sqft170 Wildwood Forest Rd, Hot Springs, AR 71913For SaleMLS ID #26032208, Lindsey Roddy, McGraw Realtors - HS. CARMLS
- $399,0003 bd3 ba2.1k sqft300 Tanglewood Rd, Hot Springs, AR 71913For SaleMLS ID #26027248, Jan L Galloway, Trademark Real Estate, Inc.. CARMLS
- $359,9003 bd3 ba2.3k sqft115 Gregory Pl, Hot Springs, AR 71913For SaleMLS ID #26038811, Bethany Brasfield, Trademark Real Estate, Inc.. CARMLS
- $360,0003 bd3 ba2.8k sqft(Undisclosed Address), Hot Springs, AR 71913For SaleMLS ID #26029805, Karen S Hudspeth, McGraw Realtors - HS. CARMLS
- $399,9003 bd2 ba2k sqft211 Willow Bend Cir, Hot Springs, AR 71913For SaleMLS ID #26027525, Sandy O'Bier, Lake Hamilton Realty, Inc.. CARMLS
- $459,9003 bd3 ba3k sqft109 Alexwood Dr, Hot Springs, AR 71913For SaleMLS ID #26021764, Jon A Frey, Exp Realty. CARMLS
