Welcome to 4352 Blueridge Drive, a charming single-story home offering comfort, functionality, and exceptional outdoor space in a desirable Riverside neighborhood.
This well-maintained 3-bedroom, 2-bath residence features a practical floor plan designed for everyday living. The spacious living areas provide a warm and inviting atmosphere, while the single-story layout offers convenience and ease of access throughout the home.
One of the property's standout features is the oversized driveway, providing ample parking and plenty of room for an RV, boat, trailer, or additional vehicles. Whether you're an outdoor enthusiast or simply need extra storage space, this home offers the flexibility you've been looking for.
The expansive front patio creates the perfect setting for indoor-outdoor living, offering a welcoming space to relax with your morning coffee, entertain guests, or enjoy Southern California's year-round sunshine.
Conveniently located near shopping, dining, parks, schools, and major commuter routes, this home presents an excellent opportunity for first-time buyers, growing families, or anyone seeking a single-story home with generous parking and outdoor living space.
Don't miss your chance to make this Riverside property your next home!
For sale
Listed by: Stephen P Ceausu, Broker • Stephen Ceausu • Contact: 714-844-5620
$600,000
4352 Blueridge Dr, Riverside, CA 92505
3beds
1,000sqft
Single Family Residence
Built in 1978
6,098 Square Feet Lot
$602,300 Zestimate®
$600/sqft
$-- HOA
What's special
- 3 days |
- 1,042 |
- 90 |
Zillow last checked:
Listing updated:
Listed by:
Stephen Ceausu DRE #02099019 714-844-5620,
Stephen P Ceausu, Broker
Source: CRMLS,MLS#: PW26157074 Originating MLS: California Regional MLS
Originating MLS: California Regional MLSFacts & features
Interior
Bedrooms & bathrooms
- Bedrooms: 3
- Bathrooms: 2
- Full bathrooms: 2
- Main level bathrooms: 2
- Main level bedrooms: 3
Rooms
- Room types: Bedroom, Living Room
Bedroom
- Features: All Bedrooms Down
Heating
- Central
Cooling
- Central Air
Appliances
- Laundry: In Garage
Features
- All Bedrooms Down
- Flooring: Laminate
- Has fireplace: Yes
- Fireplace features: Living Room
- Common walls with other units/homes: No Common Walls
Interior area
- Total interior livable area: 1,000 sqft
Property
Parking
- Total spaces: 2
- Parking features: Boat, Oversized, RV Potential, RV Access/Parking
- Attached garage spaces: 2
Features
- Levels: One
- Stories: 1
- Entry location: Front
- Patio & porch: Concrete, Front Porch, Patio, Porch
- Pool features: None
- Has view: Yes
- View description: None
Lot
- Size: 6,098 Square Feet
- Features: 0-1 Unit/Acre
Details
- Parcel number: 142372014
- Special conditions: Standard
Construction
Type & style
- Home type: SingleFamily
- Property subtype: Single Family Residence
Condition
- New construction: No
- Year built: 1978
Utilities & green energy
- Sewer: Public Sewer
- Water: Public
Community & HOA
Community
- Features: Curbs, Park, Street Lights, Suburban, Sidewalks
Location
- Region: Riverside
Financial & listing details
- Price per square foot: $600/sqft
- Tax assessed value: $317,287
- Annual tax amount: $3,958
- Date on market: 7/18/2026
- Cumulative days on market: 3 days
- Listing terms: Cash,Conventional,FHA,Fannie Mae,Freddie Mac,Government Loan
Estimated market value
$602,300
$572,000 - $632,000
$3,151/mo
Price history
| Date | Event | Price |
|---|---|---|
| 7/18/2026 | Listed for sale | $600,000+135.3%$600/sqft |
Source:  CRMLS #PW26157074 Report a problem CRMLS #PW26157074 Report a problem | ||
| 9/18/2024 | Listing removed | $3,250$3/sqft |
Source: Zillow Rentals Report a problem | ||
| 9/10/2024 | Price change | $3,250-7.1%$3/sqft |
Source: Zillow Rentals Report a problem | ||
| 9/5/2024 | Listed for rent | $3,500$4/sqft |
Source: Zillow Rentals Report a problem | ||
| 8/5/2014 | Sold | $255,000+2%$255/sqft |
Source: Public Record Report a problem | ||
| 6/28/2014 | Listed for sale | $249,900+15.2%$250/sqft |
Source: Century 21 Garland Realty #IG14135785 Report a problem | ||
| 10/2/2003 | Sold | $217,000+285.8%$217/sqft |
Source: Public Record Report a problem | ||
| 5/14/1999 | Sold | $56,250$56/sqft |
Source: Public Record Report a problem | ||
Public tax history
| Year | Property taxes | Tax assessment |
|---|---|---|
| 2025 | $3,958 +3.2% | $317,287 +2% |
| 2024 | $3,833 +1.5% | $311,067 +2% |
| 2023 | $3,775 +6.4% | $304,968 +2% |
| 2022 | $3,548 +1.5% | $298,989 +2% |
| 2021 | $3,496 +5.1% | $293,127 +4.6% |
| 2020 | $3,325 +1.3% | $280,225 +2% |
| 2019 | $3,282 +1.4% | $274,731 +2% |
| 2018 | $3,237 +1.9% | $269,345 +2% |
| 2017 | $3,178 | $264,065 +2% |
| 2016 | $3,178 +3.2% | $258,888 +1.5% |
| 2015 | $3,080 +1.9% | $255,000 +3.7% |
| 2014 | $3,022 | $246,000 +39% |
| 2013 | -- | $177,000 +4.7% |
| 2012 | -- | $169,000 +5% |
| 2011 | -- | $161,000 +1.3% |
| 2010 | -- | $159,000 -1.2% |
| 2009 | -- | $161,000 -31.5% |
| 2008 | -- | $234,884 +2% |
| 2007 | -- | $230,280 +2% |
| 2006 | -- | $225,766 +2% |
| 2005 | -- | $221,340 +81.8% |
| 2003 | -- | $121,771 +2% |
| 2002 | -- | $119,385 +2% |
| 2001 | $1,378 +1.3% | $117,045 +2% |
| 2000 | $1,360 | $114,750 |
Find assessor info on the county website
Monthly payment
Est. payment
Payment breakdown
Explore the cost of this home by adjusting the details. Changes won't be saved.Climate risks
Neighborhood: La Sierra
Nearby schools
GreatSchools rating
- 4/10S. Christa McAuliffe Elementary SchoolGrades: K-5Distance: 0.4 mi
- 6/10Ysmael Villegas Middle SchoolGrades: 6-8Distance: 2.2 mi
- 4/10La Sierra High SchoolGrades: 9-12Distance: 0.6 mi
- $607,3003 bd2 ba1.1k sqft4342 Blueridge Dr, Riverside, CA 92505Off Market
- $616,9003 bd2 ba1.4k sqft4362 Blueridge Dr, Riverside, CA 92505Off Market
- $655,0004 bd2 ba1.4k sqft4353 Morristown Dr, Riverside, CA 92505Sold
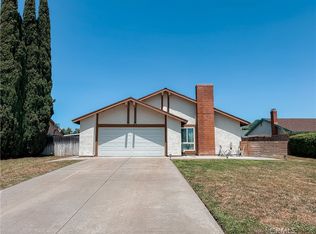
- $595,3003 bd2 ba1.1k sqft4343 Morristown Dr, Riverside, CA 92505Off Market
- $624,5004 bd2 ba1.4k sqft4332 Blueridge Dr, Riverside, CA 92505Off Market
- $592,3003 bd2 ba1.1k sqft4363 Morristown Dr, Riverside, CA 92505Off Market
- $600,0003 bd2 ba1.4k sqft4333 Morristown Dr, Riverside, CA 92505Off Market
- $606,2003 bd2 ba1.1k sqft4372 Blueridge Dr, Riverside, CA 92505Off Market
A local agent can set up tours, give advice and negotiate with sellers.
Similar homes
- $629,0003 bd2 ba1.2k sqft11401 Rancho Del Oro Dr, Riverside, CA 92505For Sale
 MLS ID #CV26155996, Khalief Brown, Sanctuary. CRMLS
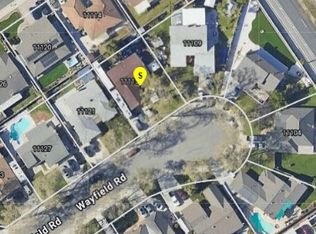
 - $--3 bd2 ba1.1k sqft11115 Wayfield Rd, Riverside, CA 92505Auction
 ServiceLink Auction
 - $570,0003 bd2 ba1.2k sqft5242 La Salle St, Riverside, CA 92505For Sale
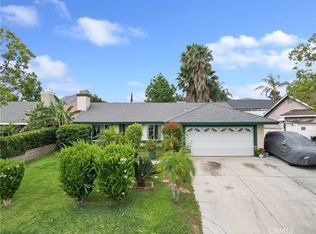 MLS ID #IV26102114, DAVID BORJA CASTANEDA, KELLER WILLIAMS RIVERSIDE CENT. CRMLS
 - $645,0003 bd2 ba1.4k sqft6425 Stover Ave, Riverside, CA 92505For Sale
 MLS ID #PW26148210, Timothy Hoard, Keller Williams Coastal Prop.. CRMLS
 - $610,0003 bd3 ba1.3k sqft11578 Flower St, Riverside, CA 92505For SaleMLS ID #26667981, Phisdaphanh Rangsis DRE # 01361826, Elite Star Realty. CLAW
- $650,0003 bd2 ba1.2k sqft4997 Hollyhock Ln, Riverside, CA 92505For SaleMLS ID #PW26099998, Juan Corona, Mission Group. CRMLS
- $--4 bd3 ba1.1k sqft4116 Heidi Rd, Riverside, CA 92504AuctionAuction.com 2
- $649,0003 bd2 ba1.2k sqft4267 Baggett Dr, Riverside, CA 92505For SaleMLS ID #TR26155465, Maria Lopez, 4 Winds Estates. CRMLS
- $659,0004 bd2 ba1.4k sqft10426 Bonneville St, Riverside, CA 92505For SaleMLS ID #IV26123317, SHARENE GREER, Tower Agency. CRMLS
- $615,0003 bd2 ba1.1k sqft5623 Montgomery St, Riverside, CA 92503For SaleMLS ID #CV26137889, Gisselle Ramirez, STIGLER HOMES. CRMLS
- $576,0004 bd2 ba1.3k sqft3666 Ada Ct, Riverside, CA 92505For SaleMLS ID #IG25252831, Ruben Hernandez, eXp Realty of Southern California. CRMLS
- $599,7773 bd2 ba1k sqft4060 Harrison St, Riverside, CA 92503For SaleMLS ID #IV26099808, MANUEL BADIOLA, MONACO REALTY. CRMLS
- $599,0003 bd2 ba1.3k sqft5610 Ensenada Way, Riverside, CA 92504For SaleMLS ID #NP26149794, Zoila Eimers, Realty ONE Group West. CRMLS
- $545,9993 bd1 ba924 sqft4036 Eileen St, Riverside, CA 92504For SaleMLS ID #IV26154822, SANDRA GONZALEZ, CASTLE REALTORS, PC. CRMLS
- $635,0003 bd2 ba1.3k sqft8187 Buckingham Pl, Riverside, CA 92504For SaleMLS ID #IV26136518, TED JENKINS, Vista Sotheby's International Realty. CRMLS
- $579,0003 bd2 ba1.1k sqft5645 Crest Ave, Riverside, CA 92503For SaleMLS ID #PW26129886, Juan Camacho, Global Bancorp. CRMLS
- $629,9953 bd2 ba1k sqft2969 Crestwood Pl, Riverside, CA 92503For SaleMLS ID #DW26063251, Felix Figueroa, Real Estate eBroker Inc.. CRMLS
- $645,0003 bd2 ba1.5k sqft4466 Bartel Dr, Riverside, CA 92503For SaleMLS ID #IG26116234, Karen Scott, Realty ONE Group West. CRMLS
- $590,0003 bd2 ba1k sqft6579 Hillside Ave, Riverside, CA 92504For SaleMLS ID #26004808, Robert Jackson III. GAVAR
- $630,0004 bd2 ba1.1k sqft8774 Jo Jo Way, Riverside, CA 92503For SaleMLS ID #IV26143726, SILVIA ALVAREZ, ALVAREZ REALTY AND LOAN INC. CRMLS
Local buyer's agents are ready to help
