Move-in ready and well maintained, this inviting home combines comfort, style, and convenience in a great location! Private, low-maintenance backyard offers a relaxing retreat complete with a dry sauna. New roof installed in 2024 add even more value and peace of mind. Schedule a showing today!
For sale
Listed by: Homesmart Realty Group • BRANDON LAO • CELL: 503-269-2183
$385,000
4352 Rodeo Dr NE, Salem, OR 97305
3beds
1,372sqft
Single Family Residence
Built in 1993
4,000 Square Feet Lot
$383,900 Zestimate®
$281/sqft
$-- HOA
What's special
Dry saunaPrivate low-maintenance backyardRelaxing retreat
- 5 days
- 298
- 11
Likely to sell faster than
Zillow last checked:
Listing updated:
Listed by:
BRANDON LAO CELL:503-269-2183,
Homesmart Realty Group
Source: WVMLS,MLS#: 847025
Facts & features
Interior
Bedrooms & bathrooms
- Bedrooms: 3
- Bathrooms: 3
- Full bathrooms: 2
- 1/2 bathrooms: 1
- Main level bathrooms: 1
Primary bedroom
- Area: 155.4
- Dimensions: 14 x 11.1
Bedroom 2
- Area: 108.12
- Dimensions: 10.6 x 10.2
Bedroom 3
- Area: 111.36
- Dimensions: 11.6 x 9.6
Dining room
- Features: Area (Combination)
- Area: 84.63
- Dimensions: 9.1 x 9.3
Family room
- Area: 103.79
- Dimensions: 10.7 x 9.7
Kitchen
- Area: 25.62
- Dimensions: 6.1 x 4.2
Living room
- Area: 230.88
- Dimensions: 20.8 x 11.1
Heating
- Natural Gas, Wood
Cooling
- Central Air
Appliances
- Included: Dishwasher, Disposal, Gas Range, Gas Water Heater
Features
- Flooring: Carpet, Tile, Laminate
- Has fireplace: Yes
- Fireplace features: Wood Burning
Interior area
- Total structure area: 1,372
- Total interior livable area: 1,372 sqft
Video & virtual tour
Property
Parking
- Total spaces: 2
- Parking features: Attached
- Attached garage spaces: 2
Features
- Levels: Two
- Stories: 2
- Patio & porch: Patio
- Fencing: Fenced
Lot
- Size: 4,000 Square Feet
Details
- Additional structures: See Remarks
- Parcel number: 576396
- Zoning: RS
Construction
Type & style
- Home type: SingleFamily
- Property subtype: Single Family Residence
Materials
- Fiber Cement, Lap Siding
- Foundation: Continuous
- Roof: Composition
Condition
- New construction: No
- Year built: 1993
Utilities & green energy
- Sewer: Public Sewer
- Water: Public
Community & HOA
Community
- Subdivision: Heatherview East
HOA
- Has HOA: No
Location
- Region: Salem
Financial & listing details
- Price per square foot: $281/sqft
- Tax assessed value: $414,060
- Annual tax amount: $3,774
- Price range: $385K - $385K
- Date on market: 10/31/2026
- Listing agreement: Exclusive Right To Sell
- Listing terms: VA Loan,Cash,FHA,Conventional
Estimated market value
$383,900
$365,000 - $403,000
$2,247/mo
Price history
| Date | Event | Price |
|---|---|---|
| 10/31/2026 | Listed for sale | $385,000+57.1%$281/sqft |
Source:  WVMLS #847025 Report a problem | ||
| 10/22/2018 | Listing removed | $245,000$179/sqft |
Source: SUNDANCE REALTY #740258 Report a problem | ||
| 10/5/2018 | Listed for sale | $245,000+81.6%$179/sqft |
Source: SUNDANCE REALTY #740258 Report a problem | ||
| 4/29/2013 | Sold | $134,900$98/sqft |
Source: Public Record Report a problem | ||
| 3/14/2013 | Listed for sale | $134,900$98/sqft |
Source: Coldwell Banker Mountain West Real Estate, Inc. #661749 Report a problem | ||
Public tax history
| Year | Property taxes | Tax assessment |
|---|---|---|
| 2025 | $3,774 +7.8% | $183,710 +3% |
| 2024 | $3,502 +3% | $178,360 +6.1% |
| 2023 | $3,399 +2.9% | $168,130 |
| 2022 | $3,304 +2.9% | $168,130 +3% |
| 2021 | $3,209 +3% | $163,240 +6.1% |
| 2020 | $3,116 +3.6% | $153,880 |
| 2019 | $3,006 +1.3% | -- |
| 2018 | $2,968 | -- |
| 2017 | $2,968 +16.3% | -- |
| 2016 | $2,551 | -- |
| 2015 | $2,551 +2.6% | -- |
| 2014 | $2,488 +7.2% | -- |
| 2013 | $2,320 | -- |
| 2012 | $2,320 -3.3% | -- |
| 2011 | $2,399 +4.2% | $128,120 +6.1% |
| 2010 | $2,302 +1.1% | $120,770 |
| 2009 | $2,276 +6% | $120,770 +3% |
| 2008 | $2,147 +3.3% | $117,260 |
| 2007 | $2,080 +1.7% | -- |
| 2006 | $2,046 +2% | -- |
| 2005 | $2,005 -0.4% | -- |
| 2004 | $2,014 +4.9% | -- |
| 2003 | $1,921 +2.5% | -- |
| 2002 | $1,874 +3.1% | -- |
| 2001 | $1,818 +3.2% | -- |
| 2000 | $1,761 | -- |
Find assessor info on the county website
Monthly payment
Est. payment
Payment breakdown
Explore the cost of this home by adjusting the details. Changes won't be saved.Climate risks
Neighborhood: North Lancaster
Nearby schools
Schools provided by the listing agent
- Elementary: Scott
- Middle: Waldo
- High: McKay
Source: WVMLS. This data may not be complete. We recommend contacting the local school district to confirm school assignments for this home.

Similar homes
- $399,0003 bd2 ba1.1k sqft4342 Rodeo Dr NE, Salem, OR 97305For Sale
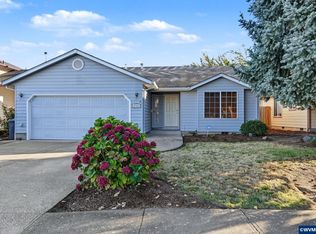
 MLS ID #846711, SEAN KEENE, Reger Homes, Llc. WVMLS
- $390,0003 bd2 ba1.3k sqft4404 47th Ave NE, Salem, OR 97305For Sale
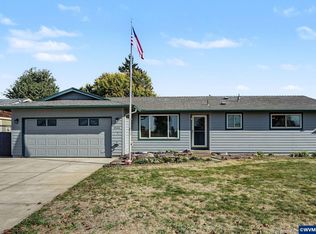 MLS ID #846242, AMY MCLEOD P.C., Keller Williams Capital City. WVMLS
- $363,5003 bd1 ba1.3k sqft4102 Watson Ave NE, Salem, OR 97305For Sale
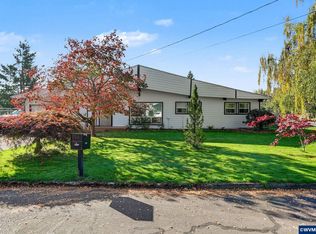 MLS ID #846365, LUPITA GARCIA ROJAS, Realty One Group Willamette Valley. WVMLS
- $399,9003 bd2 ba1.1k sqft4940 Keiko Ct NE, Salem, OR 97305For Sale
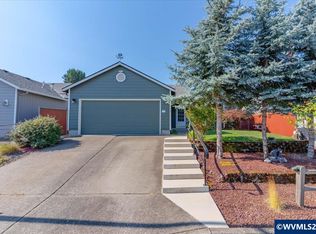 MLS ID #843337, LESLIE MATSON, Exp Realty, Llc. WVMLS
- $349,9003 bd2 ba1.2k sqft4722 Swegle Rd NE, Salem, OR 97301For SaleMLS ID #846539, SHERRY KRUSE, Premiere Property Group, Llc Albany. WVMLS
- $385,0003 bd2 ba1.1k sqft2645 Citrus Pl NW, Salem, OR 97304For SaleMLS ID #846933, JUDY HULL, Kithkin Real Estate. WVMLS
- $440,0003 bd2 ba1.4k sqft4255 Great Plains Dr NE, Salem, OR 97305For SaleMLS ID #842028, LAURIE ISALY (DAVIS), Coldwell Banker Mountain West Real Estate, Inc.. WVMLS
- $385,0003 bd2 ba1.2k sqft1790 Lee St SE, Salem, OR 97302For SaleMLS ID #846811, SANDIE GRAY, Keller Williams Capital City. WVMLS
- $409,9953 bd2 ba1.2k sqft4619 Squire Ct NE, Salem, OR 97301For SaleMLS ID #844205, SEAN KEENE, Reger Homes, Llc. WVMLS
- $399,9002 bd1 ba1k sqft4055 Silverton Rd NE, Salem, OR 97305For SaleMLS ID #840036, ERICK FLORES, Jmg Jason Mitchell Group-Hillsboro. WVMLS
- $430,0003 bd2 ba1.3k sqft6323 Robin Hood St SE, Salem, OR 97306For SaleMLS ID #847076, DANA and ALAN BURK, Keller Williams Capital City. WVMLS
- $415,0003 bd2 ba1.4k sqft875 Jev Ct NW, Salem, OR 97304For SaleMLS ID #845153, JANA FOGG, Keller Williams Capital City. WVMLS
- $390,0003 bd2 ba1.3k sqft435 Buckboard Ct SE, Salem, OR 97317For SaleMLS ID #841326, EDEL LOPEZ, Realty Of America, Llc. WVMLS
- $360,0003 bd2 ba1.2k sqft348 Duch Ln SE, Salem, OR 97317For SaleMLS ID #845255, ARIELLE HERNANDEZ, Sundance Realty Llc. WVMLS
- $360,0003 bd2 ba1.1k sqft358 Duch Ln SE, Salem, OR 97317For SaleMLS ID #845257, ARIELLE HERNANDEZ, Sundance Realty Llc. WVMLS
- $355,0003 bd2 ba1.2k sqft359 Duch Ln SE, Salem, OR 97317For SaleMLS ID #845258, ARIELLE HERNANDEZ, Sundance Realty Llc. WVMLS
- $439,0003 bd3 ba1.6k sqft5024 Gemini Ave NE, Salem, OR 97305For SaleMLS ID #843780, BOBBI JENKINS, More Realty. WVMLS
- $399,0003 bd2 ba1.4k sqft1923 Winchester St NW, Salem, OR 97304For SaleMLS ID #845434, JORDAN HILL, Exp Realty, Llc. WVMLS
- $455,0004 bd3 ba1.7k sqft1725 Neota St NE, Salem, OR 97301For SaleMLS ID #845131, NATHAN WU, Homesmart Realty Group. WVMLS
- $439,0005 bd3 ba1.7k sqft2510 Alameda St NE, Salem, OR 97301For SaleMLS ID #799643, ALEX MCCARTHY, John L. Scott-Salem. WVMLS
