Welcome to 436 Maxwell Rd! This beautifully refreshed 3-bedroom, 1.5-bath home offers a great blend of comfort, functionality, and value with NO HOA! Step inside to a freshly painted interior and an updated kitchen featuring a new stove. The kitchen flows seamlessly into the dining room, creating an inviting open-concept space perfect for family meals and entertaining. A charming chimney adds character and a unique touch to the home. Outside, the large yard provides plenty of space for outdoor entertaining, gardening, recreation, or simply enjoying the outdoors. With its fresh updates, functional layout, spacious yard, and no HOA restrictions, this home is a great opportunity for a first-time buyer, growing household, or investor. Schedule your showing today!
Active
$268,000
436 Maxwell Rd, Indianapolis, IN 46217
3beds
1,536sqft
Residential, Single Family Residence
Built in 1953
0.65 Acres Lot
$263,500 Zestimate®
$174/sqft
$-- HOA
What's special
Charming chimneyInviting open-concept spaceUpdated kitchenFreshly painted interiorNew stove
- 13 days |
- 924 |
- 52 |
Likely to sell faster than
Zillow last checked:
Listing updated:
Listed by:
Nu Hing 317-772-4157,
Trueblood Real Estate
Source: MIBOR as distributed by MLS GRID,MLS#: 22118819
Facts & features
Interior
Bedrooms & bathrooms
- Bedrooms: 3
- Bathrooms: 2
- Full bathrooms: 1
- 1/2 bathrooms: 1
- Main level bathrooms: 2
- Main level bedrooms: 3
Primary bedroom
- Level: Main
- Area: 150 Square Feet
- Dimensions: 10x15
Bedroom 2
- Level: Main
- Area: 154 Square Feet
- Dimensions: 14x11
Bedroom 3
- Level: Main
- Area: 88 Square Feet
- Dimensions: 8x11
Dining room
- Level: Main
- Area: 154 Square Feet
- Dimensions: 11x14
Kitchen
- Features: Tile-Ceramic
- Level: Main
- Area: 135 Square Feet
- Dimensions: 9x15
Laundry
- Level: Main
- Area: 80 Square Feet
- Dimensions: 10x8
Living room
- Level: Main
- Area: 276 Square Feet
- Dimensions: 12x23
Heating
- Forced Air, Natural Gas
Cooling
- Central Air
Appliances
- Included: Gas Cooktop, Dishwasher, Dryer, Gas Water Heater, MicroHood, Microwave, Oven, Refrigerator, Washer
Features
- Attic Access, Wired for Data
- Has basement: No
- Attic: Access Only
- Number of fireplaces: 1
- Fireplace features: Living Room
Interior area
- Total structure area: 1,536
- Total interior livable area: 1,536 sqft
Video & virtual tour
Property
Parking
- Total spaces: 2
- Parking features: Attached
- Attached garage spaces: 2
Features
- Levels: One
- Stories: 1
- Fencing: Fenced,Full
Lot
- Size: 0.65 Acres
Details
- Parcel number: 491135100007000500
- Horse amenities: None
Construction
Type & style
- Home type: SingleFamily
- Architectural style: Ranch
- Property subtype: Residential, Single Family Residence
Materials
- Shingle Siding, Stone
- Foundation: Crawl Space
Condition
- New construction: No
- Year built: 1953
Utilities & green energy
- Water: Public
Community & HOA
Community
- Subdivision: Dipples S Meridian Highlands
HOA
- Has HOA: No
Location
- Region: Indianapolis
Financial & listing details
- Price per square foot: $174/sqft
- Tax assessed value: $214,800
- Annual tax amount: $2,634
- Date on market: 8/10/2026
- Cumulative days on market: 15 days
Estimated market value
$263,500
$250,000 - $277,000
$1,738/mo
Price history
| Date | Event | Price |
|---|---|---|
| 8/10/2026 | Listed for sale | $268,000+7.2%$174/sqft |
Source:  MIBOR as distributed by MLS GRID #22118819 Report a problem MIBOR as distributed by MLS GRID #22118819 Report a problem | ||
| 4/13/2022 | Sold | $250,000-3.5%$163/sqft |
Source: Public Record Report a problem | ||
| 3/7/2022 | Pending sale | $259,000$169/sqft |
Source: Owner Report a problem | ||
| 3/4/2022 | Listed for sale | $259,000+137.8%$169/sqft |
Source: Owner Report a problem | ||
| 7/31/2008 | Sold | $108,937$71/sqft |
Source: MIBOR as distributed by MLS GRID #2835390 Report a problem | ||
Public tax history
| Year | Property taxes | Tax assessment |
|---|---|---|
| 2025 | $2,292 -3.2% | $214,800 +17.3% |
| 2024 | $2,367 +10.2% | $183,100 -4.5% |
| 2023 | $2,148 +15.3% | $191,800 +12.3% |
| 2022 | $1,863 +29.9% | $170,800 +15.3% |
| 2021 | $1,435 -3.9% | $148,100 +20.5% |
| 2020 | $1,493 +4.1% | $122,900 -2.4% |
| 2019 | $1,435 -1.5% | $125,900 +7.1% |
| 2018 | $1,457 -39.8% | $117,500 +0.3% |
| 2017 | $2,420 +63.7% | $117,200 -4% |
| 2016 | $1,478 +5.4% | $122,100 +0.7% |
| 2014 | $1,402 +1.2% | $121,300 |
| 2013 | $1,385 | $121,300 +2.5% |
| 2012 | $1,385 | $118,300 -0.8% |
| 2011 | -- | $119,200 |
| 2010 | $1,192 +24.8% | $119,200 |
| 2009 | $955 | $119,200 +4.7% |
| 2007 | -- | $113,800 -0.2% |
| 2006 | -- | $114,000 +15.4% |
| 2005 | -- | $98,800 |
| 2004 | -- | $98,800 |
| 2003 | -- | $98,800 +97.6% |
| 2002 | -- | $50,000 +199.9% |
| 2001 | -- | $16,670 |
| 2000 | -- | $16,670 |
Find assessor info on the county website
Monthly payment
Est. payment
Payment breakdown
Explore the cost of this home by adjusting the details. Changes won't be saved.Climate risks
Neighborhood: Southdale
Nearby schools
GreatSchools rating
- 4/10Abraham Lincoln Elementary SchoolGrades: 1-5Distance: 0.7 mi
- 8/10Perry Meridian Middle SchoolGrades: 7-8Distance: 3.3 mi
- 6/10Perry Meridian High SchoolGrades: 9-12Distance: 3.5 mi
- $244,2002 bd0 ba1.3k sqft470 Maxwell Rd, Indianapolis, IN 46217Off Market
- $219,6002 bd0 ba1.1k sqft430 Maxwell Rd, Indianapolis, IN 46217Off Market
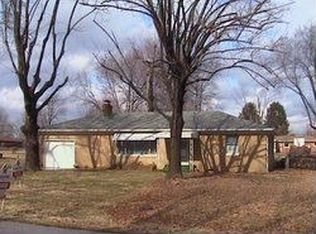
- $280,4003 bd2 ba2.4k sqft476 Maxwell Rd, Indianapolis, IN 46217Off Market
- $271,0004 bd2 ba2.2k sqft428 Maxwell Rd, Indianapolis, IN 46217Sold
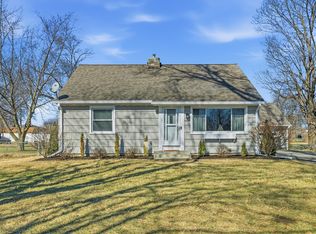
- $239,7003 bd2 ba1k sqft433 Maxwell Rd, Indianapolis, IN 46217Off Market
- $227,3003 bd0 ba1.6k sqft415 David Lind Dr, Indianapolis, IN 46217Off Market
- $211,5002 bd-- ba994 sqft435 Maxwell Rd, Indianapolis, IN 46217Off Market
- $11,200-- bd-- ba-- sqft435 Maxwell Rd, Indianapolis, IN 46217Off Market
A local agent can set up tours, give advice and negotiate with sellers.
Similar homes
- $315,0004 bd2 ba1.8k sqft621 Pioneer Dr, Indianapolis, IN 46217Active
 MLS ID #22114482, Christian Bussman, eXp Realty, LLC. MIBOR as distributed by MLS GRID
 - $239,9003 bd2 ba1.3k sqft814 Sprague St, Indianapolis, IN 46217Active
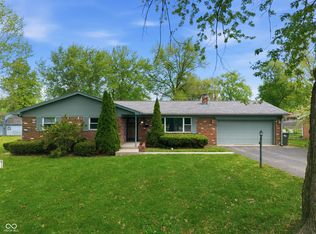 MLS ID #22096640, Jimmy Ondecko, F.C. Tucker Company. MIBOR as distributed by MLS GRID
 - $264,0003 bd2 ba1.3k sqft6122 Carrie Pl, Indianapolis, IN 46237Active
 MLS ID #22121727, Jessica Hudson, Keller Williams Indy Metro Partners. MIBOR as distributed by MLS GRID
 - $290,0003 bd2 ba1.3k sqft6118 Nolte St, Indianapolis, IN 46221Active
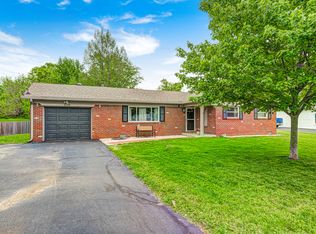 MLS ID #22098752, Sherry Minkis, Sherry Minkis. MIBOR as distributed by MLS GRID
 - $255,0004 bd2 ba1.4k sqft340 N Edmondson Ave, Indianapolis, IN 46219ActiveMLS ID #22121857, Isaac Akinrinsola, Treasure Point Realty. MIBOR as distributed by MLS GRID
- $235,0003 bd1 ba984 sqft3230 Redwood Dr, Indianapolis, IN 46227ActiveMLS ID #22121824, Jeneene West, F.C. Tucker Company. MIBOR as distributed by MLS GRID
- $252,5003 bd2 ba1.2k sqft4204 E Cragmont Dr, Indianapolis, IN 46237ActiveMLS ID #22112065, Brian Coffey, Steve Lew Real Estate Group, LLC. MIBOR as distributed by MLS GRID
- $259,9003 bd2 ba1.4k sqft3539 E Southport Rd, Indianapolis, IN 46227ActiveMLS ID #22111284, Michelle Anderson, Bold Realty LLC. MIBOR as distributed by MLS GRID
- $252,0003 bd2 ba1.9k sqft1532 E Markwood Ave, Indianapolis, IN 46227ActiveMLS ID #22110753, Jack Andrews, That Real Estate Company, LLC. MIBOR as distributed by MLS GRID
- $232,9003 bd3 ba1.6k sqft4546 Laclede St, Indianapolis, IN 46221ActiveMLS ID #22104962, Sheryl Nicely, Carpenter, REALTORS®. MIBOR as distributed by MLS GRID
- $260,0003 bd2 ba1.4k sqft4626 Citation Cir, Indianapolis, IN 46237ActiveMLS ID #22100579, Deanna Baird, Highgarden Real Estate. MIBOR as distributed by MLS GRID
- $284,0003 bd2 ba2.1k sqft6310 Copper Ct, Indianapolis, IN 46237ActiveMLS ID #22113561, Jerry Gemmecke, F.C. Tucker Company. MIBOR as distributed by MLS GRID
- $215,0003 bd2 ba1.7k sqft3442 Bowen Pl, Indianapolis, IN 46221ActiveMLS ID #22119778, Jason Hess, Compass Indiana, LLC. MIBOR as distributed by MLS GRID
- $249,9003 bd1 ba1.3k sqft3542 August Dr, Indianapolis, IN 46239ActiveMLS ID #22117730, Bob Magiera, Hoosier, REALTORS®. MIBOR as distributed by MLS GRID
- $240,0002 bd1 ba1.1k sqft915 Southwood Dr, Indianapolis, IN 46227ActiveMLS ID #22107211, Jeffrey Paxson, Jeff Paxson Team. MIBOR as distributed by MLS GRID
- $275,0003 bd2 ba1.6k sqft6566 N Us Highway 31, Whiteland, IN 46184ActiveMLS ID #22120404, Corina Jones, Your Home Team. MIBOR as distributed by MLS GRID
- $264,9003 bd2 ba1.4k sqft5420 W 62nd St, Indianapolis, IN 46268ActiveMLS ID #22119268, Luis Carrillo, F.C. Tucker Company. MIBOR as distributed by MLS GRID
- $197,0003 bd2 ba1.1k sqft3403 S Delaware St, Indianapolis, IN 46227ActiveMLS ID #22118220, Laura Medina, F.C. Tucker Company. MIBOR as distributed by MLS GRID
- $319,9003 bd3 ba1.8k sqft2202 Fairhope Dr, Indianapolis, IN 46227ActiveMLS ID #22099970, Gregory Keyler, HIVE Realty Group. MIBOR as distributed by MLS GRID
- $249,9994 bd2 ba1.9k sqft3570 Decamp Dr, Indianapolis, IN 46226ActiveMLS ID #22121082, Jonathan Rangel, Epique Inc. MIBOR as distributed by MLS GRID
